
Search results for "Penthouse" in Home Design Ideas
 DHD Architecture and Interior Design
Emily Andrews
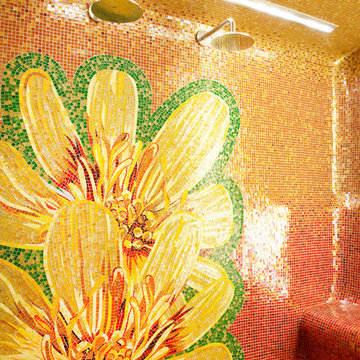
Trendy multicolored tile and mosaic tile double shower photo in New York
Trendy multicolored tile and mosaic tile double shower photo in New York
 Linda Perry Design Inc.
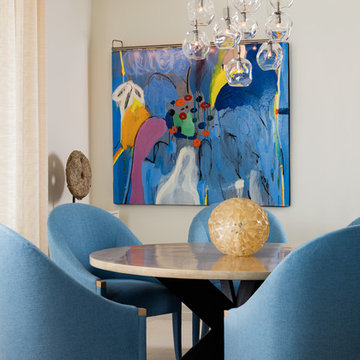
Inspiration for a mid-sized contemporary beige floor dining room remodel in Miami with beige walls and no fireplace

Find the right local pro for your project
 Sheree Stuart Design
Living Room
Photography by Gillian Jackson

Inspiration for a small contemporary open concept dark wood floor and brown floor living room remodel in Toronto with gray walls, a metal fireplace, a concealed tv and a ribbon fireplace
Inspiration for a small contemporary open concept dark wood floor and brown floor living room remodel in Toronto with gray walls, a metal fireplace, a concealed tv and a ribbon fireplace
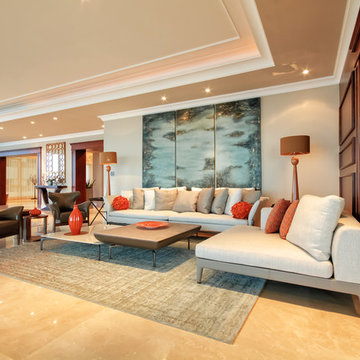
 Signature Stagers - Luxury Home Staging
There are a small number of cities in the world where luxury and lifestyle enthusiasts would aim to live. One of them is Dubai, a realm of high end living, glamour and complexity. Possessing a luxury address in this culturally rich city is for sure a exceptional treat. For those of you who can actually afford one, this penthouse which is Signature Stagers’ end of the year work of art is a very engaging proposal.
This penthouse we staged at the start of November 2015 has been lingering on the market for about 2 years prior to our meeting the owner. It is located in the exclusive Dubai Marina district among a few other select buildings and is currently for sale with Verzun on a POA (Price on application) basis due to its unique stature and lifestyle element which removes it from the “square foot” mentality and elevates it from its competition within the same building.
The penthouse was renovated prior to staging, and the apartment itself displays a fresh and modern look whilst keeping its classic and initial fit out and design.
Although a few key elements of the penthouse’s original architecture were retained, this neo-classical approach we decided on contributed to the dwellings select and sophisticated appeal numerous novel and sharply modern features which are also present around the residence, thus safeguarding its uniqueness and extremely fascinating form.
Swaggering 14,000 square feet this splendid home is apposite to a family as much as it is for the traveling executive who desires an exclusive and ultra-private address in Dubai. Enjoying 5 bedrooms all en-suite including a master bedroom with a sunset that decorates the floor to ceiling windows with a purple-orange and that by itself is a deal closer!
Photo credit: Mo Younes
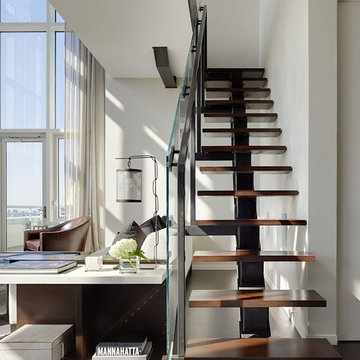
 Di Cicco Vinci Architecture + Interiors
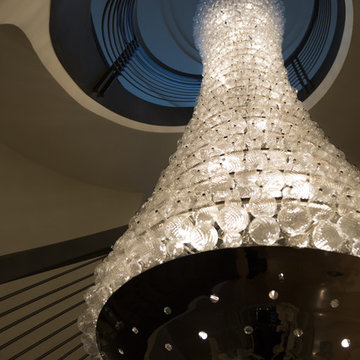
Example of a trendy wooden straight open and glass railing staircase design in New York
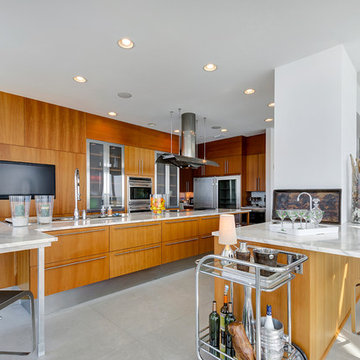
 Emerald Coast Real Estate Photography
© Jason Parker, Emerald Coast Real Estate Photography, LLC
Open concept kitchen - contemporary open concept kitchen idea in Miami with flat-panel cabinets, medium tone wood cabinets and stainless steel appliances
Open concept kitchen - contemporary open concept kitchen idea in Miami with flat-panel cabinets, medium tone wood cabinets and stainless steel appliances

 House of Bohn
Amanda Oster - Provoke Studios
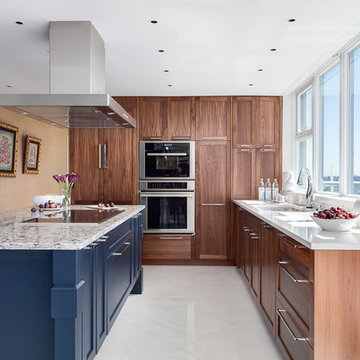
Mid-sized transitional galley open concept kitchen photo in Vancouver with an undermount sink, shaker cabinets, dark wood cabinets and an island
Mid-sized transitional galley open concept kitchen photo in Vancouver with an undermount sink, shaker cabinets, dark wood cabinets and an island

 Ruth Johnson Interiors
Photography - Toni Soluri Photography
Architecture - dSPACE Studio

Example of a huge trendy open concept light wood floor family room design in Chicago with white walls, a standard fireplace, a stone fireplace and a media wall
Example of a huge trendy open concept light wood floor family room design in Chicago with white walls, a standard fireplace, a stone fireplace and a media wall

 New York Decks
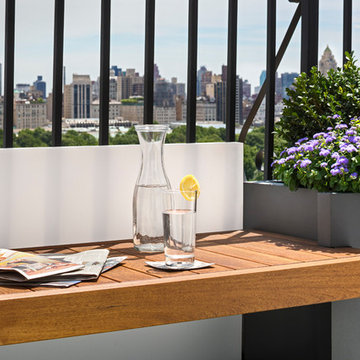
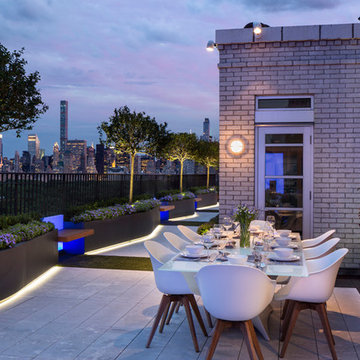
Inspiration for a large contemporary rooftop water fountain deck remodel in New York with no cover
 New York Decks
Water fountain deck - large contemporary rooftop water fountain deck idea in New York with no cover
 Expressive Interiors by Marietta Calas
Photo by: Norman Sizemore
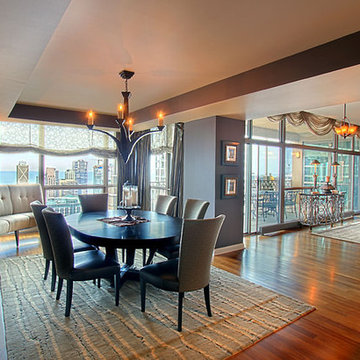
Large trendy medium tone wood floor great room photo in Chicago with no fireplace and gray walls
Large trendy medium tone wood floor great room photo in Chicago with no fireplace and gray walls
 CRB Interiors
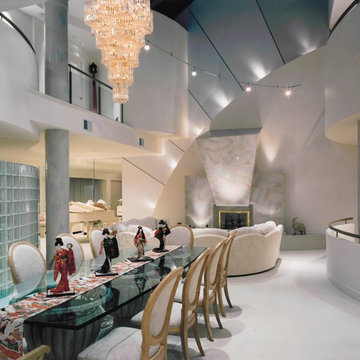
Tile work, glass block and faux finishes add texture and visual interest to the white palette. The lighting strategy enhances these material selections and creates a sparkling interior. This décor serves as the perfect backdrop for the spectacular views of the Capitol and lake.
 Expressive Interiors by Marietta Calas
Photo by: Norman Sizemore

Example of a large trendy medium tone wood floor entryway design in Chicago with purple walls and a dark wood front door
Example of a large trendy medium tone wood floor entryway design in Chicago with purple walls and a dark wood front door
 Coulee Concrete Design

Inspiration for a mid-sized modern loft-style carpeted family room remodel in Portland with white walls, a standard fireplace, a concrete fireplace and no tv

 Expressive Interiors by Marietta Calas
Photo by: Norman Sizemore
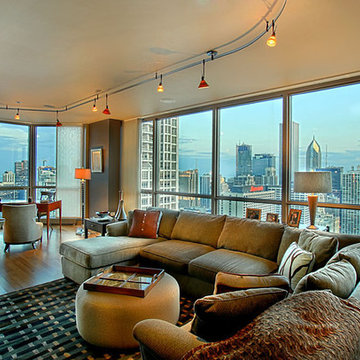
Example of a large trendy open concept medium tone wood floor family room design in Chicago with beige walls, no fireplace and no tv
Example of a large trendy open concept medium tone wood floor family room design in Chicago with beige walls, no fireplace and no tv
64