
Search results for "Penthouse" in Home Design Ideas
 Haas Home Technologies
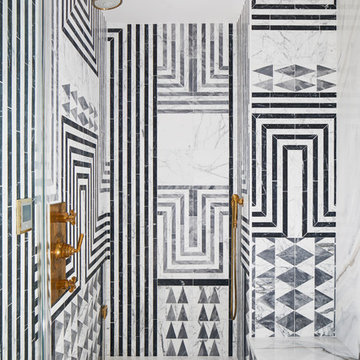
Doorless shower - contemporary black and white tile and gray tile white floor doorless shower idea in Austin with white walls
 Cravotta Interiors
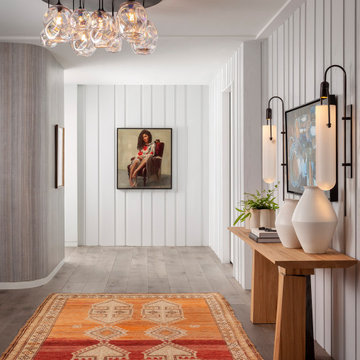
Entry at Proper Terrace Penthouse condo in the Austin Proper Hotel. Custom wide plank white oak flooring. Handmade textured plaster wallcovering. New construction fully remodeled by Cravotta.
 Melissa Winn Interiors

Inspiration for a contemporary open concept living room remodel in San Francisco with blue walls and a ribbon fireplace
Find the right local pro for your project
 Maca Interiors

coastal decor, modern coastal, oceanfront apartment
Inspiration for a contemporary open concept gray floor living room remodel in Miami with gray walls and a wall-mounted tv
Inspiration for a contemporary open concept gray floor living room remodel in Miami with gray walls and a wall-mounted tv

 Alonso & Associates, Inc.
Brantley Photography
Study room - contemporary freestanding desk study room idea in Miami with white walls
Study room - contemporary freestanding desk study room idea in Miami with white walls
 Assen Emilov Photography
Assen Emilov
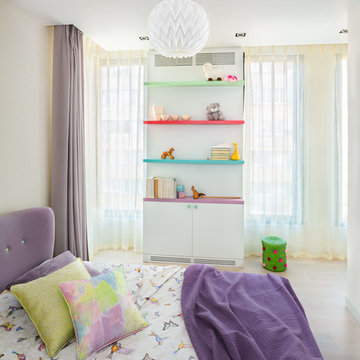
Kids' bedroom - contemporary girl light wood floor kids' bedroom idea in Other with white walls
Kids' bedroom - contemporary girl light wood floor kids' bedroom idea in Other with white walls
 Gibbons, Fortman & Associates, Ltd.

Enclosed dining room - traditional enclosed dining room idea in Chicago with brown walls, a standard fireplace and a stone fireplace
 Wendi Young Design
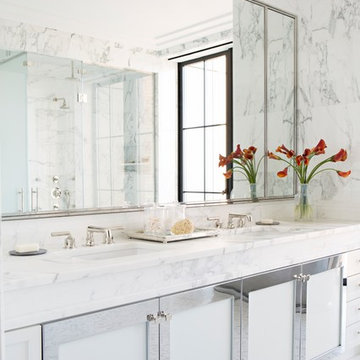
Inspiration for a transitional 3/4 white tile white floor bathroom remodel in Orange County with shaker cabinets, white cabinets, an undermount sink and a hinged shower door
 Rogers Design Group
•Photo by Argonaut Architectural•
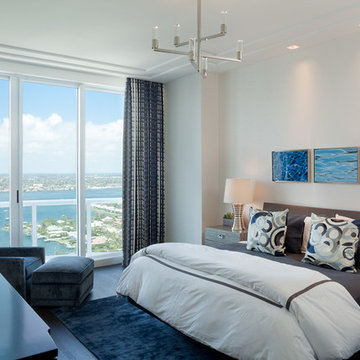
Bedroom - mid-sized contemporary guest dark wood floor bedroom idea in Miami with white walls and no fireplace
Bedroom - mid-sized contemporary guest dark wood floor bedroom idea in Miami with white walls and no fireplace
 FLAUNT Interiors
Alex Cote

Large trendy master porcelain tile marble floor and yellow floor bathroom photo in Calgary with flat-panel cabinets, white cabinets, white walls, a drop-in sink, quartzite countertops, a two-piece toilet and a hinged shower door
Large trendy master porcelain tile marble floor and yellow floor bathroom photo in Calgary with flat-panel cabinets, white cabinets, white walls, a drop-in sink, quartzite countertops, a two-piece toilet and a hinged shower door
 Melissa Winn Interiors

Trendy loft-style carpeted bedroom photo in San Francisco with white walls and no fireplace
 Mark English Architects, AIA

Example of a large eclectic freestanding desk medium tone wood floor home office library design in San Francisco with gray walls

 avenue design inc
Bathroom - mid-sized contemporary master beige tile and porcelain tile light wood floor, beige floor and double-sink bathroom idea in Toronto with flat-panel cabinets, light wood cabinets, a bidet, white walls, a vessel sink, quartz countertops, a hinged shower door, beige countertops and a floating vanity
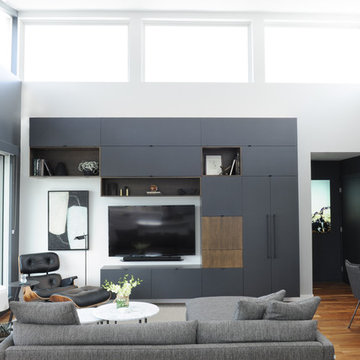
 SHIFT Interiors
High ceilings are a strong feature in this condo. An open space between living, dining, and kitchen creates a great environment for hosting. Dark contrasting cabinets, minimalist pieces, and a monochromatic palette introduce a blend of modern and comfortable design.
Photo Credit: Tracey Ayton Photography

 Studio 853 design
Gordon King Photography
Gordon King Photography
Rideau Terrace Penthouse dining room with a white oak table with lacquered white glass. White leather chair with chrome legs. Beautiful handcrafted pendant.
Kitchen with high gloss custom cabinet, custom hood fan, quartz countertop and quartz slab backsplash, hidden custom extented table on waterfall quartz facade. Black wire lighting, built-in appliances, touch faucet with magnificent marble floor accompanied by this stunning view.
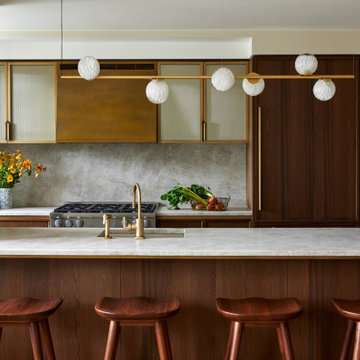
 Method + Moxie
This open floor plan kitchen, building spec, is complemented by organic, hand blown glass globes on a brass stem customized by Bocci. Low profile walnut stools provide seating while not stealing the show.
 Alden Miller Interiors

Inspiration for a contemporary gray tile double-sink bathroom remodel in San Francisco with flat-panel cabinets, medium tone wood cabinets, an undermount tub, gray walls, an undermount sink, white countertops and a floating vanity
 Signature Stagers - Luxury Home Staging
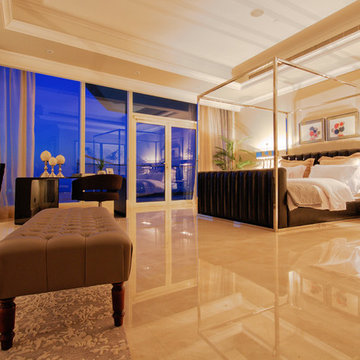
There are a small number of cities in the world where luxury and lifestyle enthusiasts would aim to live. One of them is Dubai, a realm of high end living, glamour and complexity. Possessing a luxury address in this culturally rich city is for sure a exceptional treat. For those of you who can actually afford one, this penthouse which is Signature Stagers’ end of the year work of art is a very engaging proposal.
This penthouse we staged at the start of November 2015 has been lingering on the market for about 2 years prior to our meeting the owner. It is located in the exclusive Dubai Marina district among a few other select buildings and is currently for sale with Verzun on a POA (Price on application) basis due to its unique stature and lifestyle element which removes it from the “square foot” mentality and elevates it from its competition within the same building.
The penthouse was renovated prior to staging, and the apartment itself displays a fresh and modern look whilst keeping its classic and initial fit out and design.
Although a few key elements of the penthouse’s original architecture were retained, this neo-classical approach we decided on contributed to the dwellings select and sophisticated appeal numerous novel and sharply modern features which are also present around the residence, thus safeguarding its uniqueness and extremely fascinating form.
Swaggering 14,000 square feet this splendid home is apposite to a family as much as it is for the traveling executive who desires an exclusive and ultra-private address in Dubai. Enjoying 5 bedrooms all en-suite including a master bedroom with a sunset that decorates the floor to ceiling windows with a purple-orange and that by itself is a deal closer!
Mo Younes
 User
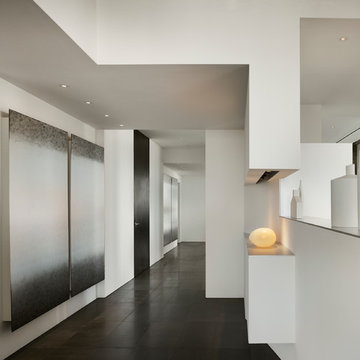
UserThe Clients contacted Cecil Baker + Partners to reconfigure and remodel the top floor of a prominent Philadelphia high-rise into an urban pied-a-terre. The forty-five story apartment building, overlooking Washington Square Park and its surrounding neighborhoods, provided a modern shell for this truly contemporary renovation. Originally configured as three penthouse units, the 8,700 sf interior, as well as 2,500 square feet of terrace space, was to become a single residence with sweeping views of the city in all directions.
The Client’s mission was to create a city home for collecting and displaying contemporary glass crafts. Their stated desire was to cast an urban home that was, in itself, a gallery. While they enjoy a very vital family life, this home was targeted to their urban activities - entertainment being a central element.
The living areas are designed to be open and to flow into each other, with pockets of secondary functions. At large social events, guests feel free to access all areas of the penthouse, including the master bedroom suite. A main gallery was created in order to house unique, travelling art shows.
Stemming from their desire to entertain, the penthouse was built around the need for elaborate food preparation. Cooking would be visible from several entertainment areas with a “show” kitchen, provided for their renowned chef. Secondary preparation and cleaning facilities were tucked away.
The architects crafted a distinctive residence that is framed around the gallery experience, while also incorporating softer residential moments. Cecil Baker + Partners embraced every element of the new penthouse design beyond those normally associated with an architect’s sphere, from all material selections, furniture selections, furniture design, and art placement.
Barry Halkin and Todd Mason Photography
 Murdock Solon Architects
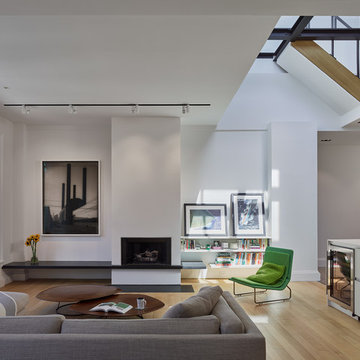
Tribeca Penthouse Living Room with Fireplace. Photo by: Joseph M. Kitchen Photography
Trendy open concept light wood floor and beige floor living room photo in New York with white walls and a standard fireplace
Trendy open concept light wood floor and beige floor living room photo in New York with white walls and a standard fireplace
62