
Search results for "Penthouse" in Home Design Ideas

 McCann Design Group
Nursery - transitional gender-neutral medium tone wood floor and brown floor nursery idea in Miami with white walls
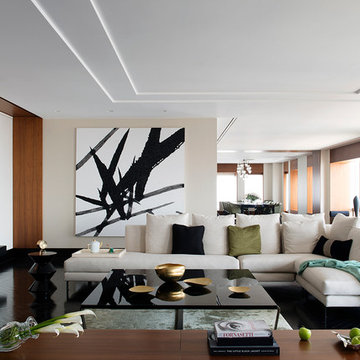
 philippe le berre
philippeleberre.com
Living room - huge contemporary formal living room idea in Other with beige walls
Living room - huge contemporary formal living room idea in Other with beige walls

 Rozen Architects רוזן אדריכלים
Shai Gil
Example of a minimalist white floor bathroom design in Tel Aviv with flat-panel cabinets, white cabinets, gray walls and a vessel sink
Example of a minimalist white floor bathroom design in Tel Aviv with flat-panel cabinets, white cabinets, gray walls and a vessel sink
Find the right local pro for your project
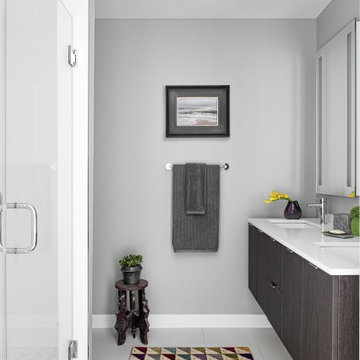
 DANE AUSTIN INTERIOR DESIGN Boston & Cambridge
To make the most of this window-endowed penthouse, I designed sleek, pared-down spaces with low-slung lounge seating, floating consoles, and modern Italian pieces. The kitchen is an open-plan layout, and the narrow dining room features a Keith Fritz dining table complemented with Roche Bobois dining chairs.
Photography by: Sean Litchfield
---
Project designed by Boston interior design studio Dane Austin Design. They serve Boston, Cambridge, Hingham, Cohasset, Newton, Weston, Lexington, Concord, Dover, Andover, Gloucester, as well as surrounding areas.
For more about Dane Austin Design, click here: https://daneaustindesign.com/
To learn more about this project, click here:
https://daneaustindesign.com/alloy-penthouse
 Cravotta Interiors
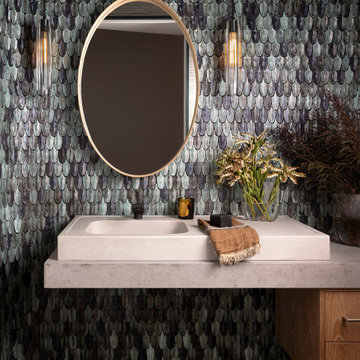
Powder room at Proper Terrace Penthouse condo. Custom vanity with white oak drawers. Limestone countertop with custom cast concrete sink. Iridescent dimensional scale tile by Bottega Nove on the walls.
 DANE AUSTIN INTERIOR DESIGN Boston & Cambridge
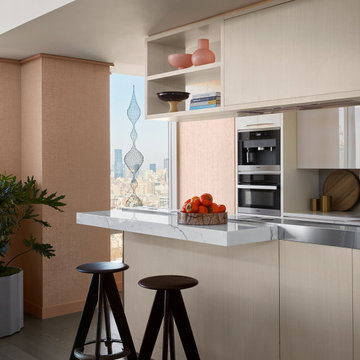
To make the most of this window-endowed penthouse, I designed sleek, pared-down spaces with low-slung lounge seating, floating consoles, and modern Italian pieces. The kitchen is an open-plan layout, and the narrow dining room features a Keith Fritz dining table complemented with Roche Bobois dining chairs.
Photography by: Sean Litchfield
---
Project designed by Boston interior design studio Dane Austin Design. They serve Boston, Cambridge, Hingham, Cohasset, Newton, Weston, Lexington, Concord, Dover, Andover, Gloucester, as well as surrounding areas.
For more about Dane Austin Design, click here: https://daneaustindesign.com/
To learn more about this project, click here:
https://daneaustindesign.com/alloy-penthouse
 Melissa Winn Interiors
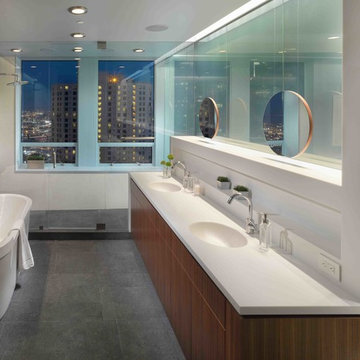
Trendy bathroom photo in San Francisco with an integrated sink, flat-panel cabinets, dark wood cabinets and white walls
 Terra Kerley Interiors
Chris Davis
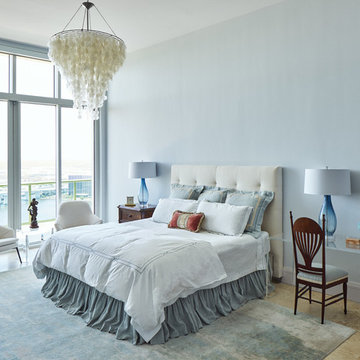
Example of a beach style beige floor bedroom design in Jacksonville with blue walls
Example of a beach style beige floor bedroom design in Jacksonville with blue walls
 User
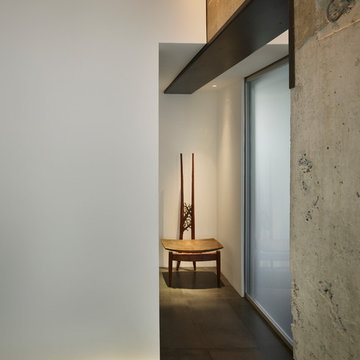
UserThe Clients contacted Cecil Baker + Partners to reconfigure and remodel the top floor of a prominent Philadelphia high-rise into an urban pied-a-terre. The forty-five story apartment building, overlooking Washington Square Park and its surrounding neighborhoods, provided a modern shell for this truly contemporary renovation. Originally configured as three penthouse units, the 8,700 sf interior, as well as 2,500 square feet of terrace space, was to become a single residence with sweeping views of the city in all directions.
The Client’s mission was to create a city home for collecting and displaying contemporary glass crafts. Their stated desire was to cast an urban home that was, in itself, a gallery. While they enjoy a very vital family life, this home was targeted to their urban activities - entertainment being a central element.
The living areas are designed to be open and to flow into each other, with pockets of secondary functions. At large social events, guests feel free to access all areas of the penthouse, including the master bedroom suite. A main gallery was created in order to house unique, travelling art shows.
Stemming from their desire to entertain, the penthouse was built around the need for elaborate food preparation. Cooking would be visible from several entertainment areas with a “show” kitchen, provided for their renowned chef. Secondary preparation and cleaning facilities were tucked away.
The architects crafted a distinctive residence that is framed around the gallery experience, while also incorporating softer residential moments. Cecil Baker + Partners embraced every element of the new penthouse design beyond those normally associated with an architect’s sphere, from all material selections, furniture selections, furniture design, and art placement.
Barry Halkin and Todd Mason Photography
 DHD Architecture and Interior Design
Emily Andrews
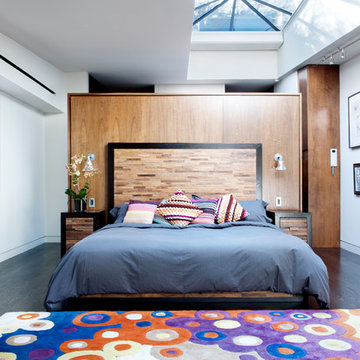
Trendy dark wood floor bedroom photo in New York with white walls
Trendy dark wood floor bedroom photo in New York with white walls
 Paradigm Art Advisory
Artwork Consultant: Paradigm Gallery + Studio
Photo Credit: Eric Laignel
Designer: SLDesign
Architect: SM+P Architects
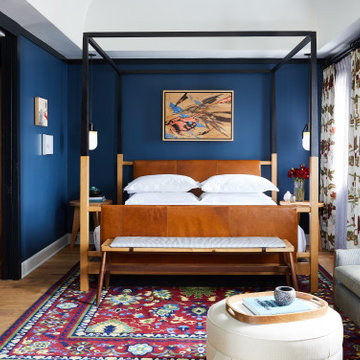
Bedroom - 1950s bedroom idea in Baltimore
Bedroom - 1950s bedroom idea in Baltimore

 Adrian
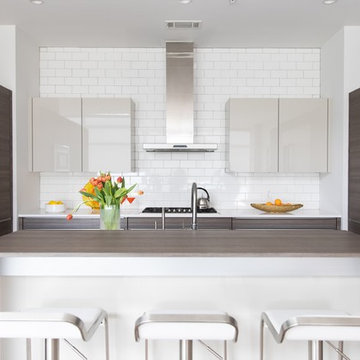
Trendy kitchen photo in Atlanta with flat-panel cabinets, white cabinets, white backsplash, subway tile backsplash, stainless steel appliances, an island and white countertops
 Sherri J Photography
Sherri Johnson
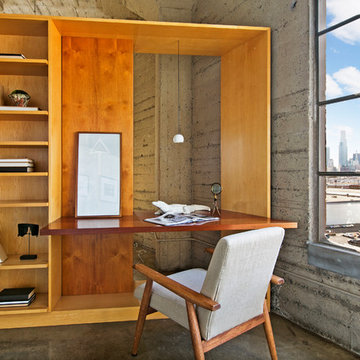
Example of an urban freestanding desk concrete floor and gray floor home office design in Los Angeles with gray walls
Example of an urban freestanding desk concrete floor and gray floor home office design in Los Angeles with gray walls
 User

UserLiving room - huge contemporary light wood floor living room idea in Austin with a corner fireplace, a metal fireplace and a media wall
 Point B Design Group

Example of an eclectic medium tone wood floor and brown floor great room design in Austin with white walls and no fireplace
 Generations Interiors LLC
Kitty Dadi
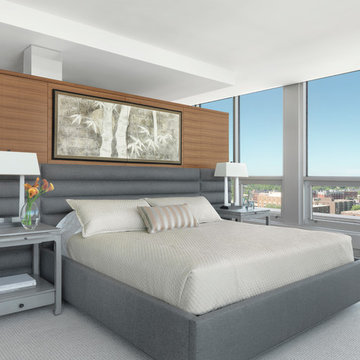
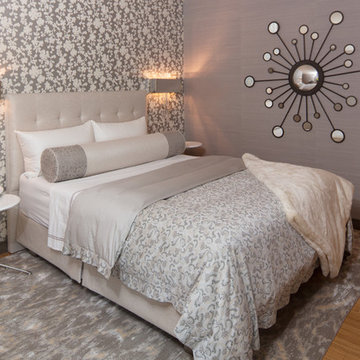
Trendy medium tone wood floor bedroom photo in New York with gray walls
Trendy medium tone wood floor bedroom photo in New York with gray walls
 Adrian

Example of a trendy light wood floor and beige floor dining room design in Atlanta with beige walls and no fireplace
68