
Search results for "Penthouse" in Home Design Ideas
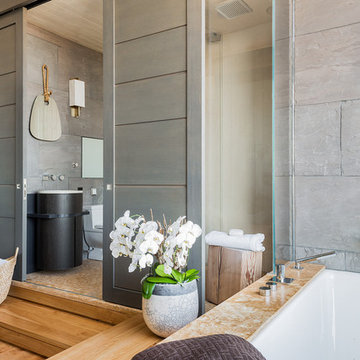
 Sea-Dar Construction
Sea-Dar Construction, Studio Dykas, Michael J. Lee Photography
Bathroom - contemporary master bathroom idea in Boston
Bathroom - contemporary master bathroom idea in Boston


 LORNA GROSS Interior Design
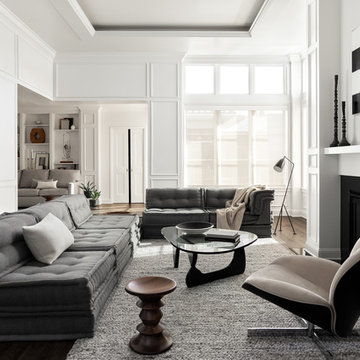
Penthouse contemporary white living room.
Photo: Morgan Howarth
Large trendy formal and enclosed dark wood floor and brown floor living room photo in DC Metro with white walls, a ribbon fireplace, a tv stand and a plaster fireplace
Large trendy formal and enclosed dark wood floor and brown floor living room photo in DC Metro with white walls, a ribbon fireplace, a tv stand and a plaster fireplace
Find the right local pro for your project

 Leila Seppa Photography
Guest bathroom, Penthouse, modern build in San Francisco's Pacific Heights.
Leila Seppa Photography.
Inspiration for a mid-sized contemporary light wood floor and beige floor powder room remodel in San Francisco with a wall-mount toilet, white walls, a drop-in sink and marble countertops
Inspiration for a mid-sized contemporary light wood floor and beige floor powder room remodel in San Francisco with a wall-mount toilet, white walls, a drop-in sink and marble countertops
 User
User http://peterdressel.com/
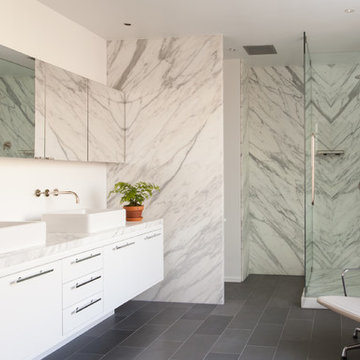
Inspiration for a contemporary white tile and stone slab alcove shower remodel in New York with a vessel sink, flat-panel cabinets, white cabinets and white walls
Inspiration for a contemporary white tile and stone slab alcove shower remodel in New York with a vessel sink, flat-panel cabinets, white cabinets and white walls
 Eleven Interiors
Interior Designer: Eleven Interiors, LLC
Photographer: Eric Roth Photography
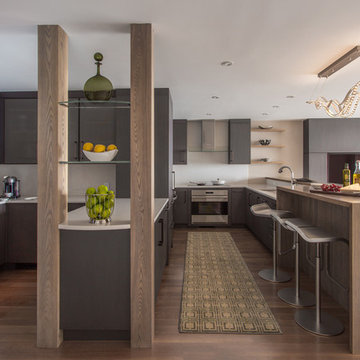
Inspiration for a contemporary medium tone wood floor kitchen remodel in Boston with flat-panel cabinets, gray cabinets, white backsplash and stainless steel appliances
Inspiration for a contemporary medium tone wood floor kitchen remodel in Boston with flat-panel cabinets, gray cabinets, white backsplash and stainless steel appliances
 Overland Remodeling & Builders

double sink custom vanity. white glossy flat panel. Floating mirror. Two medicine cabinets, sconces.
Large minimalist master porcelain tile and white floor bathroom photo in Los Angeles with flat-panel cabinets, white cabinets, white walls, an undermount sink and quartz countertops
Large minimalist master porcelain tile and white floor bathroom photo in Los Angeles with flat-panel cabinets, white cabinets, white walls, an undermount sink and quartz countertops
 David Scott Parker Architects Llc
Durston Saylor
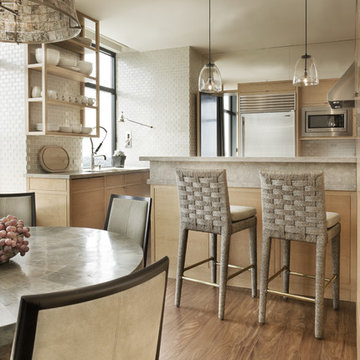
Example of a large transitional u-shaped medium tone wood floor eat-in kitchen design in New York with flat-panel cabinets, light wood cabinets, beige backsplash, stainless steel appliances and no island
Example of a large transitional u-shaped medium tone wood floor eat-in kitchen design in New York with flat-panel cabinets, light wood cabinets, beige backsplash, stainless steel appliances and no island

 Hudson Place Realty
Property marketed by Hudson Place Realty - Urban chic meets progressive bldg. design in this award winning GOLD LEED certified building. Penthouse features a one of a kind 1300 sq. ft. ipe’ wood wrap around deck w/6 person hot tub that offers a fabulous view of the Empire State Building, 23’ ceilings, gas fireplace, a sleek Italian Valcucine kitchen, 6 burner Wolf range vented to the outside, Viking wine cooler, filtered fresh air & central air conditioning, a planted green roof for residences with dazzling NYC & Hudson River views, bike & private storage.
 Sea-Dar Construction
Sea-Dar Construction, Studio Dykas, Michael J. Lee Photography
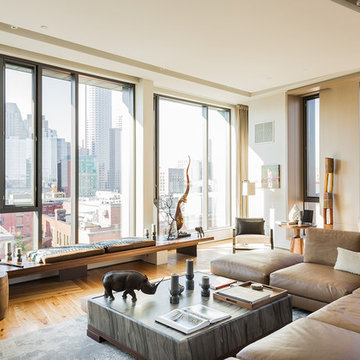
Inspiration for a contemporary open concept medium tone wood floor living room remodel in Boston
Inspiration for a contemporary open concept medium tone wood floor living room remodel in Boston
 Audrey Matlock Architect
Michael Moran
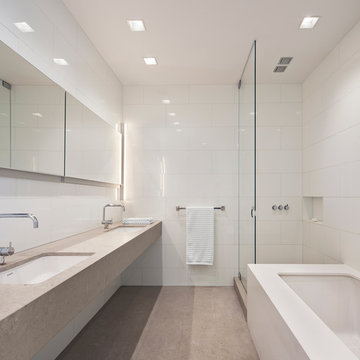
Inspiration for a mid-sized modern master white tile bathroom remodel in New York with an undermount sink
Inspiration for a mid-sized modern master white tile bathroom remodel in New York with an undermount sink

 LK Design
This project began with an entire penthouse floor of open raw space which the clients had the opportunity to section off the piece that suited them the best for their needs and desires. As the design firm on the space, LK Design was intricately involved in determining the borders of the space and the way the floor plan would be laid out. Taking advantage of the southwest corner of the floor, we were able to incorporate three large balconies, tremendous views, excellent light and a layout that was open and spacious. There is a large master suite with two large dressing rooms/closets, two additional bedrooms, one and a half additional bathrooms, an office space, hearth room and media room, as well as the large kitchen with oversized island, butler's pantry and large open living room. The clients are not traditional in their taste at all, but going completely modern with simple finishes and furnishings was not their style either. What was produced is a very contemporary space with a lot of visual excitement. Every room has its own distinct aura and yet the whole space flows seamlessly. From the arched cloud structure that floats over the dining room table to the cathedral type ceiling box over the kitchen island to the barrel ceiling in the master bedroom, LK Design created many features that are unique and help define each space. At the same time, the open living space is tied together with stone columns and built-in cabinetry which are repeated throughout that space. Comfort, luxury and beauty were the key factors in selecting furnishings for the clients. The goal was to provide furniture that complimented the space without fighting it.
 Wood Specialties, Inc.
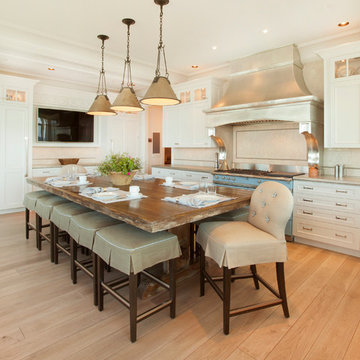
Example of a large classic single-wall light wood floor and beige floor eat-in kitchen design in Omaha with shaker cabinets, white cabinets, marble countertops, beige backsplash, stone slab backsplash, stainless steel appliances and no island
 Interior Design Associates, Inc.
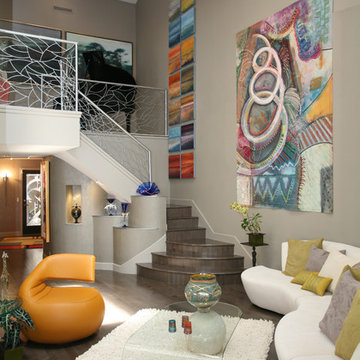
View to the stairway of an art collectors penthouse.
Photo: Rob Downey
Example of a large trendy open concept dark wood floor living room design in Orlando with gray walls
Example of a large trendy open concept dark wood floor living room design in Orlando with gray walls
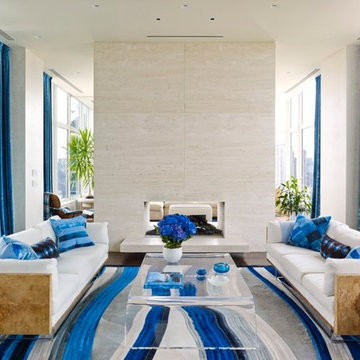
 Cooper Robertson
Inspiration for a contemporary formal living room remodel in New York with a two-sided fireplace

 Vivid Interior Design - Danielle Loven
Photography: Alyssa Lee Photography
Example of a mid-sized transitional porcelain tile and gray floor sunroom design in Minneapolis
Example of a mid-sized transitional porcelain tile and gray floor sunroom design in Minneapolis


 Bromley Caldari Architects PC
 http://www.mikikokikuyama.com
Example of a large trendy freestanding desk carpeted and black floor study room design in New York with gray walls
Example of a large trendy freestanding desk carpeted and black floor study room design in New York with gray walls
 Hammer & Hand
We joined forces with JHL Design’s Holly Freres and Liz Morgan to transform a dark and dated Pearl District penthouse into an elegant and timeless home. The space was designed with European metropolitan interiors in mind, giving it the “Parisian Modern” look the clients desired.
The team replaced cherry casework and red and ochre walls with clean white and neutral shades to brighten the space. The new applied wood paneling serves as an interesting architectural detail while modern fixtures and furniture keep it from feeling too traditional. The project also included new casework, new wood floors and carpet, new terrazzo countertops, new vanity and plumbing fixtures, and reworked cabinetry in the kitchen and pantry.
Photos by Haris Kenjar.

11