
Search results for "People focus" in Home Design Ideas

 GMD Design Group
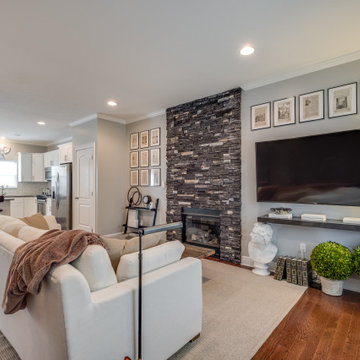
Inspiration for a transitional medium tone wood floor living room remodel in Atlanta with gray walls, a standard fireplace, a stone fireplace and no tv
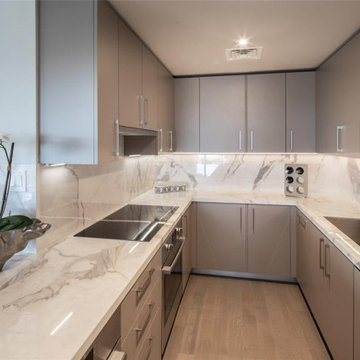
 The Parklane
The future of housing is not about owning the biggest home on the block.
It’s about finding a home—and a community—that aligns with how people actually want to live.
Buyers today are prioritizing:
Smart, efficient spaces
Wellness-focused environments
Outdoor living and connection
Community-centered neighborhoods
And as these priorities continue to shape the housing market, communities like Houston High Rise Condos at The Parklane represent a new model of modern living—one that places lifestyle, balance, and thoughtful design at the center of the homebuying experience.

 BKNY PAINTING
Wallpaper can be a very fashionable way to spice up an old house. Many people focus on updating their walls when renovating a house. It is becoming apparent that in Brooklyn New York , along with many other cities, wallpaper is quickly rising in popularity once again. There are many different kinds of styles and artists there, and the diversity makes it a great place for anyone – no matter what type of wallpaper you may be looking for.
Find the right local pro for your project
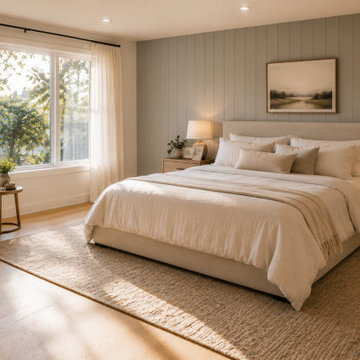
 form follows function
This Scandinavian-inspired design concept explores how thoughtful planning, natural materials, and functional layouts can create spaces that feel both comfortable and timeless. The goal was to develop a modern interior that balances clean lines with warmth, focusing on everyday livability rather than short-lived design trends.
At FFF Interiors, we believe successful interior design starts with understanding how people live within their homes. Whether planning a living room refresh, bedroom redesign, or a larger home renovation, our approach focuses on creating spaces that reflect the homeowner's lifestyle while maintaining long-term functionality and aesthetic appeal.
This concept showcases the type of design direction many homeowners in Allentown and the Lehigh Valley are seeking in 2026—warm minimalism, natural materials, efficient layouts, and interiors that feel authentic rather than overly staged.

 Gaia Construction Inc.
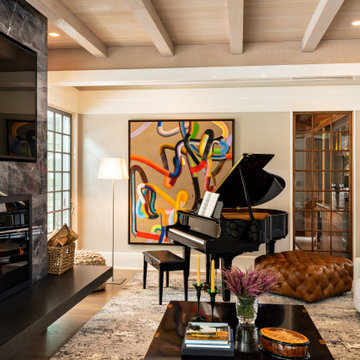
Example of a mid-century modern open concept gray floor living room design in Los Angeles with white walls

 Blinds.com
To block out beaming sunlight from this home office, Blinds.com Signature Light Filtering Honeycomb Shades were chosen for window coverings. These shades not only prevent light from being in these home owners' eyes while working, but also insulate the room helping it cool down on those bright and hot sunny days.
To learn more about this office makeover, check out the post, http://www.curbly.com/users/capreek/posts/16325-29th-avenue-a-fresh-and-functional-home-office-makeover-the-big-reveal

 Riverhead Building Supply
The homeowners fell in love with Wood-Mode Fine Custom Cabinetry.
Inspiration for a timeless l-shaped medium tone wood floor open concept kitchen remodel in New York with a single-bowl sink, raised-panel cabinets, white cabinets, window backsplash, stainless steel appliances and an island
Inspiration for a timeless l-shaped medium tone wood floor open concept kitchen remodel in New York with a single-bowl sink, raised-panel cabinets, white cabinets, window backsplash, stainless steel appliances and an island

Sponsored
Columbus, OH

Wannemacher Interiors
Customized Award-Winning Interior Design Solutions in Franklin Cnty OH

 Tracy Berman Interiors
This beverage center is located adjacent to the kitchen and joint living area composed of greys, whites and blue accents. Our main focus was to create a space that would grab people’s attention, and be a feature of the kitchen. The cabinet color is a rich blue (amalfi) that creates a moody, elegant, and sleek atmosphere for the perfect cocktail hour.
This client is one who is not afraid to add sparkle, use fun patterns, and design with bold colors. For that added fun design we utilized glass Vihara tile in a iridescent finish along the back wall and behind the floating shelves. The cabinets with glass doors also have a wood mullion for an added accent. This gave our client a space to feature his beautiful collection of specialty glassware. The quilted hardware in a polished chrome finish adds that extra sparkle element to the design. This design maximizes storage space with a lazy susan in the corner, and pull-out cabinet organizers for beverages, spirits, and utensils.
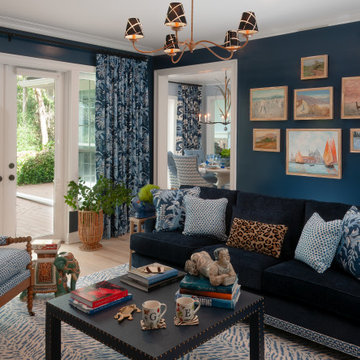
 Mineral City
Inspiration for a transitional enclosed light wood floor and beige floor living room remodel in Jacksonville with blue walls
 Green Works Construction & Design Inc.
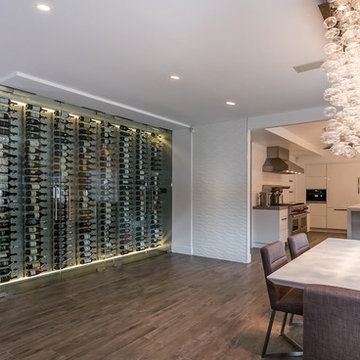
Inspiration for a contemporary wine cellar remodel in Los Angeles
 Sid Stephenson Homes

Eat-in kitchen - small traditional u-shaped ceramic tile and beige floor eat-in kitchen idea in Houston with an undermount sink, raised-panel cabinets, white cabinets, granite countertops, white backsplash, subway tile backsplash, stainless steel appliances and a peninsula
 Tracy Berman Interiors

This beverage center is located adjacent to the kitchen and joint living area composed of greys, whites and blue accents. Our main focus was to create a space that would grab people’s attention, and be a feature of the kitchen. The cabinet color is a rich blue (amalfi) that creates a moody, elegant, and sleek atmosphere for the perfect cocktail hour.
This client is one who is not afraid to add sparkle, use fun patterns, and design with bold colors. For that added fun design we utilized glass Vihara tile in a iridescent finish along the back wall and behind the floating shelves. The cabinets with glass doors also have a wood mullion for an added accent. This gave our client a space to feature his beautiful collection of specialty glassware. The quilted hardware in a polished chrome finish adds that extra sparkle element to the design. This design maximizes storage space with a lazy susan in the corner, and pull-out cabinet organizers for beverages, spirits, and utensils.


Sponsored
Columbus, OH
Wannemacher Interiors
Customized Award-Winning Interior Design Solutions in Franklin Cnty OH


 ramsay photography
©2016 Ramsay Photography
www.ramsayphotography.com
Design:
artisansgroup.com
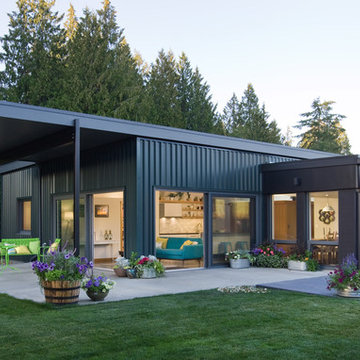
Danish exterior home photo in Seattle
Danish exterior home photo in Seattle
 United Constructors, Inc.
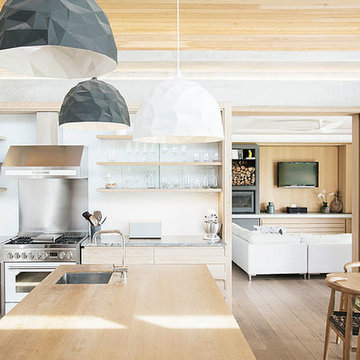
Mid-sized minimalist l-shaped medium tone wood floor eat-in kitchen photo in San Francisco with an undermount sink, flat-panel cabinets, light wood cabinets, wood countertops, stainless steel appliances and an island

Sponsored
Columbus, OH
Wannemacher Interiors
Customized Award-Winning Interior Design Solutions in Franklin Cnty OH


 Nicole White Designs Interiors LLC
Dream Focus Photography
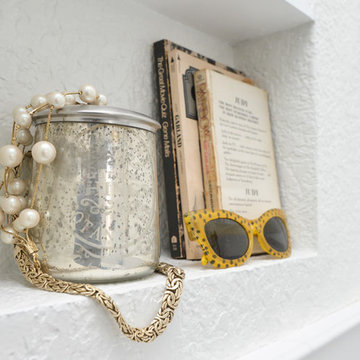
Example of an eclectic home design design in Miami
Example of an eclectic home design design in Miami
 True Design
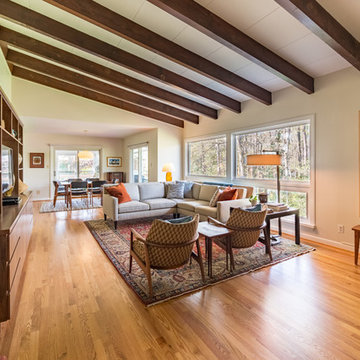
Inspiration for a 1950s open concept medium tone wood floor and brown floor living room remodel in Raleigh with beige walls
18