
Search results for "People focus" in Home Design Ideas

 HIGOLD Outdoor Furniture
In 2023, spoga+gafa in Cologne once again confirmed its relevance as the world's largest garden lifestyle and BBQ trade fair and further expanded its position as the leading international trade and networking platform for the green industry.
The uniting strength of gardens has hardly ever been as important as today. They bring people together, regardless of their origin, status or beliefs. Social Gardens begin where gardening, plants or relaxing outdoors become social interaction. They promote the community, health and regeneration and create an awareness for the natural environment. With its key theme Social Gardens, spoga+gafa 2023 is focusing on gardens, balconies and terraces as connecting, diverse and sustainable places of encounter.
HIGOLD's team decorated the exhibition as a garden.
The HIGOLD team decorated the exhibition as a garden, bringing together a lot of elite people interested in outdoor furniture, and we talked about the idea of outdoor furniture.
This applies more than ever today after two years of pandemic and in the face of the current global political situation. As a place of joint retreat gardens and green spaces in general are gaining more and more significance. They offer a place of refuge for recovering from the fast-paced everyday routine and bring people together.
Outdoor furniture is essential in garden style,they allow us to stay in the garden and enjoy free talking time.Every outdoor furniture has thereby a social and interactive quality in addition to its functional and creative characteristics.Indeed, the social interaction is what actually lends a garden its own special magic: The garden hosepipe or the sprinkler the children play with in the sun; the outdoor lounge suite the family relaxes on together; the raised flowerbed the neighbours all jointly use to plant vegetables or the grill used for having a BBQ with friends.

 Denali Custom Homes, Inc.
Denali Custom Homes
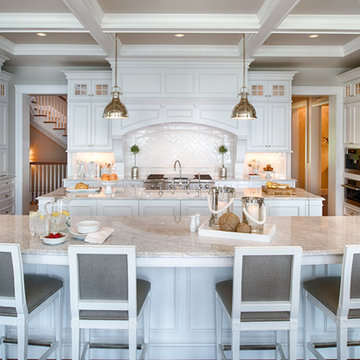
Huge beach style u-shaped medium tone wood floor and brown floor eat-in kitchen photo in Minneapolis with a farmhouse sink, shaker cabinets, white cabinets, marble countertops, white backsplash, porcelain backsplash, white appliances and two islands
Huge beach style u-shaped medium tone wood floor and brown floor eat-in kitchen photo in Minneapolis with a farmhouse sink, shaker cabinets, white cabinets, marble countertops, white backsplash, porcelain backsplash, white appliances and two islands
Find the right local pro for your project


 Dianne Davant and Associates
Master Bedroom with Red Bed Frame and custom drapery and bedding.
Bedroom - traditional master light wood floor bedroom idea in Charlotte
Bedroom - traditional master light wood floor bedroom idea in Charlotte
 Range Custom Homes

For this home, we really wanted to create an atmosphere of cozy. A "lived in" farmhouse. We kept the colors light throughout the home, and added contrast with black interior windows, and just a touch of colors on the wall. To help create that cozy and comfortable vibe, we added in brass accents throughout the home. You will find brass lighting and hardware throughout the home. We also decided to white wash the large two story fireplace that resides in the great room. The white wash really helped us to get that "vintage" look, along with the over grout we had applied to it. We kept most of the metals warm, using a lot of brass and polished nickel. One of our favorite features is the vintage style shiplap we added to most of the ceiling on the main floor...and of course no vintage inspired home would be complete without true vintage rustic beams, which we placed in the great room, fireplace mantel and the master bedroom.
 Leone Interiors, Inc.

This unique home office features the rounded window wall and gorgeous dome ceiling accented in metallic champagne/light bronze finish. The desk is built into the curve of the wall and allows plenty of workspace for 2. The dark hardwood floors give a rustic accent and further distinguishes this area from the travertine floors throughout most of the home.

Sponsored
Columbus, OH

Wannemacher Interiors
Customized Award-Winning Interior Design Solutions in Franklin Cnty OH


 Apartment Rehab NYC
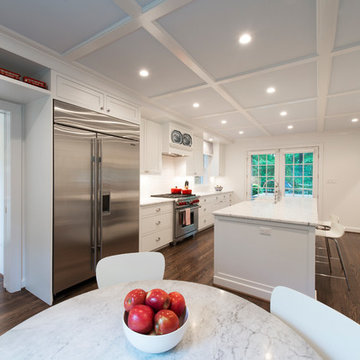
Inspiration for a small industrial l-shaped laminate floor and gray floor eat-in kitchen remodel in New York with an undermount sink, shaker cabinets, white cabinets, red backsplash, brick backsplash, stainless steel appliances, gray countertops and a peninsula
 ASF Interiors, LLC

This extra room that was to used as an office has a spectacular view of the golf course. Knowing that the room was not going to be utilized properly, the owners decided to make it into a fun bar. This was to focused around having lots of people gathered into a smaller space. What a challenge the was going to be to include a bar, seating and an entertainment area. Not having a full walk around bar was key to this project. Creating a wall unit for the bar opened the room to having a bar height, custom Chamcha wood, bar top table for seating an hanging out. There is still plenty of room to stand around and watch the game or stand by the fabulous fireplace.
 We The People Construction
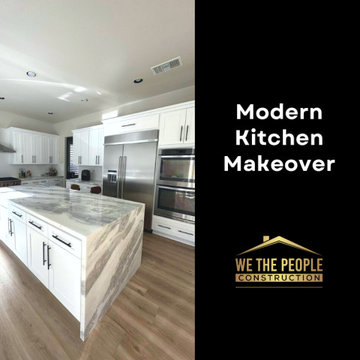
This project represents a comprehensive kitchen overhaul and whole-house flooring renovation, transforming the space from outdated to a contemporary, refreshed look.
The primary focus of the Modern Kitchen Makeover was the kitchen, which saw significant updates. We replaced all the cabinet doors with a modern white look, instantly brightening and modernizing the space. The outdated granite countertop was replaced with a marble countertop, introducing a touch of luxury and elegance to the kitchen. The natural veins and patterns of the marble make each piece unique, adding a layer of sophistication to the area.
A new counter was added in the center of the kitchen, enhancing its functionality and providing additional workspace. This island serves as a central gathering point, encouraging family interactions during meal preparations.
The sink was updated to a stainless steel model, providing a sleek look and durability. To complete the kitchen's new appearance, a stainless steel range hood was installed above the stove, tying in with the sink and adding to the overall modern aesthetic.
Beyond the kitchen, we replaced all flooring in the house to ensure a consistent and updated look throughout. The staircase also received attention, being fully revamped to match the new flooring.
In conclusion, the Modern Kitchen Makeover project is a clear demonstration of We The People Construction's commitment to turning visions into reality. It's not just a kitchen and home remodel - it's a comprehensive transformation, taking an outdated space and turning it into a modern, elegant, and highly functional home.
 Mosaic Outdoor Living & Landscapes

Outdoor Fire Place on Covered Deck
Deck - large rustic backyard deck idea in Denver with a pergola and a fire pit
Deck - large rustic backyard deck idea in Denver with a pergola and a fire pit
 Warmington Residential
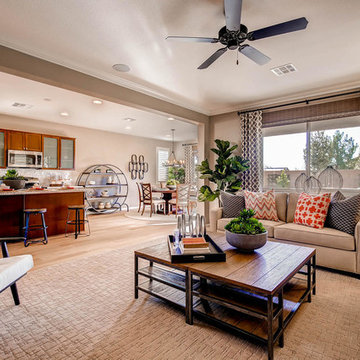
Example of a transitional formal and open concept light wood floor living room design in Las Vegas with beige walls

Sponsored
Columbus, OH
Wannemacher Interiors
Customized Award-Winning Interior Design Solutions in Franklin Cnty OH

 Vetter Architects
The owners requested a Private Resort that catered to their love for entertaining friends and family, a place where 2 people would feel just as comfortable as 42. Located on the western edge of a Wisconsin lake, the site provides a range of natural ecosystems from forest to prairie to water, allowing the building to have a more complex relationship with the lake - not merely creating large unencumbered views in that direction. The gently sloping site to the lake is atypical in many ways to most lakeside lots - as its main trajectory is not directly to the lake views - allowing for focus to be pushed in other directions such as a courtyard and into a nearby forest.
The biggest challenge was accommodating the large scale gathering spaces, while not overwhelming the natural setting with a single massive structure. Our solution was found in breaking down the scale of the project into digestible pieces and organizing them in a Camp-like collection of elements:
- Main Lodge: Providing the proper entry to the Camp and a Mess Hall
- Bunk House: A communal sleeping area and social space.
- Party Barn: An entertainment facility that opens directly on to a swimming pool & outdoor room.
- Guest Cottages: A series of smaller guest quarters.
- Private Quarters: The owners private space that directly links to the Main Lodge.
These elements are joined by a series green roof connectors, that merge with the landscape and allow the out buildings to retain their own identity. This Camp feel was further magnified through the materiality - specifically the use of Doug Fir, creating a modern Northwoods setting that is warm and inviting. The use of local limestone and poured concrete walls ground the buildings to the sloping site and serve as a cradle for the wood volumes that rest gently on them. The connections between these materials provided an opportunity to add a delicate reading to the spaces and re-enforce the camp aesthetic.
The oscillation between large communal spaces and private, intimate zones is explored on the interior and in the outdoor rooms. From the large courtyard to the private balcony - accommodating a variety of opportunities to engage the landscape was at the heart of the concept.
Overview
Chenequa, WI
Size
Total Finished Area: 9,543 sf
Completion Date
May 2013
Services
Architecture, Landscape Architecture, Interior Design
 Tint Interior Design
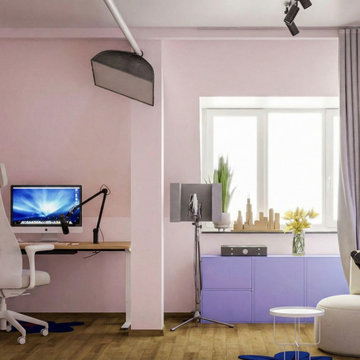
This podcast room was designed to feel creative, soft, and comfortable at the same time. We used gentle pastel pink walls to create a calm background that helps people relax and focus while recording. Warm wood floors and simple wooden furniture add balance so the room doesn’t feel too sweet or childish.
We planned the space carefully to support real podcast work. There is a clear desk area for the computer and microphone, open shelves for books and decor, and a small seating corner for conversations or guest recordings. Soft lighting and hidden LED lines make the room feel warm on camera and remove harsh shadows, which is very important for video podcasts.
Bright artwork and small colorful details give the room personality and creative energy without making it messy. Everything has a place, so the studio stays clean and functional. In the end, the space feels cozy, modern, and inspiring — perfect for recording, creating content, and spending long comfortable hours working.
 Century Tile
We are a customer-driven company, focused on increasing our sales and market share. We differ from our competition by our products, presentation, and service while continuing to support our reputation for value and selection. Quickly put…to make Century Tile “simply the best."
Century Tile’s eleven locations and commitment to Chicago for over 65 years; First Quality Flooring, Value Pricing, Best In-stock Selection and Knowledgeable Staff.
We also have the Midwest’s largest in-stock selection of flooring.
We carry over 10,000 styles and colors of floor coverings which we import direct; as well as carry many of the major flooring brands domestically offered.
Century Tile’s size and buying power allows us to offer you the best selection of products at the lowest price and best value in Chicago that you can take home today.
Century Tile offers you Chicago’s most knowledgeable people who have an average of 12 years flooring experience. Our sales staff will assist you with any flooring project that you might have.
 Mondän & Co Interiors
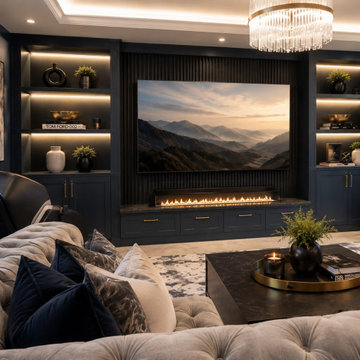
The basement already existed. A full lower level the family had stopped seeing — storage, junk, dead space that nobody used. The potential was always there. It just needed someone to see it.
The brief was to transform it into three distinct environments: a cinema lounge, a bar, and a gym. The overarching direction was simple — it should feel like going somewhere, not going downstairs.
Each zone was designed to have its own identity while reading as one cohesive space. The cinema lounge anchors the room with the tufted sectional, the built-in media wall, and the fireplace — luxurious enough that you want to stay. The bar sits behind it, defined by its own lighting and stools. The gym is separated by sight line rather than walls, keeping the space open while giving each area purpose.
A home that works as hard as the people who live in it. That was always the goal.
Style: Dark and moody · Multipurpose luxury · Entertainment-focused
Scope: Full basement transformation — cinema lounge, bar design, gym, flooring, lighting, furniture, built-ins

Sponsored
Columbus, OH
Wannemacher Interiors
Customized Award-Winning Interior Design Solutions in Franklin Cnty OH
 The Decorating Therapist
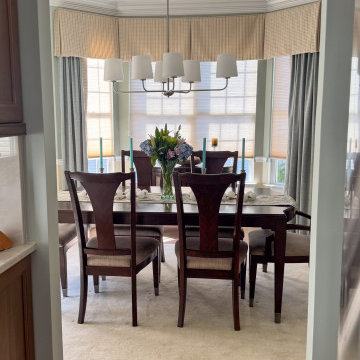
The connection between the kitchen and dining room was a key focus of this luxury home renovation. Originally, the passage measured just 28 inches wide, with the refrigerator partially obstructing the opening, creating a cramped bottleneck that made it difficult for two people to pass comfortably. Expanding this doorway was one of the homeowner's highest priorities for improving both everyday living and entertaining.
The redesigned 42-inch-wide opening dramatically enhances circulation, accessibility, and the visual flow between the kitchen and dining room. The wider entry creates a more open, inviting transition that supports effortless entertaining while allowing the two spaces to function as a cohesive whole. This thoughtful space-planning improvement not only increases comfort and convenience but also contributes to the home's elevated, luxury aesthetic by making the floor plan feel more spacious, connected, and welcoming.
![Design Fixation [Faith Provencher]](https://st.hzcdn.com/fimgs/07a3fbf7003fc8b3_6655-w32-h32-b0-p0--.jpg) Design Fixation [Faith Provencher]
Design Fixation [Faith Provencher]Photo: Faith Towers © 2017 Houzz
Dining room - traditional dining room idea in Boston
Dining room - traditional dining room idea in Boston
21