
Search results for "People focus" in Home Design Ideas

 Jules Duffy Designs
Photographed by Laura Moss
Inspiration for a mid-sized transitional dining room remodel in New York with blue walls, a standard fireplace and a brick fireplace
Inspiration for a mid-sized transitional dining room remodel in New York with blue walls, a standard fireplace and a brick fireplace

 Signature Custom Homes
In our Contemporary Bellevue Residence we wanted the aesthetic to be clean and bright. This is a similar plan to our Victoria Crest home with a few changes and different design elements. Areas of focus; large open kitchen with waterfall countertops and awning upper flat panel cabinets, elevator, interior and exterior fireplaces, floating flat panel vanities in bathrooms, home theater room, large master suite and rooftop deck.
Photo Credit: Layne Freedle
 Premier Service
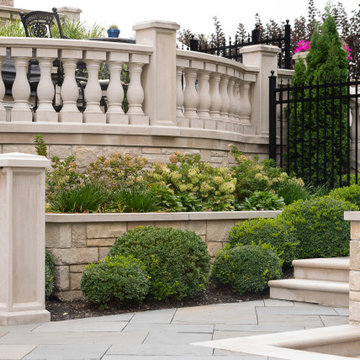
Initial programming revolved around the disconnect between parking, kitchen, upper entertaining spaces, and the pool.
Accessibility was solved through the installation of the new multi-tiered, limestone balustrade lined, staircase in place of a previously disregarded space.
Additional hardscape features included a sunken fire pit, tiered fountain and multiple entertaining spaces to accommodate all needs. Plantings focused on providing structure to the space and bringing down the scale of the house. The highlights of larger Hydrangea and Arborvitae, added screening and privacy at the perimeter while utilization of evergreens bring interest to a space that allows nearly year round use. Lastly, heavy annual planting areas within the pool deck area give year-round interest to help draw people through the space.
Find the right local pro for your project


 Premier Service
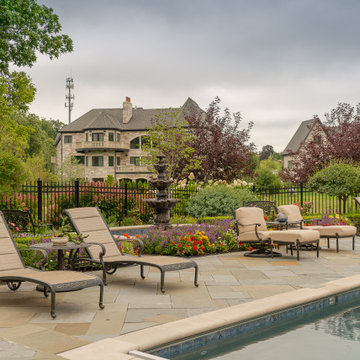
Initial programming revolved around the disconnect between parking, kitchen, upper entertaining spaces, and the pool.
Accessibility was solved through the installation of the new multi-tiered, limestone balustrade lined, staircase in place of a previously disregarded space.
Additional hardscape features included a sunken fire pit, tiered fountain and multiple entertaining spaces to accommodate all needs. Plantings focused on providing structure to the space and bringing down the scale of the house. The highlights of larger Hydrangea and Arborvitae, added screening and privacy at the perimeter while utilization of evergreens bring interest to a space that allows nearly year round use. Lastly, heavy annual planting areas within the pool deck area give year-round interest to help draw people through the space.

 Sanders Architecture
John Foxworthy
Trendy open concept concrete floor and brown floor living room photo in Austin with white walls, a standard fireplace, a wall-mounted tv and a stone fireplace
Trendy open concept concrete floor and brown floor living room photo in Austin with white walls, a standard fireplace, a wall-mounted tv and a stone fireplace

 Dee Dee Lear
Inspiration for a large transitional open concept medium tone wood floor and brown floor living room remodel in Dallas with white walls, a standard fireplace, a stone fireplace and a media wall

Sponsored
Columbus, OH

Wannemacher Interiors
Customized Award-Winning Interior Design Solutions in Franklin Cnty OH

 Photolux Commercial Studio
PhotoluxStudio.com/commercial - Christian Lalonde / Kariouk & Associates
Inspiration for a contemporary master gray tile and mosaic tile mosaic tile floor alcove bathtub remodel in Ottawa with a trough sink, flat-panel cabinets, dark wood cabinets, a two-piece toilet and multicolored walls
Inspiration for a contemporary master gray tile and mosaic tile mosaic tile floor alcove bathtub remodel in Ottawa with a trough sink, flat-panel cabinets, dark wood cabinets, a two-piece toilet and multicolored walls

 The Closet Works, Inc.
This stylish modern office with beautiful custom furniture sits on hardwood floors and has ample open and closed storage with the additional matching cabinet.
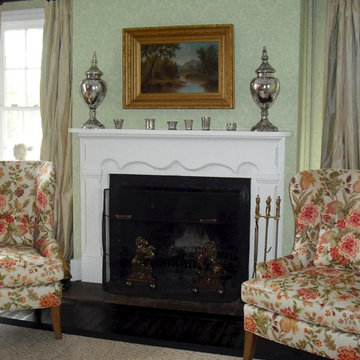
 Catherine Boswell Design
In an old house, you end up with lots of cozy rooms. While small spaces freak out some people, I think it really makes bold accents even more exciting! For these very style-conscious clients, we painted the hardwood floors lacquered black to contrast with the stunning fireplace surround that is original to the couse, and kept everything else traditional with pops of color. Extra-wide silk taffeta drapes soften the corners of the room and draw focus toward the center seating area.
And I just love the coral and orange floral upholstery with pale sage green!

 Techo-Bloc
This fire pit design was inspired by our new Westmount paver. Its perfectly clean lines will bring a contemporary feel to popular rustic farmhouse or traditional colonial designs. Perfect as an accent in large landscape designs or to be the main focus in a herringbone walkway or driveway, its clean and simple lines will bring flair and definition to any landscape renovation project. A reliable option for residential projects as well as industrial, commercial and institutional applications.

 Brannon Construction Company
Inspiration for a small rustic multicolored tile bathroom remodel in Orlando with shaker cabinets, black cabinets, a one-piece toilet, multicolored walls, a vessel sink and granite countertops
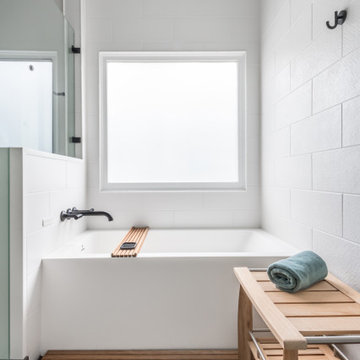
 Innovative Design Build
Our clients need a complete update to their master bathroom. Storage and comfort were the main focus with this remodel. Design elements included built in medicine cabinets, cabinet pullouts and a beautiful teak wood shower floor. Textured tile in the shower gives an added dimension to this luxurious new space.

Sponsored
Columbus, OH
Wannemacher Interiors
Customized Award-Winning Interior Design Solutions in Franklin Cnty OH

 Urban Oasis Design & Construction LLC
Our clients wanted to create a backyard that would grow with their young family as well as with their extended family and friends. Entertaining was a huge priority! This family-focused backyard was designed to equally accommodate play and outdoor living/entertaining.
The outdoor living spaces needed to accommodate a large number of people – adults and kids. Urban Oasis designed a deck off the back door so that the kitchen could be 36” height, with a bar along the outside edge at 42” for overflow seating. The interior space is approximate 600 sf and accommodates both a large dining table and a comfortable couch and chair set. The fire pit patio includes a seat wall for overflow seating around the fire feature (which doubles as a retaining wall) with ample room for chairs.
The artificial turf lawn is spacious enough to accommodate a trampoline and other childhood favorites. Down the road, this area could be used for bocce or other lawn games. The concept is to leave all spaces large enough to be programmed in different ways as the family’s needs change.
A steep slope presents itself to the yard and is a focal point. Planting a variety of colors and textures mixed among a few key existing trees changed this eyesore into a beautifully planted amenity for the property.
Jimmy White Photography

 Ella Inspired

Once a laundry room, I designed this 330 square foot vacation rental focusing on the bathroom as a spa retreat. It added an additional $11,000 on income because people came for the bathroom.
 BKNY PAINTING
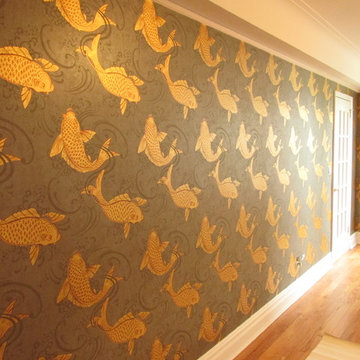
Wallpaper can be a very fashionable way to spice up an old house. Many people focus on updating their walls when renovating a house. It is becoming apparent that in Brooklyn New York , along with many other cities, wallpaper is quickly rising in popularity once again. There are many different kinds of styles and artists there, and the diversity makes it a great place for anyone – no matter what type of wallpaper you may be looking for.

Sponsored
Columbus, OH
Wannemacher Interiors
Customized Award-Winning Interior Design Solutions in Franklin Cnty OH



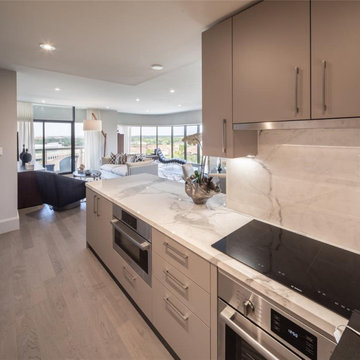
 The Parklane
The future of housing is not about owning the biggest home on the block.
It’s about finding a home—and a community—that aligns with how people actually want to live.
Buyers today are prioritizing:
Smart, efficient spaces
Wellness-focused environments
Outdoor living and connection
Community-centered neighborhoods
And as these priorities continue to shape the housing market, communities like Houston High Rise Condos at The Parklane represent a new model of modern living—one that places lifestyle, balance, and thoughtful design at the center of the homebuying experience.
17