
Search results for "People plan" in Home Design Ideas

 The Buckingham Group
An existing hunting room was converted into a new home office, complete with built in bookcases and file drawers. One wall was removed and fixed glass panels installed to provide a view of the green belt and extensive landscaping in their rear yard. French pocket doors were installed so that the home office could be selectively separated from the rest of the home. LED lighting was installed.
Photography by: Tulsa People


 Neil Kelly Company
1950s l-shaped kitchen photo in Portland with an undermount sink, flat-panel cabinets, dark wood cabinets, white backsplash, paneled appliances, an island and white countertops
Find the right local pro for your project

 Jamaica Cottage Shop Inc
Excerpt via our website ~ "While originally designed as a Pond House, this beautiful Cabin has an endless array of uses. With a 10×16 floor plan, this cabin can be a potting shed for your garden, a child’s playhouse, a space to watch the sunset or just a place to sit by the pond. Here at the Jamaica Cottage Shop we feel that our Cabins are an asset to any landscape. With an array of available options, these cabins can compliment any property as a combination guest house, meditation room, nature observation area, yoga studio, and sometimes, a study."
Available as diy plans ($50), cabin kits (estimated assembly time - 2 people, 20 hours), or fully assembled.

 JandB Kitchen Designs
SHAKER DOOR (WITH MATCHING 5-PC. DRAWER FRONTS), MED. STAIN WITH GLAZE THAT PERFECTLY MATCHES OIL-RUBBED BRONZE HARDWARE.....CAN'T GET A BETTER EFFECT.....NO SET RULE AS FAR AS COMBINING HANDLES/PULLS.....NEVER USE 2 HANDLES ON DRAWERS.....MANY TIMES PEOPLE ONLY PULL ON ONE OF THEM WHICH ANGLES DRAWER THUS PUTTING STRESS ON GLIDES....JUST PUT ONE IN THE CENTER AS SHOWN ON THIS 36" CABINET.
 DesignbyRuchi
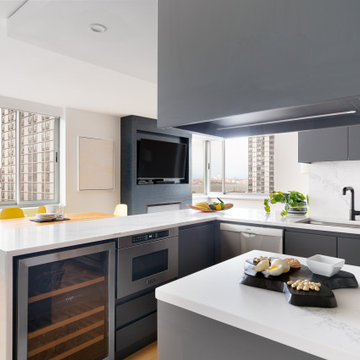
This kitchen as dated and ugly. I tend to not use strong words for any space, but there is no other way to describe the befores of this space. I cleaned it all up to start with while seeing some of the bones I wanted to use. I added a massive new island, making room for a wine fridge and a microwave. I created a new ceiling plan with recessed lighting and while it was tempting to do island pendants, my vision was to keep the view unobstructed.
Wide angle shot from the entry foyer represents how the people in the kitchen mingle and interact with the TV, kids eating at the dining table and enjoy the views and all the natural lght coming in. The feature fireplace is wallpapered in one of my favourite wallpapers and makes the great room one unified space.

 Sprucehill Homes
Example of a large minimalist light wood floor and beige floor great room design in Vancouver with white walls, a two-sided fireplace and a tile fireplace



 Kristin Riccio Interior Design
The expansive common spaces include a 15' long dining table, open kitchen and living room with multiple seating areas. One of our favorite components of this project was the lighting, especially the custom neon chandelier we partnered and designed with a local neon artist. Suspended from the grand 30' vaulted ceilings, the tubular light sculpture floats effortlessly above the expansive dining table.
Clinton Perry Photography
 Jamaica Cottage Shop Inc
The Vermont Cottage continues to be one of our most popular designs - mostly because the kits ship free* in the continental US and Eastern Canada & the estimated assembly time to build this 16' x 20' cabin is only 2 people, 40 hours. Diy plans are $49.95.
* http://jamaicacottageshop.com/free-shipping/

 TFLA | Terra Ferma Landscape Architecture
We designed a small space in the lower garden for the clients to enjoy the view.
This is an example of a mid-sized modern shade front yard gravel landscaping in San Francisco for summer.
This is an example of a mid-sized modern shade front yard gravel landscaping in San Francisco for summer.

 Mullen Construction
Unique historic stone paves a transition way. Mediterranean style homes are on the rise again, with people across the U.S. choosing this look for its classic stylishness, its breezy layout, and its excellent use of space. Here are a few elements of a Mediterranean house plan that make it stand out as one of the best choices.
 Pike Properties
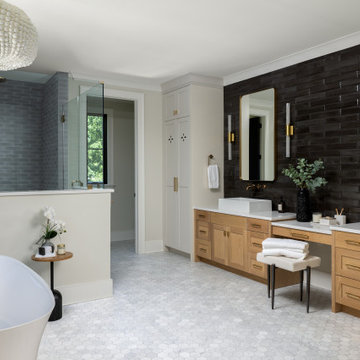
The kind of bathroom that feels like a hotel you never want to leave. Dark, moody, and confident on one wall — warm oak and clean white on the other. The black tile doesn't try to be subtle, and it doesn't need to. It's the contrast that makes the whole room work, brass catching the light just enough to keep it from feeling heavy. A makeup vanity centered between two sinks because some spaces are worth getting right for two people.
 LK Design
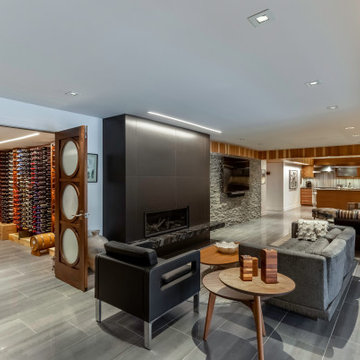
This project was a complete demolition and renovation. The basement was all carpeted and divided up into small rooms, including a jacuzzi tub built in. The closed in stairwell was removed and replaced with the floating staircase and the space was opened up and transformed into a basement entertainment center for the house, including a small but very efficient kitchen, dining room that seats 14 people, a wine cellar, on-suite bedroom and bathroom and much more.



 Sarah Seung-McFarland
Photo: Sarah Seung McFarland © 2017 Houzz
Bedroom - eclectic bedroom idea in New York
Bedroom - eclectic bedroom idea in New York
 Pro-Roofing
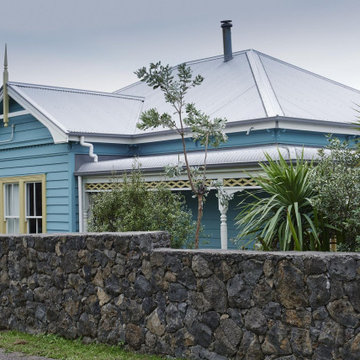
Check out thoroughly the policies stated by the roofing providers. If the roofing company offers an insurance coverage, you must go for it. While installing the roofs or updating them, enough waterproofing must be provided to the roof in order to combat the harsh weather conditions. The roof must be weather resistant. The process of selecting a residential roofing contractor can be a daunting task whether you are constructing a new home or you are simply remodeling your current one. In you are planning to replace the entire roof or do a roof replacement Auckland project as a result of tornado damage, you can be sure that you are going to be spending more money than a simple roofing repair was going to cost. Thankfully, there are fast and easy tips you can employ to find the best contractor to do your residential roofing. You want to start by looking for expert advice from people who do the business or any other homeowners that you know who may have used the services of a roofing contractor in the recent past. Most roofing companies have websites that you can easily browse through. You could also easily find links to online phonebooks that contain a comprehensive list of roof replacement Auckland companies. It is a good thing to take note that roofing projects come in their different forms and styles; there are people who install roofs just to cover the home from the elements while others are aiming at increase the value of their property in readiness for the market. For more info, visit our https://proroofingco.wixsite.com/affordableroofing

 J Design Group - Interior Designers Miami - Modern
Modern Interior Designs in Miami FL. by J Design Group in Miami.
Home is an incredible or lovely place where most of the people feel comfortable. Yes..! After a long and hectic day, house is the one place where you can relax. Gone are the days, when a “home” meant just a ceiling with four walls. Yes..! That's true, but nowadays a “house” is something beyond your expectation. Therefore, most of the people hire “premises decoration” services.
Nowadays, unlike old-age properties, various new apartments and homes are built to optimize the comfort of modern housing. Yes...! Everyone knows that “Home Decoration” is considered to be one of the most important and hottest trends all over the world. This is an amazing process of using creativity, imaginations and skills. Through this, you can make your house and any other building interesting and amazing. However, if you are looking for these kinds of services for your premises, then “J Design Group” is here just for you.
We are the one that provides renovation services to you so that you can make a building actually look like a house. Yes..! Other ordinary organizations who actually focus on the colors and other decorative items of any space, but we provide all these solutions efficiently. Creative and talented Contemporary Interior Designer under each and every requirement of our precious clients and provide different solutions accordingly. We provide all these services in commercial, residential and industrial sector like homes, restaurants, hotels, corporate facilities and financial institutions remodeling service.
Everyone knows that renovation is the one that makes a building actually look like a house. That's true “design” is the one that complement each and every section of a particular space. So, if you want to change the look of your interior within your budget, then Miami Interior Designers are here just for you. Our experts carefully understand your needs and design an outline plan before rendering outstanding solutions to you.
Interior design decorators of our firm have the potential and appropriate knowledge to decorate any kind of building. We render various reliable and credible solutions to our esteemed customers so that they can easily change the entire ambiance of their premises.
J Design Group – Miami Interior Designers Firm – Modern – Contemporary
Contact us: 305-444-4611
www.JDesignGroup.com
“Home Interior Designers”
"Miami modern"
“Contemporary Interior Designers”
“Modern Interior Designers”
“House Interior Designers”
“Coco Plum Interior Designers”
“Sunny Isles Interior Designers”
“Pinecrest Interior Designers”
"J Design Group interiors"
"South Florida designers"
“Best Miami Designers”
"Miami interiors"
"Miami decor"
“Miami Beach Designers”
“Best Miami Interior Designers”
“Miami Beach Interiors”
“Luxurious Design in Miami”
"Top designers"
"Deco Miami"
"Luxury interiors"
“Miami Beach Luxury Interiors”
“Miami Interior Design”
“Miami Interior Design Firms”
"Beach front"
“Top Interior Designers”
"top decor"
“Top Miami Decorators”
"Miami luxury condos"
"modern interiors"
"Modern”
"Pent house design"
"white interiors"
“Top Miami Interior Decorators”
“Top Miami Interior Designers”
“Modern Designers in Miami”

 palaestra
A Cheminee Phillipe fireplace orders the space around it & provides a warming focus. Carefully drawn & built brickwork adds thermal mass to the insulated slab, which also has hydronic heating & windows oriented to provide passive thermal gain. The tiles have proven durable & deceptive - some people refuse to believe its not really timber! Planning was organised to reflect the owners former home in the hope that it would minimise disruption arising from the change of location.

Sponsored
Sunbury, OH

J.Holderby - Renovations
Franklin County's Leading General Contractors - 2X Best of Houzz!

 MDV Remodeling
Huge minimalist u-shaped slate floor eat-in kitchen photo in DC Metro with an undermount sink, flat-panel cabinets, white cabinets, quartzite countertops, gray backsplash, stainless steel appliances and gray walls
 Pike Properties
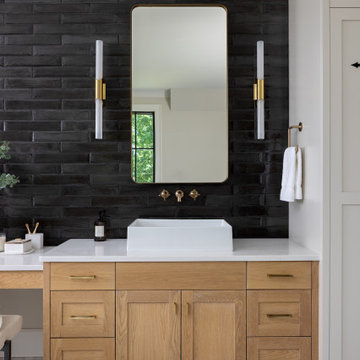
The kind of bathroom that feels like a hotel you never want to leave. Dark, moody, and confident on one wall — warm oak and clean white on the other. The black tile doesn't try to be subtle, and it doesn't need to. It's the contrast that makes the whole room work, brass catching the light just enough to keep it from feeling heavy. A makeup vanity centered between two sinks because some spaces are worth getting right for two people.
 LK Design
This project was a complete demolition and renovation. The basement was all carpeted and divided up into small rooms, including a jacuzzi tub built in. The closed in stairwell was removed and replaced with the floating staircase and the space was opened up and transformed into a basement entertainment center for the house, including a small but very efficient kitchen, dining room that seats 14 people, a wine cellar, on-suite bedroom and bathroom and much more.
90