
Search results for "People plan" in Home Design Ideas

 LuxeMark Company
The open floor plan in this Lake Gaston lake house allows a clear view of the lake from anywhere in the common living space. White cabinetry and backsplash keep it light and bright while the large plank hardwoods add warmth. We used Medallion Cabinetry in this space.
This kitchen is stationed for a crowd to work in. The chef has the center, a helper can man the ovens and prep, there is a beverage counter with sink, beverage fridge, icemaker and hidden coffee and liquor cabinet allowing 4 people to comfortable work in the same space while leaving room on the back of the island and on the peninsula for eating and serving.
Photos by Tad Davis Photography

 Seattle Staging Company
JIM ARCARI, NW REAL ESTATE PHOTOGRAPHY
The top of the stairs is a huge flex space which we couldn't ignore. We decided on a kid's tech center in the background, with a desk and chairs, bright art and accessories. We also brought in a small accent chair and compact sofa sleeper so people could see this as a small reading area, office space for family.
 KB Design +
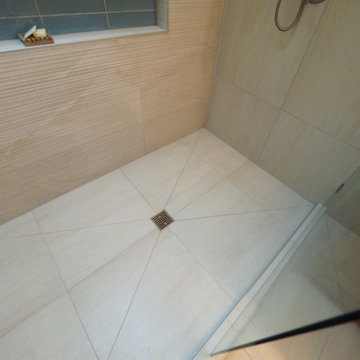
It is extremely important to hire the best craftsmen you can afford. The shower pans are notorious for their difficulty, because you have to provide the slope for the water to drain properly. Most people install mosaic of some sort since it is the easiest to maneuver. With the big tiles one has to watch not to install anything slippery and develop the plan how to provide the slope and beauty.
Find the right local pro for your project
 Pike Properties
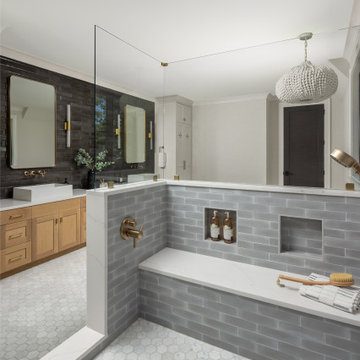
The kind of bathroom that feels like a hotel you never want to leave. Dark, moody, and confident on one wall — warm oak and clean white on the other. The black tile doesn't try to be subtle, and it doesn't need to. It's the contrast that makes the whole room work, brass catching the light just enough to keep it from feeling heavy. A makeup vanity centered between two sinks because some spaces are worth getting right for two people.
 Pike Properties
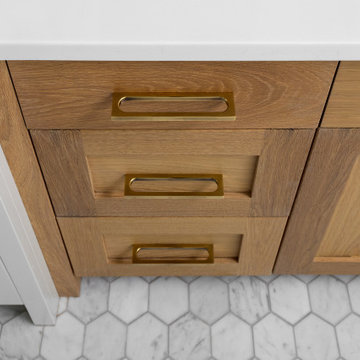
The kind of bathroom that feels like a hotel you never want to leave. Dark, moody, and confident on one wall — warm oak and clean white on the other. The black tile doesn't try to be subtle, and it doesn't need to. It's the contrast that makes the whole room work, brass catching the light just enough to keep it from feeling heavy. A makeup vanity centered between two sinks because some spaces are worth getting right for two people.
 Pike Properties
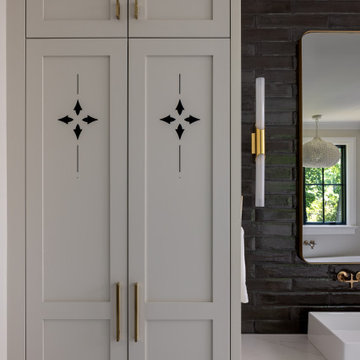
The kind of bathroom that feels like a hotel you never want to leave. Dark, moody, and confident on one wall — warm oak and clean white on the other. The black tile doesn't try to be subtle, and it doesn't need to. It's the contrast that makes the whole room work, brass catching the light just enough to keep it from feeling heavy. A makeup vanity centered between two sinks because some spaces are worth getting right for two people.

 Interior Planning Collective
We removed the tub, and relocated the entrance to the walk in closet to the bedroom to enable increasing the size of the shower for 2 people. We added a bench and large wall to wall niche that tied into the accent tiles and quartz slabs on the shower walls. The valves for the shower heads are located on the inside of each ponywall for easy access prior to entering the shower. The door to the water closet was relocated and replaced with a barn door. New cabinets with a storage tower, quartz countertops and new plumbing and light fixtures complete the new design. Added features include radiant heated floors and water purifying system.

Sponsored
Columbus, OH

Wannemacher Interiors
Customized Award-Winning Interior Design Solutions in Franklin Cnty OH

 Tangelo Design
tangelo design
Tasteful Interior Design in Calgary
I believe every home should be as individual as the people that live in it. Over the past 25+ years, it has been a pleasure and privilege to create unique spaces for my clients. From simple to complex, I strive to make every home as beautiful as it can be. With a background in Fine Arts and a specialized certification in Kitchen, Bath and Millwork Design, I am proud to have won local and national awards for my designs. Tangelo Design services include complete material and finishing selections, colour consultation and pre-blueprint space planning. Consultations to update spaces, getting a home ready to sell and pre-move in renovations are also available. I look forward to hearing from you and assisting you through your upcoming home project!
 Carswell Real Estate
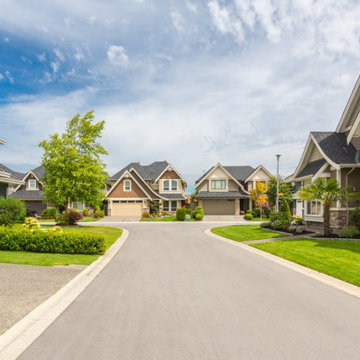
August is one of the most active months for Magnolia TX real estate. While many people think the busiest buying season ends in the spring, summer continues to bring motivated buyers, relocating families, and homeowners looking to settle into their new home before the school year is fully underway.
Whether you're considering buying your first home, upgrading to more space, or preparing to sell, August offers unique opportunities in the Magnolia market. With a combination of seasonal demand, growing inventory, and continued interest in Montgomery County, buyers and sellers alike can benefit from having a well-planned strategy.
 DEZAI | ONLINE INTERIOR DESIGN
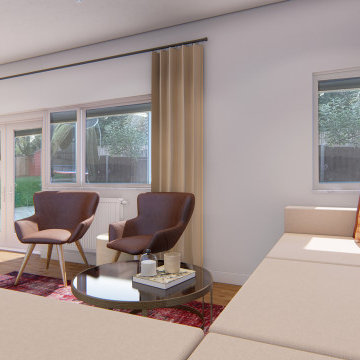
Redesign project of the living room for a family of 4 people. 4-seater L shaped sofa situated at the back wall and 2 useful armchairs. Accent wall painted in terracotta and decorated with stucco and print.
Cozy area created with swivel armchair near the fireplace. Oak wood acoustic panels with round wall mirror integrated to design to create a warm and cozy living room area.
 Design with Frank
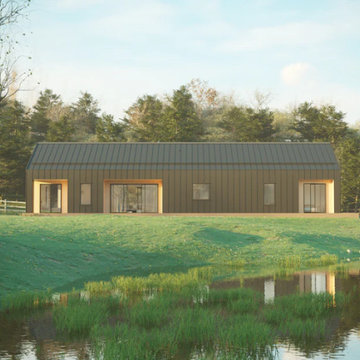
The land is situated in a spacious, green landscape. The pond at the front of the property provides an additional source for views and relaxation.
Our design template customizes it by adding some of the client's own personal touches. The design team works together, adding their custom features: a large kitchen for their cooking passions of hers; an expansive garage area.
Features:
• Ground Area: 1900 sqft
• Windows: 3 Large glass sliding doors
• 3 Bathrooms: two of them includes a bathtub
• Kitchen: Eat-in Kitchen with Pantry room
• Accommodates 6 to 12 people
• Laundry: Laundry closet in the hallway
• Heating: Mini-split/ radiant floor heat/ Air sourced heat pump
• Foundation: Slab on grade
The upstairs attic space includes a small bathroom and a flexible open room that can be figured into a bedroom, studio, or office space.
The coolest part! The plan includes a large screen porch, where you can host your favorite outdoor summer dinner without bugs and rain.
 Design with Frank
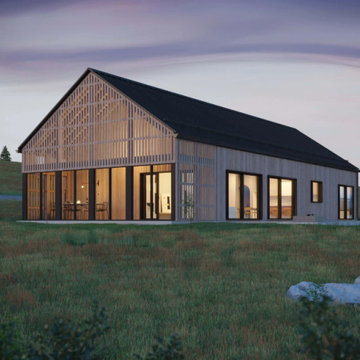
The 3 Bedroom Extra Large Model is designed for multiple usages of the home. It has everything you dream of: a large main bedroom, a private work office, an open-concept living space, and large bedrooms for kids and family.
Features:
• Ground Area: 1970 sqft
• Attic Area: 1165 sqft
• Garage: 765 sqft
• Deck: 310 sqft
• Windows: 3 Large glass sliding doors
• 3 Bathrooms: two of them includes a bathtub
• Kitchen: Eat-in Kitchen with Pantry room
• Accommodates 6 to 12 people
• Laundry: Laundry closet in the hallway
• Heating: Mini-split/ radiant floor heat/ Air sourced heat pump
• Foundation: Slab on grade
The upstairs attic space includes a small bathroom and a flexible open room that can be figured into a bedroom, studio, or office space.
The coolest part! The plan includes a large screen porch, where you can host your favorite outdoor summer dinner without bugs and rain.

 Turner Design Firm
Organic Contemporary is a design style that blends natural elements with contemporary aesthetics to create a warm and inviting environment that appeals to a wide range of people. We had the chance to decorate a stunning industrial high-rise building using this soothing style, resulting in spaces that exude comfort and vibrancy. The design is timeless and will endure through the years.

Sponsored
Columbus, OH

Hope Restoration & General Contracting
Columbus Design-Build, Kitchen & Bath Remodeling, Historic Renovations
 Improva
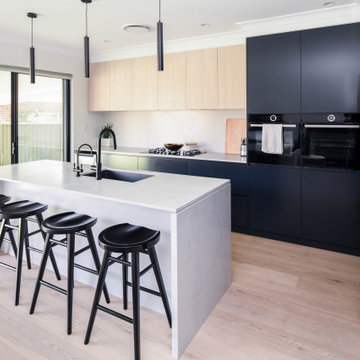
Inspiration for a large modern l-shaped light wood floor and beige floor kitchen remodel in Sydney with an undermount sink, flat-panel cabinets, blue cabinets, quartz countertops, white backsplash, quartz backsplash, black appliances, an island and white countertops
 Carswell Real Estate
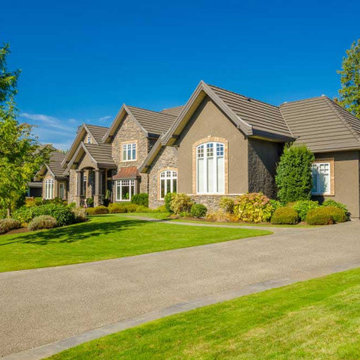
August is one of the most active months for Magnolia TX real estate. While many people think the busiest buying season ends in the spring, summer continues to bring motivated buyers, relocating families, and homeowners looking to settle into their new home before the school year is fully underway.
Whether you're considering buying your first home, upgrading to more space, or preparing to sell, August offers unique opportunities in the Magnolia market. With a combination of seasonal demand, growing inventory, and continued interest in Montgomery County, buyers and sellers alike can benefit from having a well-planned strategy.
 Pike Properties
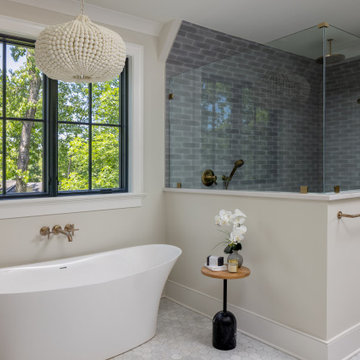
The kind of bathroom that feels like a hotel you never want to leave. Dark, moody, and confident on one wall — warm oak and clean white on the other. The black tile doesn't try to be subtle, and it doesn't need to. It's the contrast that makes the whole room work, brass catching the light just enough to keep it from feeling heavy. A makeup vanity centered between two sinks because some spaces are worth getting right for two people.
 form follows function
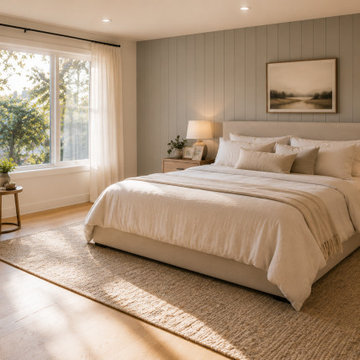
This Scandinavian-inspired design concept explores how thoughtful planning, natural materials, and functional layouts can create spaces that feel both comfortable and timeless. The goal was to develop a modern interior that balances clean lines with warmth, focusing on everyday livability rather than short-lived design trends.
At FFF Interiors, we believe successful interior design starts with understanding how people live within their homes. Whether planning a living room refresh, bedroom redesign, or a larger home renovation, our approach focuses on creating spaces that reflect the homeowner's lifestyle while maintaining long-term functionality and aesthetic appeal.
This concept showcases the type of design direction many homeowners in Allentown and the Lehigh Valley are seeking in 2026—warm minimalism, natural materials, efficient layouts, and interiors that feel authentic rather than overly staged.

Sponsored
Sunbury, OH

J.Holderby - Renovations
Franklin County's Leading General Contractors - 2X Best of Houzz!

 BRADSHAW DESIGNS LLC
"I want people to say 'Wow!' when they walk in to my house" This was our directive for this bachelor's newly purchased home. We accomplished the mission by drafting plans for a significant remodel which included removing walls and columns, opening up the spaces between rooms to create better flow, then adding custom furnishings and original art for a customized unique Wow factor! His Christmas party proved we had succeeded as each person 'wowed!' the spaces! Even more meaningful to us, as Designers, was watching everyone converse in the sitting area, dining room, living room, and around the grand island (12'-6" grand to be exact!) and genuinely enjoy all the fabulous, yet comfortable spaces.

 Lewis Creek Builders
Jackie grew up in Saratoga NY and was a Rower at Holy Cross in Massachusetts. She moved to Vermont after graduating college because of her love of all the outdoor activities it had to offer, especially the lake. She enjoys completing her own small projects and renovating her first home! Jackie prides herself on her relationships with her team and clients. She is driven by the energy and excitement of clients -- planning projects and, of course, celebrating completed projects.
Jackie enjoys running, rowing, boating, her dog, Rigger, and anything outdoors. Her favorite destination is her family's camp in the Adirondacks. People are surprised to learn that Jackie has been involved with water skiing as a team sport since she was 7 and was once on The Early Show for it! Her guilty pleasure is popcorn, no butter, extra salt (she has a popcorn machine in her renovated basement).
 Turner Design Firm
Organic Contemporary is a design style that blends natural elements with contemporary aesthetics to create a warm and inviting environment that appeals to a wide range of people. We had the chance to decorate a stunning industrial high-rise building using this soothing style, resulting in spaces that exude comfort and vibrancy. The design is timeless and will endure through the years.
92