
Search results for "People plan" in Home Design Ideas

 TLC Gardens
The back porch creates a comfy feel through the Edison bulbs and the dining area that can seat multiple people
Photo of a mid-sized contemporary full sun front yard formal garden in Denver with decking.
Photo of a mid-sized contemporary full sun front yard formal garden in Denver with decking.

 D3 Architects
A generous 42” wide aisle between the island and the main bank of cabinets and countertop allows people to work at the gas range or the stainless steel undermount sink or go to the paneled refrigerator and someone can easily pass behind them. The white oak and white paint palette with steel and black accents is a clean and warm palette we like to use a lot in kitchens.

 Home Staging by SPC
Joanne Bechhoff
Occupied Staging - This family room is very long and narrow. We staged the space utilizing the Owner's sectional couch. Sectionals have been very popular over the years, but many times take up a lot of space in a room. Many people don't realize you can break up the sectional to create more cohesive entertaining spaces. In this instance, since the room is so long we pulled part of the sectional away from the 1/2 wall allowing for walking space behind the couch with a large end table between the two pieces. This allows for a lamp bringing additional lighting and a more comfortable seating arrangement.
Find the right local pro for your project
 Pike Properties
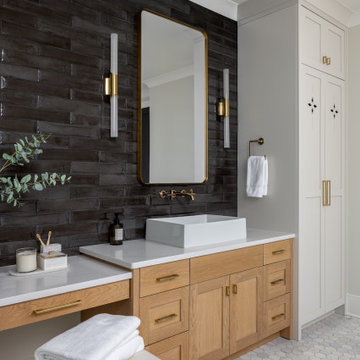
The kind of bathroom that feels like a hotel you never want to leave. Dark, moody, and confident on one wall — warm oak and clean white on the other. The black tile doesn't try to be subtle, and it doesn't need to. It's the contrast that makes the whole room work, brass catching the light just enough to keep it from feeling heavy. A makeup vanity centered between two sinks because some spaces are worth getting right for two people.
 Pike Properties
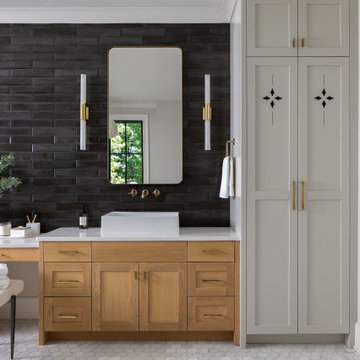
The kind of bathroom that feels like a hotel you never want to leave. Dark, moody, and confident on one wall — warm oak and clean white on the other. The black tile doesn't try to be subtle, and it doesn't need to. It's the contrast that makes the whole room work, brass catching the light just enough to keep it from feeling heavy. A makeup vanity centered between two sinks because some spaces are worth getting right for two people.

 Irene Designs
This Master Suite while being spacious, was poorly planned in the beginning. Master Bathroom and Walk-in Closet were small relative to the Bedroom size. Bathroom, being a maze of turns, offered a poor traffic flow. It only had basic fixtures and was never decorated to look like a living space. Geometry of the Bedroom (long and stretched) allowed to use some of its' space to build two Walk-in Closets while the original walk-in closet space was added to adjacent Bathroom. New Master Bathroom layout has changed dramatically (walls, door, and fixtures moved). The new space was carefully planned for two people using it at once with no sacrifice to the comfort. New shower is huge. It stretches wall-to-wall and has a full length bench with granite top. Frame-less glass enclosure partially sits on the tub platform (it is a drop-in tub). Tiles on the walls and on the floor are of the same collection. Elegant, time-less, neutral - something you would enjoy for years. This selection leaves no boundaries on the decor. Beautiful open shelf vanity cabinet was actually made by the Home Owners! They both were actively involved into the process of creating their new oasis. New Master Suite has two separate Walk-in Closets. Linen closet which used to be a part of the Bathroom, is now accessible from the hallway. Master Bedroom, still big, looks stunning. It reflects taste and life style of the Home Owners and blends in with the overall style of the House. Some of the furniture in the Bedroom was also made by the Home Owners.
 Pike Properties
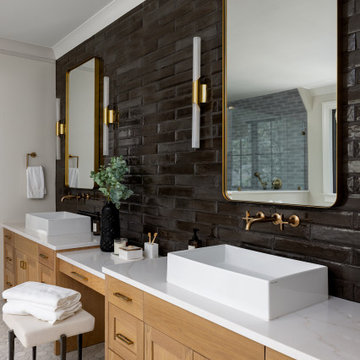
The kind of bathroom that feels like a hotel you never want to leave. Dark, moody, and confident on one wall — warm oak and clean white on the other. The black tile doesn't try to be subtle, and it doesn't need to. It's the contrast that makes the whole room work, brass catching the light just enough to keep it from feeling heavy. A makeup vanity centered between two sinks because some spaces are worth getting right for two people.

Sponsored
Plain City, OH

The Creative Kitchen Company
Columbus Area Kitchen Remodeling and Refacing Professional
 Pike Properties
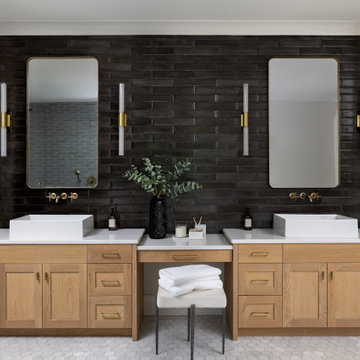
The kind of bathroom that feels like a hotel you never want to leave. Dark, moody, and confident on one wall — warm oak and clean white on the other. The black tile doesn't try to be subtle, and it doesn't need to. It's the contrast that makes the whole room work, brass catching the light just enough to keep it from feeling heavy. A makeup vanity centered between two sinks because some spaces are worth getting right for two people.
 Pike Properties
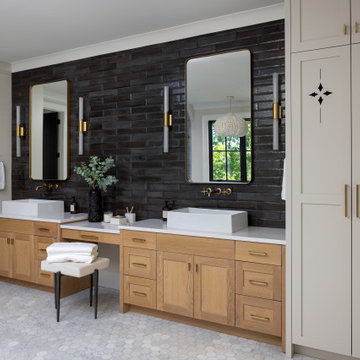
The kind of bathroom that feels like a hotel you never want to leave. Dark, moody, and confident on one wall — warm oak and clean white on the other. The black tile doesn't try to be subtle, and it doesn't need to. It's the contrast that makes the whole room work, brass catching the light just enough to keep it from feeling heavy. A makeup vanity centered between two sinks because some spaces are worth getting right for two people.

 Rustico Tile & Stone
This hill country home has several outdoor living spaces including this above ground swimming pool.
The stone flooring is 12x24 Cantera stone tile in Recinto color. It is accented with 6x12 Antique Saltillo tile - also known as antique terra cotta tile. The barstools are also topped with custom fit cantera stone seating.
The coping edges are also Cantera stone coping pieces in Recinto. This is similar to a volcanic rock.
Drive up to practical luxury in this Hill Country Spanish Style home. The home is a classic hacienda architecture layout. It features 5 bedrooms, 2 outdoor living areas, and plenty of land to roam.
Classic materials used include:
Saltillo Tile - also known as terracotta tile, Spanish tile, Mexican tile, or Quarry tile
Cantera Stone - feature in Pinon, Tobacco Brown and Recinto colors
Copper sinks and copper sconce lighting
Travertine Flooring
Cantera Stone tile
Brick Pavers
Photos Provided by
April Mae Creative
aprilmaecreative.com
Tile provided by Rustico Tile and Stone - RusticoTile.com or call (512) 260-9111 / info@rusticotile.com
Construction by MelRay Corporation

 Interior Planning Collective
We removed the tub, and relocated the entrance to the walk in closet to the bedroom to enable increasing the size of the shower for 2 people. We added a bench and large wall to wall niche that tied into the accent tiles and quartz slabs on the shower walls. The valves for the shower heads are located on the inside of each ponywall for easy access prior to entering the shower. The door to the water closet was relocated and replaced with a barn door. New cabinets with a storage tower, quartz countertops and new plumbing and light fixtures complete the new design. Added features include radiant heated floors and water purifying system.
 StoneUnlimited Kitchen and Bath Remodeling
When initially looking at the layout of the kitchen, one of the main goals was to open up the layout so that our clients could have the island that they wanted while still having ample seating for people to gather and eat. The original floor plan had the sink located on the same peninsula as a bar top. Making structural changes and removing the wall created an open feel and allowed the installation of a very large island which now houses the dishwasher, sink, microwave, abundant storage and lots of space for people to eat.
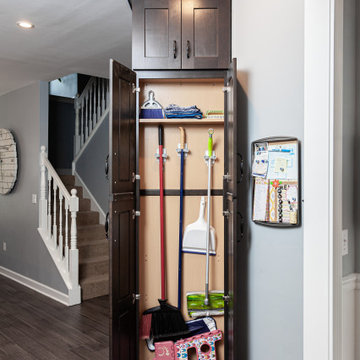
Floor to ceiling Waypoint cabinetry throughout the entire kitchen provide many storage options including a storage solution for brooms, mops and other cleaning supplies in the cabinets on the wall of the fridge and pantry cabinets. The remodel included an office nook and the bar area in the adjoining dining room.
Here are a list of items in this kitchen remodel:
Waypoint Cabinetry in Painted Linen and Cherry Slate finish
Hardware: Amerock Blythe in Graphite
Countertops: Stock Quartz Classic Carrara
Sink: Kohler Cast Iron Farm Sink in White
Tile: Fleur Gray Arabesque Glass tile

 Yantram Animation Studio
Project 176:- Clubhouse rendering 3D Interior Modeling Ideas
Client: - 886. Thomas
Location: - Amsterdam – Netherlands
http://www.yantramstudio.com/3d-interior-rendering-cgi-animation.html
Club House Rendering for offices interior designer for Investors/Residential. Each Community had their special facility for peoples - Here is One of Famous Club House for Netherland’s Community. Interior Decoration, Furniture Placement & Furniture Design Ideas by Yantram architectural rendering companies



 LK Design
This project was a complete demolition and renovation. The basement was all carpeted and divided up into small rooms, including a jacuzzi tub built in. The closed in stairwell was removed and replaced with the floating staircase and the space was opened up and transformed into a basement entertainment center for the house, including a small but very efficient kitchen, dining room that seats 14 people, a wine cellar, on-suite bedroom and bathroom and much more.

 Turner Design Firm
Organic Contemporary is a design style that blends natural elements with contemporary aesthetics to create a warm and inviting environment that appeals to a wide range of people. We had the chance to decorate a stunning industrial high-rise building using this soothing style, resulting in spaces that exude comfort and vibrancy. The design is timeless and will endure through the years.
 Turner Design Firm
Organic Contemporary is a design style that blends natural elements with contemporary aesthetics to create a warm and inviting environment that appeals to a wide range of people. We had the chance to decorate a stunning industrial high-rise building using this soothing style, resulting in spaces that exude comfort and vibrancy. The design is timeless and will endure through the years.

 Tangelo Design
tangelo design
Tasteful Interior Design in Calgary
I believe every home should be as individual as the people that live in it. Over the past 25+ years, it has been a pleasure and privilege to create unique spaces for my clients. From simple to complex, I strive to make every home as beautiful as it can be. With a background in Fine Arts and a specialized certification in Kitchen, Bath and Millwork Design, I am proud to have won local and national awards for my designs. Tangelo Design services include complete material and finishing selections, colour consultation and pre-blueprint space planning. Consultations to update spaces, getting a home ready to sell and pre-move in renovations are also available. I look forward to hearing from you and assisting you through your upcoming home project!

Sponsored
Columbus, OH

Hope Restoration & General Contracting
Columbus Design-Build, Kitchen & Bath Remodeling, Historic Renovations
 Turner Design Firm
Organic Contemporary is a design style that blends natural elements with contemporary aesthetics to create a warm and inviting environment that appeals to a wide range of people. We had the chance to decorate a stunning industrial high-rise building using this soothing style, resulting in spaces that exude comfort and vibrancy. The design is timeless and will endure through the years.

 Cabinet Creations, Inc.
Sanders PhotoGraFX - Higgins Lake MI
Large transitional ceramic tile eat-in kitchen photo in Detroit with a double-bowl sink, beaded inset cabinets, white cabinets, quartz countertops, gray backsplash, glass tile backsplash, stainless steel appliances and an island
Large transitional ceramic tile eat-in kitchen photo in Detroit with a double-bowl sink, beaded inset cabinets, white cabinets, quartz countertops, gray backsplash, glass tile backsplash, stainless steel appliances and an island


91