
Search results for "People plan" in Home Design Ideas
 Pike Properties
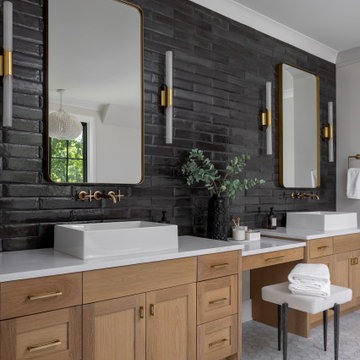
The kind of bathroom that feels like a hotel you never want to leave. Dark, moody, and confident on one wall — warm oak and clean white on the other. The black tile doesn't try to be subtle, and it doesn't need to. It's the contrast that makes the whole room work, brass catching the light just enough to keep it from feeling heavy. A makeup vanity centered between two sinks because some spaces are worth getting right for two people.


 BRADSHAW DESIGNS LLC
"I want people to say 'Wow!' when they walk in to my house"
This was our directive for this bachelor's newly purchased home.
We accomplished the mission by drafting plans for a significant remodel which included removing walls and columns, opening up the spaces between rooms to create better flow, then adding custom furnishings and original art for a customized unique Wow factor!
His Christmas party proved we had succeeded as each person 'wowed!' the spaces!
Even more meaningful to us, as Designers, was watching everyone converse in the sitting area, dining room, living room, and around the grand island (12'-6" grand to be exact!) and genuinely enjoy all the fabulous, yet comfortable spaces. Success all around!
Find the right local pro for your project
 StoneUnlimited Kitchen and Bath Remodeling
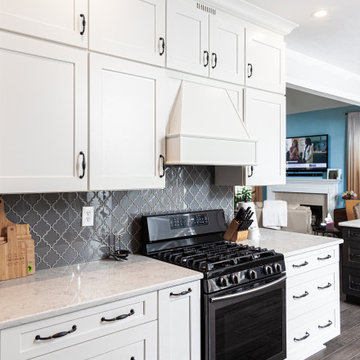
When initially looking at the layout of the kitchen, one of the main goals was to open up the layout so that our clients could have the island that they wanted while still having ample seating for people to gather and eat. The original floor plan had the sink located on the same peninsula as a bar top. Making structural changes and removing the wall created an open feel and allowed the installation of a very large island which now houses the dishwasher, sink, microwave, abundant storage and lots of space for people to eat.
Floor to ceiling Waypoint cabinetry throughout the entire kitchen provide many storage options including a storage solution for brooms, mops and other cleaning supplies in the cabinets on the wall of the fridge and pantry cabinets. The remodel included an office nook and the bar area in the adjoining dining room.
Here are a list of items in this kitchen remodel:
Waypoint Cabinetry in Painted Linen and Cherry Slate finish
Hardware: Amerock Blythe in Graphite
Countertops: Stock Quartz Classic Carrara
Sink: Kohler Cast Iron Farm Sink in White
Tile: Fleur Gray Arabesque Glass tile

 Pennsylvania Landscape & Nursery Association
Terran Landscapes http://www.terranlandscapes.com
Project Entry: Fishers Woodland Garden
2014 PLNA Awards for Landscape Excellence Winner
Category: Theme Garden $15,000-$30,000
Award Level: Bronze
Photo Description:
We were contracted by the client to design a calming space for their staff to relax, take a walk, and enjoy a leisurely lunch as well as to provide their grandchildren a place to run and pick flowers. The space was originally dominated by large trees and had been overgrown with ivy, sumac and aggressive vines, providing an unwelcome, dark space with little color or visual appeal. The client requested a colorful blend of shrubs and perennials that would provide interest throughout the seasons, as well as provide privacy by screening the street traffic along Carisbrooke Road.
Our goal was to create the privacy screen along the road by layering plants from the ground to the tree canopy. The theme was to let nature inspire the landscape, allowing a space that was originally woodland to become an enhanced version of itself, creating a beautiful habitat for birds and butterflies to excite the senses and satisfy all who enjoy the beauty of nature.
We began by clearing the brush and removing all aggressive vines and ivy that jeopardized the health of the trees. We kept and transplanted all non- invasive or native plant material in the area to various locations throughout the property. Several yards of compost were then tilled into the soil and the existing trees fertilized to provide a rich growing environment.
A few challenges occurred during the design process. It was decided that a new generator was to be installed in the woodland and due to a future addition to the house, we were forced to eliminate planned additional impervious pathway surfaces. We provided screening to hide the generator and buffer the noise, and created a meandering path and sitting area out of natural woodchips instead of the proposed bluestone to solve the impervious space issue. The woodchips add a sense of informality and invite the viewer to walk slowly through the space. The reduced noise from the additional screening of the generator allows for quiet reflection as chipmunks scurry and hummingbirds dart about between the flowers.
Our plant palette consists of shady understory plants that thrive and flower vigorously from spring through fall. A tall, lush, evergreen backdrop of Ilex opaca and Prunus laurocerasus ‘Schipkaensis’ provides the screening and blends into a middle layer of ‘Ivory Halo’ dogwood, hydrangeas and winterberry hollies. Beautiful perennials and groundcovers bloom along the woodland path, providing a low visual layer of color and texture. Movement throughout the garden is provided by the graceful Calamagrostis brachytricha and Hakenchloa that soften the nearby hardscaping. The woodland floor is full of shade-loving Solomon’s seal, hosta, astilbe, ferns, bleeding heart, Tiarella and Aconitum.
The street side of this woodland required plants with a preference for a little more sun and drought tolerance. A palette of oakleaf hydrangea, Agastache, Liatris and Rudbeckia softens the fence line and provides the desired color.
As designed and installed, the woodland garden successfully provides the client’s family and office staff a quiet space where they can take a peaceful moment and enjoy nature.
Photo Credit: Lisa C. Falls

 Emily Griffin Design
This cozy and colourful window seat is the perfect place to curl up on and gaze out the window at the trees for a little daydreaming or to read a book. Designed by: Stephanie Houghton, principal partner at Emily Griffin Design.

 Molly Erin Designs Inc
Example of a trendy medium tone wood floor and brown floor family room design in Sacramento with green walls

Sponsored
Columbus, OH

Hope Restoration & General Contracting
Columbus Design-Build, Kitchen & Bath Remodeling, Historic Renovations
 StoneUnlimited Kitchen and Bath Remodeling
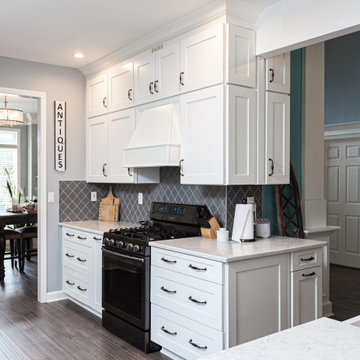
When initially looking at the layout of the kitchen, one of the main goals was to open up the layout so that our clients could have the island that they wanted while still having ample seating for people to gather and eat. The original floor plan had the sink located on the same peninsula as a bar top. Making structural changes and removing the wall created an open feel and allowed the installation of a very large island which now houses the dishwasher, sink, microwave, abundant storage and lots of space for people to eat.
Floor to ceiling Waypoint cabinetry throughout the entire kitchen provide many storage options including a storage solution for brooms, mops and other cleaning supplies in the cabinets on the wall of the fridge and pantry cabinets. The remodel included an office nook and the bar area in the adjoining dining room.
Here are a list of items in this kitchen remodel:
Waypoint Cabinetry in Painted Linen and Cherry Slate finish
Hardware: Amerock Blythe in Graphite
Countertops: Stock Quartz Classic Carrara
Sink: Kohler Cast Iron Farm Sink in White
Tile: Fleur Gray Arabesque Glass tile
 BRADSHAW DESIGNS LLC
"I want people to say 'Wow!' when they walk in to my house" This was our directive for this bachelor's newly purchased home. We accomplished the mission by drafting plans for a significant remodel which included removing walls and columns, opening up the spaces between rooms to create better flow, then adding custom furnishings and original art for a customized unique Wow factor! His Christmas party proved we had succeeded as each person 'wowed!' the spaces! Even more meaningful to us, as Designers, was watching everyone converse in the sitting area, dining room, living room, and around the grand island (12'-6" grand to be exact!) and genuinely enjoy all the fabulous, yet comfortable spaces. Success all around!
 StoneUnlimited Kitchen and Bath Remodeling
When initially looking at the layout of the kitchen, one of the main goals was to open up the layout so that our clients could have the island that they wanted while still having ample seating for people to gather and eat. The original floor plan had the sink located on the same peninsula as a bar top. Making structural changes and removing the wall created an open feel and allowed the installation of a very large island which now houses the dishwasher, sink, microwave, abundant storage and lots of space for people to eat.
Floor to ceiling Waypoint cabinetry throughout the entire kitchen provide many storage options including a storage solution for brooms, mops and other cleaning supplies in the cabinets on the wall of the fridge and pantry cabinets. The remodel included an office nook and the bar area in the adjoining dining room.
Here are a list of items in this kitchen remodel:
Waypoint Cabinetry in Painted Linen and Cherry Slate finish
Hardware: Amerock Blythe in Graphite
Countertops: Stock Quartz Classic Carrara
Sink: Kohler Cast Iron Farm Sink in White
Tile: Fleur Gray Arabesque Glass tile
 StoneUnlimited Kitchen and Bath Remodeling
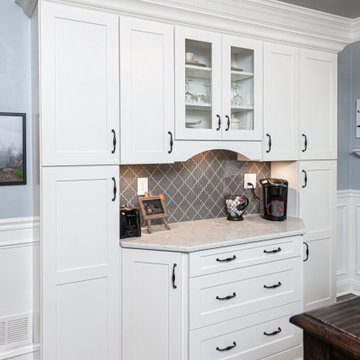
When initially looking at the layout of the kitchen, one of the main goals was to open up the layout so that our clients could have the island that they wanted while still having ample seating for people to gather and eat. The original floor plan had the sink located on the same peninsula as a bar top. Making structural changes and removing the wall created an open feel and allowed the installation of a very large island which now houses the dishwasher, sink, microwave, abundant storage and lots of space for people to eat.
Floor to ceiling Waypoint cabinetry throughout the entire kitchen provide many storage options including a storage solution for brooms, mops and other cleaning supplies in the cabinets on the wall of the fridge and pantry cabinets. The remodel included an office nook and the bar area in the adjoining dining room.
Here are a list of items in this kitchen remodel:
Waypoint Cabinetry in Painted Linen and Cherry Slate finish
Hardware: Amerock Blythe in Graphite
Countertops: Stock Quartz Classic Carrara
Sink: Kohler Cast Iron Farm Sink in White
Tile: Fleur Gray Arabesque Glass tile
 StoneUnlimited Kitchen and Bath Remodeling
When initially looking at the layout of the kitchen, one of the main goals was to open up the layout so that our clients could have the island that they wanted while still having ample seating for people to gather and eat. The original floor plan had the sink located on the same peninsula as a bar top. Making structural changes and removing the wall created an open feel and allowed the installation of a very large island which now houses the dishwasher, sink, microwave, abundant storage and lots of space for people to eat.
Floor to ceiling Waypoint cabinetry throughout the entire kitchen provide many storage options including a storage solution for brooms, mops and other cleaning supplies in the cabinets on the wall of the fridge and pantry cabinets. The remodel included an office nook and the bar area in the adjoining dining room.
Here are a list of items in this kitchen remodel:
Waypoint Cabinetry in Painted Linen and Cherry Slate finish
Hardware: Amerock Blythe in Graphite
Countertops: Stock Quartz Classic Carrara
Sink: Kohler Cast Iron Farm Sink in White
Tile: Fleur Gray Arabesque Glass tile

 Serendipite Designs
Contemporary Beach Home.
Leather sectional sofa, custom swivel chairs, Zoffany fabric, Walfab fabric, Du Chateau SoHo wood flooring, black chandelier, dutch door
Melissa Brandman

Sponsored
Plain City, OH

The Creative Kitchen Company
Columbus Area Kitchen Remodeling and Refacing Professional
 StoneUnlimited Kitchen and Bath Remodeling
When initially looking at the layout of the kitchen, one of the main goals was to open up the layout so that our clients could have the island that they wanted while still having ample seating for people to gather and eat. The original floor plan had the sink located on the same peninsula as a bar top. Making structural changes and removing the wall created an open feel and allowed the installation of a very large island which now houses the dishwasher, sink, microwave, abundant storage and lots of space for people to eat.
Floor to ceiling Waypoint cabinetry throughout the entire kitchen provide many storage options including a storage solution for brooms, mops and other cleaning supplies in the cabinets on the wall of the fridge and pantry cabinets. The remodel included an office nook and the bar area in the adjoining dining room.
Here are a list of items in this kitchen remodel:
Waypoint Cabinetry in Painted Linen and Cherry Slate finish
Hardware: Amerock Blythe in Graphite
Countertops: Stock Quartz Classic Carrara
Sink: Kohler Cast Iron Farm Sink in White
Tile: Fleur Gray Arabesque Glass tile

 Amber Freda Landscape Design
We designed this large public courtyard for a co-op apartment building overlooking Central Park. The space is meant to be enjoyed by multiple groups of people, with separate areas for dining, seating, and lounging. It’s adjacent to a large playground, which makes it the perfect place for gatherings for birthday parties and get-togethers. Our design included a custom-built stone fountain, a large circular tree bench, and all of the furniture and plantings. One of the biggest challenges to designing the space was making use of the existing bluestone, while at the same time introducing new bluestone, in a way that still looked seamless and beautiful. Our solution was to create separate nooks, walkways, and outdoor rooms using the new bluestone in a way that felt natural and well planned. See more of our projects at www.amberfreda.com.

 Rachel Ashwell Shabby Chic Couture
A wall-to-wall sofa moment in the media room that adjoins the living room and the kitchen. The family snuggle up here in a cloud of frill-free comfort and stripy duvets. Sectional was custom designed for the space by Rachel Ashwell Shabby Chic Couture and covered in machine-washable white linen slipcovers.
Photo Credit: Amy Neunsinger
 StoneUnlimited Kitchen and Bath Remodeling
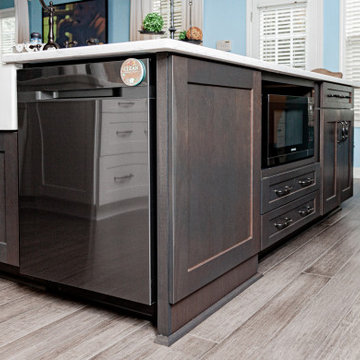
When initially looking at the layout of the kitchen, one of the main goals was to open up the layout so that our clients could have the island that they wanted while still having ample seating for people to gather and eat. The original floor plan had the sink located on the same peninsula as a bar top. Making structural changes and removing the wall created an open feel and allowed the installation of a very large island which now houses the dishwasher, sink, microwave, abundant storage and lots of space for people to eat.
Floor to ceiling Waypoint cabinetry throughout the entire kitchen provide many storage options including a storage solution for brooms, mops and other cleaning supplies in the cabinets on the wall of the fridge and pantry cabinets. The remodel included an office nook and the bar area in the adjoining dining room.
Here are a list of items in this kitchen remodel:
Waypoint Cabinetry in Painted Linen and Cherry Slate finish
Hardware: Amerock Blythe in Graphite
Countertops: Stock Quartz Classic Carrara
Sink: Kohler Cast Iron Farm Sink in White
Tile: Fleur Gray Arabesque Glass tile

Sponsored
Sunbury, OH

J.Holderby - Renovations
Franklin County's Leading General Contractors - 2X Best of Houzz!
 StoneUnlimited Kitchen and Bath Remodeling
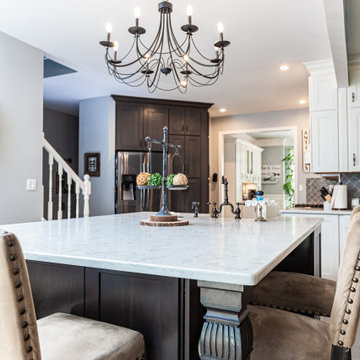
When initially looking at the layout of the kitchen, one of the main goals was to open up the layout so that our clients could have the island that they wanted while still having ample seating for people to gather and eat. The original floor plan had the sink located on the same peninsula as a bar top. Making structural changes and removing the wall created an open feel and allowed the installation of a very large island which now houses the dishwasher, sink, microwave, abundant storage and lots of space for people to eat.
Floor to ceiling Waypoint cabinetry throughout the entire kitchen provide many storage options including a storage solution for brooms, mops and other cleaning supplies in the cabinets on the wall of the fridge and pantry cabinets. The remodel included an office nook and the bar area in the adjoining dining room.
Here are a list of items in this kitchen remodel:
Waypoint Cabinetry in Painted Linen and Cherry Slate finish
Hardware: Amerock Blythe in Graphite
Countertops: Stock Quartz Classic Carrara
Sink: Kohler Cast Iron Farm Sink in White
Tile: Fleur Gray Arabesque Glass tile

94