
Search results for "People start" in Home Design Ideas
 Cashman Landscape Mgt & Design Inc.
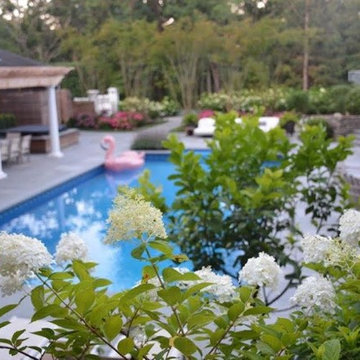
A retreat described as "Versailles" by our client. This project, one which started with a change in pool patio, evolved into a masterpiece of tranquility and luxury allowing our client to handle a wedding of over 300 people...
 Cashman Landscape Mgt & Design Inc.
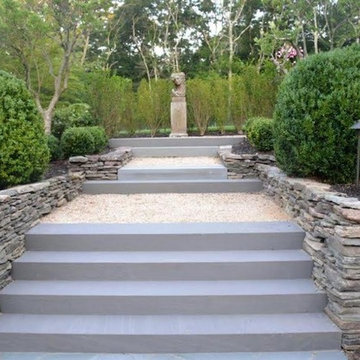
A retreat described as "Versailles" by our client. This project, one which started with a change in pool patio, evolved into a masterpiece of tranquility and luxury allowing our client to handle a wedding of over 300 people...

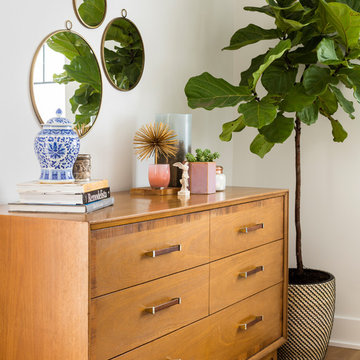
 Melinamade - Residential Design + Interiors
Some vintage Midcentury pieces here along with a custom made Swarovski crystal sputnik chandelier similar to the much larger one in the NYC Metropolitan Opera House! To know more about this makeover, please read the "Houzz Tour" feature article here: http://www.houzz.com/ideabooks/32975037/list/houzz-tour-midcentury-meets-mediterranean-in-california
Bernard Andre Photography
Find the right local pro for your project
 Cashman Landscape Mgt & Design Inc.
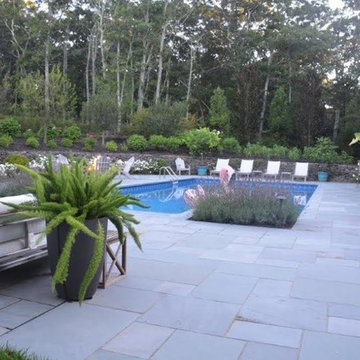
A retreat described as "Versailles" by our client. This project, one which started with a change in pool patio, evolved into a masterpiece of tranquility and luxury allowing our client to handle a wedding of over 300 people...
 Cashman Landscape Mgt & Design Inc.
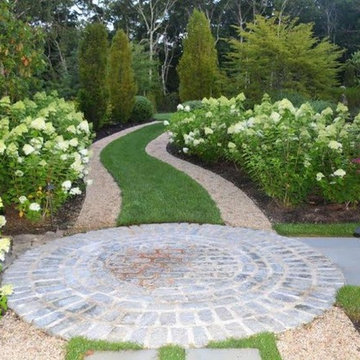
A retreat described as "Versailles" by our client. This project, one which started with a change in pool patio, evolved into a masterpiece of tranquility and luxury allowing our client to handle a wedding of over 300 people...
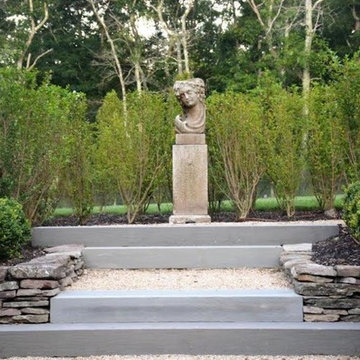 Cashman Landscape Mgt & Design Inc.
A retreat described as "Versailles" by our client. This project, one which started with a change in pool patio, evolved into a masterpiece of tranquility and luxury allowing our client to handle a wedding of over 300 people...
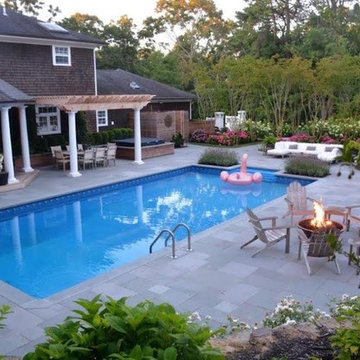 Cashman Landscape Mgt & Design Inc.
A retreat described as "Versailles" by our client. This project, one which started with a change in pool patio, evolved into a masterpiece of tranquility and luxury allowing our client to handle a wedding of over 300 people...

Sponsored
Columbus, OH

Wannemacher Interiors
Customized Award-Winning Interior Design Solutions in Franklin Cnty OH


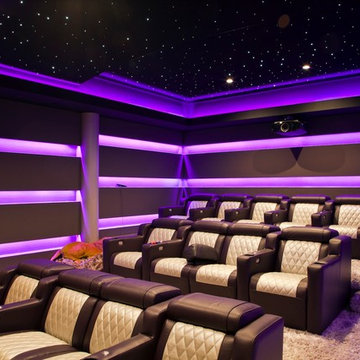
Example of a large transitional enclosed carpeted home theater design in New York with a projector screen
 Kimberlee Marie Interiors
This one is near and dear to my heart. Not only is it in my own backyard, it is also the first remodel project I've gotten to do for myself! This space was previously a detached two car garage in our backyard. Seeing it transform from such a utilitarian, dingy garage to a bright and cheery little retreat was so much fun and so rewarding! This space was slated to be an AirBNB from the start and I knew I wanted to design it for the adventure seeker, the savvy traveler, and those who appreciate all the little design details . My goal was to make a warm and inviting space that our guests would look forward to coming back to after a full day of exploring the city or gorgeous mountains and trails that define the Pacific Northwest. I also wanted to make a few bold choices, like the hunter green kitchen cabinets or patterned tile, because while a lot of people might be too timid to make those choice for their own home, who doesn't love trying it on for a few days?At the end of the day I am so happy with how it all turned out!

 AXIS Productions
Inspiration for a mid-sized contemporary open concept light wood floor and brown floor living room remodel in Denver with white walls, a ribbon fireplace, a stone fireplace and a wall-mounted tv

 Impeccably Designed Homes by Donna Hoffman
WINNER OF IDS DESIGNER OF THE YEAR AWARD 2014
Like all the spaces we design, this room is totally about the people who live in it. True, the room started as a blank empty box, and while this couple likes architectural interest, the low ceiling was a challenge. Our solution was to add a wonderful niche – perfect to correct the uneven window wall AND indulge an architectural craving. Au courante grass cloth wallpaper and a modern rug are the perfect foil for the refreshing furnishings and appointments that span from 19th century to mid-century to modern.



Sponsored
Columbus, OH
Wannemacher Interiors
Customized Award-Winning Interior Design Solutions in Franklin Cnty OH

 Suzie Hall
Mid-sized trendy open concept ceramic tile and gray floor family room library photo in Boise with white walls, a two-sided fireplace, a metal fireplace and no tv

 Renae Farley Designs
This is the Catio designed for my clients 5 adopted kitties with issues. She came to me to install a vestibule between her garage and the family room which were not connected. I designed that area and when she also wanted to take the room she was currently using as the littler box room into a library I came up with using the extra space next to the new vestibule for the cats. The living room contains a custom tree with 5 cat beds, a chair for people to sit in and the sofa tunnel I designed for them to crawl through and hide in. I designed steps that they can use to climb up to the wooden bridge so they can look at the birds eye to eye out in the garden. My client is an artist and painted portraits of the cats that are on the walls. We installed a door with a frosted window and a hole cut in the bottom which leads into another room which is strictly the litter room. we have lots of storage and two Litter Robots that are enough to take care of all their needs. I installed a functional transom window that she can keep open for fresh air. We also installed a mini split air conditioner if they are in there when it is hot. They all seem to love it! They live in the rest of the house and this room is only used if the client is entertaining so she doesn't have to worry about them getting out. It is attached to the family room which is shown here in the foreground, so they can keep an eye on us while we keep an eye on them.
 Kimberlee Marie Interiors
This one is near and dear to my heart. Not only is it in my own backyard, it is also the first remodel project I've gotten to do for myself! This space was previously a detached two car garage in our backyard. Seeing it transform from such a utilitarian, dingy garage to a bright and cheery little retreat was so much fun and so rewarding! This space was slated to be an AirBNB from the start and I knew I wanted to design it for the adventure seeker, the savvy traveler, and those who appreciate all the little design details . My goal was to make a warm and inviting space that our guests would look forward to coming back to after a full day of exploring the city or gorgeous mountains and trails that define the Pacific Northwest. I also wanted to make a few bold choices, like the hunter green kitchen cabinets or patterned tile, because while a lot of people might be too timid to make those choice for their own home, who doesn't love trying it on for a few days?At the end of the day I am so happy with how it all turned out!
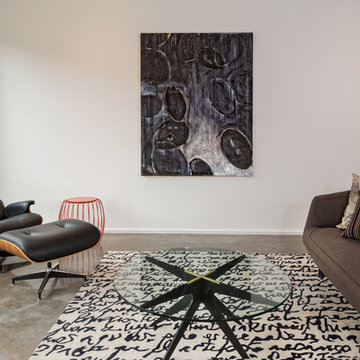
 Urbanspace Interiors
We were just starting to work with this client on the interior of his home, which was about to be in the 2014 Modern Homes Tour. We staged the home for the tour, helping to create warmth and allow people to see how you live in a space that is large, open to the outdoors and full of possibilities.

Sponsored
Columbus, OH
Wannemacher Interiors
Customized Award-Winning Interior Design Solutions in Franklin Cnty OH
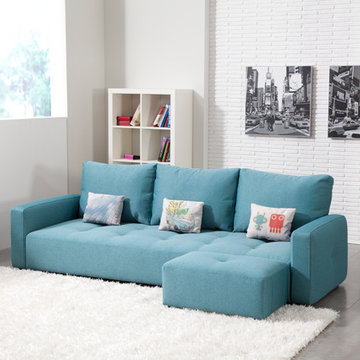
 DIV Furniture
MyLOFT breaks with the common belief of “low cost = tacky”. It is a model thought for all these young people who start living on their own,or for all those with a young spirit.



 Ningbo AFA Kitchen and Bath Co,.Ltd
People's imagination of home has always been beautiful, exquisite furnishings, eye-catching kitchen design, and practical aesthetic balcony design, for a home's meticulous design to see the owner's attitude towards life. So more and more people are starting to take the modern style, and the balcony also chooses the corresponding product mix, such as Stainless Steel Laundry Cabinet : https://www.afastainlesskb.com/product/
9