
Search results for "People utilize" in Home Design Ideas


 Kimball Starr Interior Design
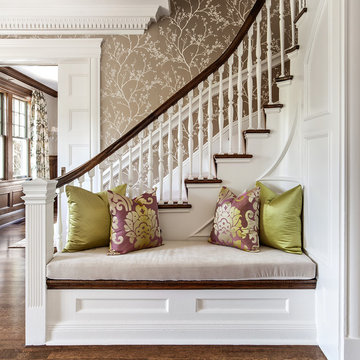
Small space living solutions are used throughout this contemporary 596 square foot townhome. Adjustable height table in the entry area serves as both a coffee table for socializing and as a dining table for eating. Curved banquette is upholstered in outdoor fabric for durability and maximizes space with hidden storage underneath the seat. Kitchen island has a retractable countertop for additional seating while the living area conceals a work desk and media center behind sliding shoji screens.
Calming tones of sand and deep ocean blue fill the tiny bedroom downstairs. Glowing bedside sconces utilize wall-mounting and swing arms to conserve bedside space and maximize flexibility.

Kitchen - small transitional u-shaped kitchen idea in DC Metro with a farmhouse sink, glass-front cabinets, white cabinets, gray backsplash and stainless steel appliances
Find the right local pro for your project
 Anne Michaelsen Design
Mark Lohman Photography

Mid-sized beach style u-shaped eat-in kitchen photo in Orange County with white cabinets, multicolored backsplash, mosaic tile backsplash, stainless steel appliances, an island and shaker cabinets
Mid-sized beach style u-shaped eat-in kitchen photo in Orange County with white cabinets, multicolored backsplash, mosaic tile backsplash, stainless steel appliances, an island and shaker cabinets



 Trevor Fulmer Design
Inspiration for a small contemporary men's medium tone wood floor and brown floor walk-in closet remodel in Boston with flat-panel cabinets and dark wood cabinets


Sponsored
Sunbury, OH

J.Holderby - Renovations
Franklin County's Leading General Contractors - 2X Best of Houzz!
 Blackjack Interior
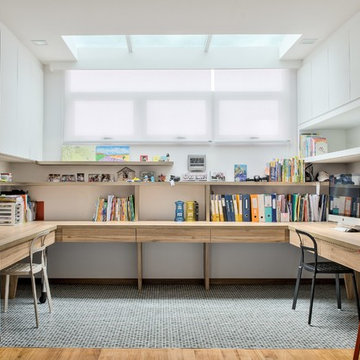
Inspiration for a large contemporary built-in desk light wood floor study room remodel in Singapore with white walls

 Anthony Wilder Design/Build, Inc.
The family needed enough beds to accommodate up to eight visitors, arranged so that people retiring at different times wouldn’t disturb each other, and with room for some play space, too. And it needed to be bright, cheerful, welcoming, and safe.
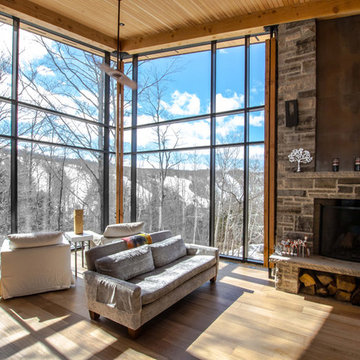
 BLDG Workshop Inc.
© Hester Barnard - http://ctrlcreativestudio.com/
Inspiration for a huge contemporary open concept light wood floor living room remodel in Toronto with white walls, a standard fireplace, a stone fireplace and no tv
Inspiration for a huge contemporary open concept light wood floor living room remodel in Toronto with white walls, a standard fireplace, a stone fireplace and no tv

 Harwood Design Builders Ltd.
A riverfront property is a desirable piece of property duet to its proximity to a waterway and parklike setting. The value in this renovation to the customer was creating a home that allowed for maximum appreciation of the outside environment and integrating the outside with the inside, and this design achieved this goal completely.
To eliminate the fishbowl effect and sight-lines from the street the kitchen was strategically designed with a higher counter top space, wall areas were added and sinks and appliances were intentional placement. Open shelving in the kitchen and wine display area in the dining room was incorporated to display customer's pottery. Seating on two sides of the island maximize river views and conversation potential. Overall kitchen/dining/great room layout designed for parties, etc. - lots of gathering spots for people to hang out without cluttering the work triangle.
Eliminating walls in the ensuite provided a larger footprint for the area allowing for the freestanding tub and larger walk-in closet. Hardwoods, wood cabinets and the light grey colour pallet were carried through the entire home to integrate the space.

 Carpet One Floor & Home
VERO‾STONE™ FLOORING from Carpet One Floor & Home welcomes you to the best of both worlds - the impressive look of authentic stone with the warmth and softness of engineered vinyl. Durable and long-lasting, these floors are perfect for your laundry room.

 Moore Architects, PC
SCW Interiors
Hoachlander Davis Photography
Example of a transitional mudroom design in DC Metro with gray walls and a glass front door
Example of a transitional mudroom design in DC Metro with gray walls and a glass front door
Sponsored
Sunbury, OH
J.Holderby - Renovations
Franklin County's Leading General Contractors - 2X Best of Houzz!
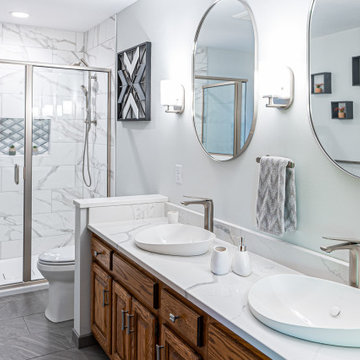
 Callen
A walk-in shower replaced a large whirlpool tub, that was not being utilized. The shower features a corner bench and a niche. The double vanity is spacious for two people with their own areas.
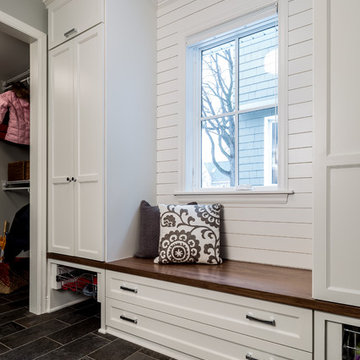

 Mitch Williams Construction, Inc.
Inspiration for a large tropical l-shaped beige floor and travertine floor utility room remodel in Santa Barbara with yellow walls, an undermount sink, shaker cabinets, white cabinets, a side-by-side washer/dryer and white countertops

 Haver & Skolnick LLC Architects
Built-in "cubbies" for each member of the family keep the Mud Room organized. The floor is paved with antique French limestone.
Robert Benson Photography

 LDa Architecture & Interiors
TEAM:
Architect: LDa Architecture & Interiors
Interior Design: LDa Architecture & Interiors
Builder: Curtin Construction
Landscape Architect: Gregory Lombardi Design
Photographer: Greg Premru Photography
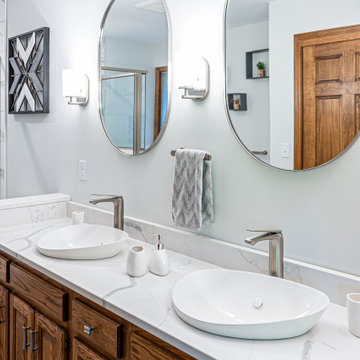 Callen
A walk-in shower replaced a large whirlpool tub, that was not being utilized. The shower features a corner bench and a niche. The double vanity is spacious for two people with their own areas.
 Ponciano Design

Example of a small transitional medium tone wood floor dining room design in Portland with gray walls and no fireplace
13