
Search results for "People utilize" in Home Design Ideas
 Thomasville Cabinetry
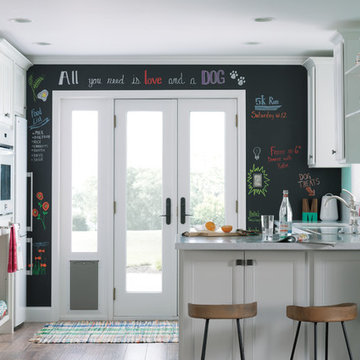
Have fun with your new space! Utilize open cabinets and functional storage to put those items you want people to see on display. For those items you’d rather conceal… well, we have a space for that, too!
 Jackson Design & Remodeling
Jackson Design and Remodeling

Dutch front door - farmhouse dark wood floor dutch front door idea in San Diego with gray walls and a red front door
Dutch front door - farmhouse dark wood floor dutch front door idea in San Diego with gray walls and a red front door
 Jordan Iverson Signature Homes
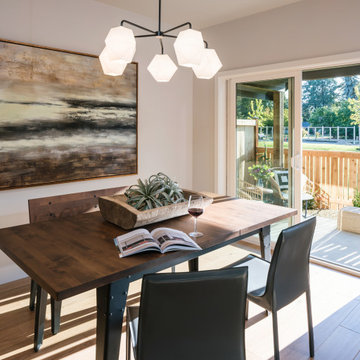
A great space for people to gather and be right in the heart of the home. With access to the back yard just steps away gives you plenty of space to utilize.
Find the right local pro for your project
 Homestead Stove Company

Morso 7642 wood stove heats up to 1200 sq/ft.
Living room - mid-sized eclectic formal and open concept light wood floor living room idea in Portland with beige walls, a wood stove, a metal fireplace and no tv
Living room - mid-sized eclectic formal and open concept light wood floor living room idea in Portland with beige walls, a wood stove, a metal fireplace and no tv
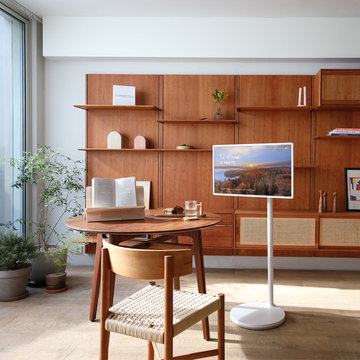
 lglifestyle
With the increase in telecommuting due to COVID-19, more people are setting up home offices. Interest in home office interiors has also grown.
The most important thing about home offices is how you can efficiently utilize small spaces.
Check out the project for Home offices with a wood interior that goes well with autumn.


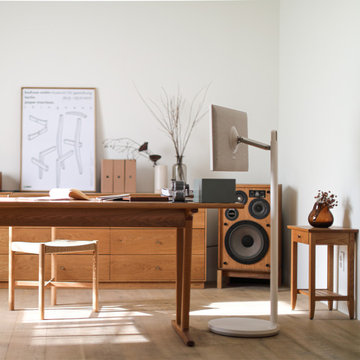 lglifestyle
With the increase in telecommuting due to COVID-19, more people are setting up home offices. Interest in home office interiors has also grown.
The most important thing about home offices is how you can efficiently utilize small spaces.
Check out the project for Home offices with a wood interior that goes well with autumn.

Sponsored
Columbus, OH

Wannemacher Interiors
Customized Award-Winning Interior Design Solutions in Franklin Cnty OH

 Clever Closets
Inspiration for a small galley vinyl floor utility room remodel in Philadelphia with a drop-in sink, recessed-panel cabinets, dark wood cabinets, laminate countertops, beige walls and a side-by-side washer/dryer
 lglifestyle
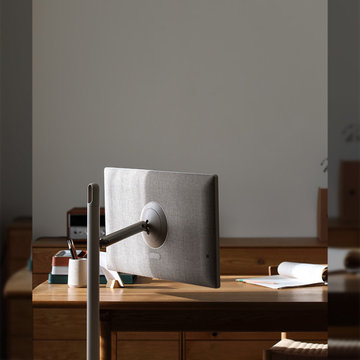
With the increase in telecommuting due to COVID-19, more people are setting up home offices. Interest in home office interiors has also grown.
The most important thing about home offices is how you can efficiently utilize small spaces.
Check out the project for Home offices with a wood interior that goes well with autumn.
 FPAV Electronics
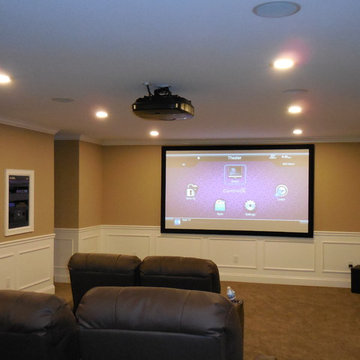
Custom Theater Space utilizing a large open Bonus Room above the garage. 3 Rows of seats for up to 7 People.
Example of a large classic open concept carpeted home theater design in Detroit with beige walls and a projector screen
Example of a large classic open concept carpeted home theater design in Detroit with beige walls and a projector screen
 KM Builders
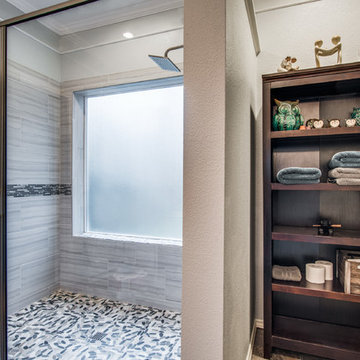
This couple no longer utilized their large garden tub. We transformed the space by removing the tub and replacing it with a beautiful zero threshold shower that's large enough for two people. We removed their outdated shower and added a little space for storage.

 Wm Ohs Showrooms
Emily Minton Redfeild
Example of a large transitional u-shaped ceramic tile kitchen design in Denver with an undermount sink, recessed-panel cabinets, gray cabinets, quartz countertops, metallic backsplash, paneled appliances and metal backsplash
Example of a large transitional u-shaped ceramic tile kitchen design in Denver with an undermount sink, recessed-panel cabinets, gray cabinets, quartz countertops, metallic backsplash, paneled appliances and metal backsplash
 Cairns Architecture
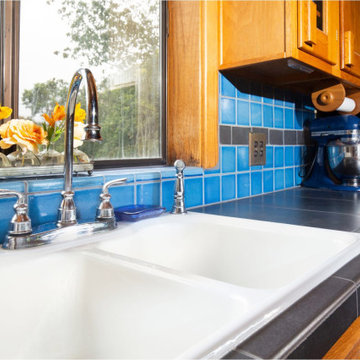
An existing kitchen was brought new life with a tile design and installation for a countertop and backsplash.
People are often hesitant to use tile in a kitchen. However, this project utilized large format tiles for an economical kitchen counter that can resist heat and stains.
A bright tile backsplash contrasts the existing cabinets and brings out the warmth of the wood.

Sponsored
Columbus, OH
Wannemacher Interiors
Customized Award-Winning Interior Design Solutions in Franklin Cnty OH
 JPID Construction & Design LLC

This custom one of a kind Mud/ hobby room is the greatest room for all your home projects and daily needs. From wrapping presents to sewing to homework study area. To the extra fridge and washer and dryer for extra supplies.
 lglifestyle
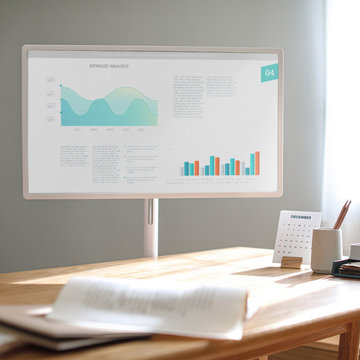
With the increase in telecommuting due to COVID-19, more people are setting up home offices. Interest in home office interiors has also grown.
The most important thing about home offices is how you can efficiently utilize small spaces.
Check out the project for Home offices with a wood interior that goes well with autumn.
 lglifestyle
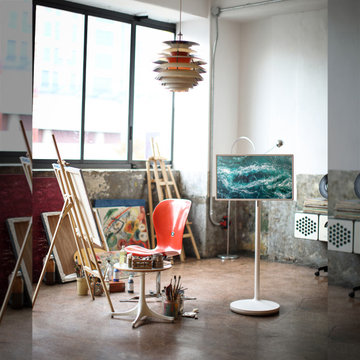
With the increase in telecommuting due to COVID-19, more people are setting up home offices. Interest in home office interiors has also grown.
The most important thing about home offices is how you can efficiently utilize small spaces.
Check out the project for Home offices with a wood interior that goes well with autumn.

Example of a classic dark wood floor open concept kitchen design in Salt Lake City with recessed-panel cabinets, multicolored backsplash, paneled appliances and an island

Sponsored
Columbus, OH
Wannemacher Interiors
Customized Award-Winning Interior Design Solutions in Franklin Cnty OH
 Platinum Poolcare
Request Free Quote

This amazing home features a backyard patio and pool area with a spectacular custom pool with many features including island which feature sitting areas and fire pit a spa as well as incredible slide which goes into the swimming pool. The pool measures roughly 2300 square feet, and has a deep end of 10'0". The spa is raised and has 12 therapy heads. There is LED colored lighting throughout the project. There is a 300 square foot zero depth beach entry into the pool with agitator jets to keep the water moving. There is also a sunshelf within the pool. The lazy river wraps around the sunken island, and the current in the lazy river is propelled by a commercial waterpark quality pumping system. The sunken island has lighting, a fire pit, and a bridge connecting it to the decking area. There is an infinity edge on one edge of the pool. The pool also has an in-floor cleaning system to keep it clean and sanitary. The swimming pool also has the ability to change colors at night utilizing the amazing LED lighting system. The pool and spa exposed aggregate finish is French Gray color. The slide that cascades down the grotto is custom built. The waterfall grotto also provide a thrilling jump off point into the deepest part of the pool. This amazing backyard was designed and built for a home in Bull Valley Illinois.

 Studio Shed - Live Large. Build Small.
4x8 Pinyon Studio SHED - these are a great way to store anything from lawn tools to art supplies or athletic gear. The Pinyon comes flat packed and is shipped as a DIY installation - a 1-2 day project depending on your building experience. One owner had his up in just 3 hours! Many choose to install their Pinyon against the side of their home. Pictured here: a Pinyon sits perpendicular to it's big brother, a 10x12 Studio Shed home office.
 KM Builders
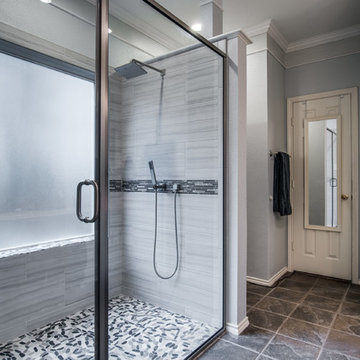
This couple no longer utilized their large garden tub. We transformed the space by removing the tub and replacing it with a beautiful zero threshold shower that's large enough for two people. We removed their outdated shower and added a little space for storage.
16