
Search results for "Peppercorn" in Home Design Ideas
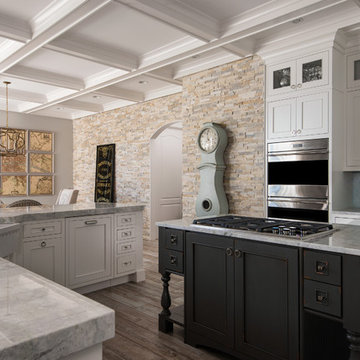
 Kate Benjamin Photography LLC
Kate Benjamin Photography, Shot for Dillman & Upton, SL Smith Design
Elegant kitchen photo in Detroit
Elegant kitchen photo in Detroit
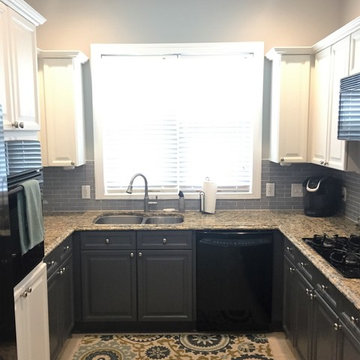
 Fox Brothers Painting
Painted kitchen cabinets
Paint color (top) Sherwin Williams Ivory Lace
Paint color (bottom) Sherwin Williams Peppercorn
Glass subway tile in gray
Inspiration for a contemporary u-shaped kitchen remodel in Charlotte with raised-panel cabinets, gray cabinets, granite countertops, gray backsplash, subway tile backsplash, black appliances and no island
Inspiration for a contemporary u-shaped kitchen remodel in Charlotte with raised-panel cabinets, gray cabinets, granite countertops, gray backsplash, subway tile backsplash, black appliances and no island
 User
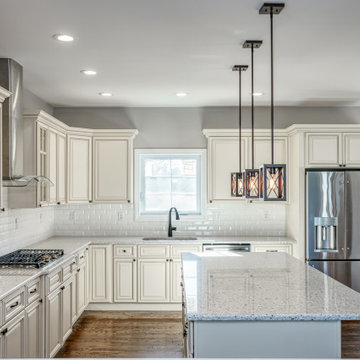
UserInspiration for a mid-sized timeless l-shaped light wood floor and brown floor open concept kitchen remodel in New York with an undermount sink, recessed-panel cabinets, white cabinets, quartz countertops, white backsplash, ceramic backsplash, stainless steel appliances, an island and multicolored countertops
Find the right local pro for your project
 User
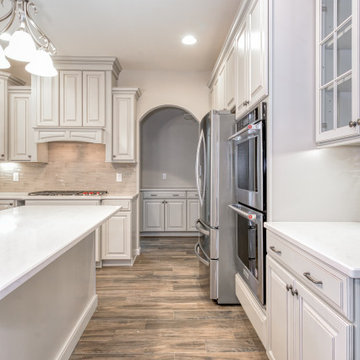
UserExample of a large classic u-shaped ceramic tile and multicolored floor eat-in kitchen design in New York with an undermount sink, raised-panel cabinets, gray cabinets, quartz countertops, gray backsplash, ceramic backsplash, stainless steel appliances, an island and white countertops
 User
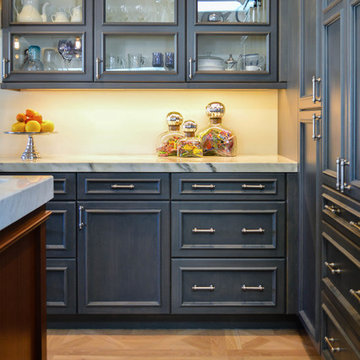
UserLANCASTER | Alder | Peppercorn • Sapele | Bourbon
Inspiration for a timeless u-shaped medium tone wood floor kitchen remodel in Seattle with a farmhouse sink, recessed-panel cabinets, blue cabinets, stainless steel appliances and an island
Inspiration for a timeless u-shaped medium tone wood floor kitchen remodel in Seattle with a farmhouse sink, recessed-panel cabinets, blue cabinets, stainless steel appliances and an island

 Brewer Carpet One
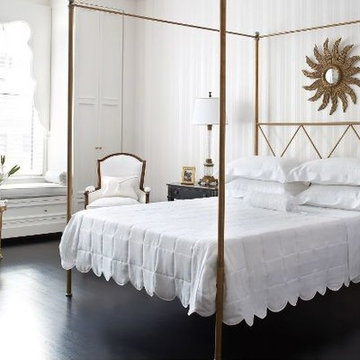
Photo features Armstrong- Hickory- Peppercorn
Inspiration for a timeless bedroom remodel in Oklahoma City
Inspiration for a timeless bedroom remodel in Oklahoma City
 Stoeck Interiors
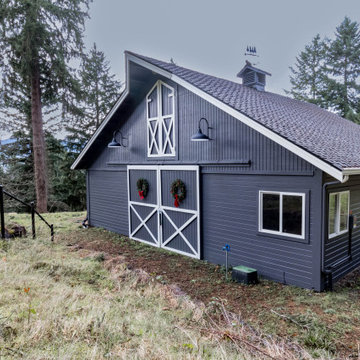
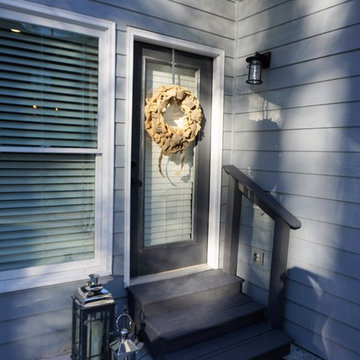
Newly painted with SW Gris 7659 on body and SW Peppercorn 7674 on gutters as well as pine batton wood shutters gave this home a wonderful update!SW Peppe
 User
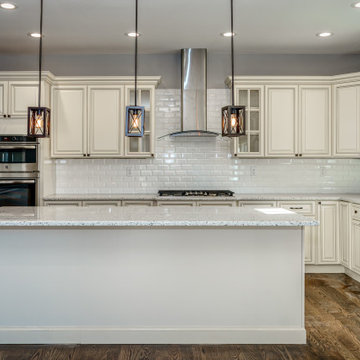
UserInspiration for a mid-sized timeless l-shaped light wood floor and brown floor open concept kitchen remodel in New York with an undermount sink, recessed-panel cabinets, white cabinets, quartz countertops, white backsplash, ceramic backsplash, stainless steel appliances, an island and multicolored countertops
 Showplace Cabinetry
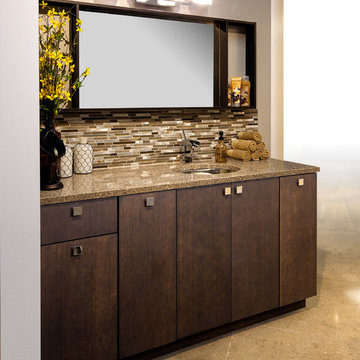
Door style: Vienna | Species: Red oak SG | Finish: Peppercorn gray wash
ShowplaceEVO: http://www.showplaceevo.com/
 Kitchen & Bath Gallery
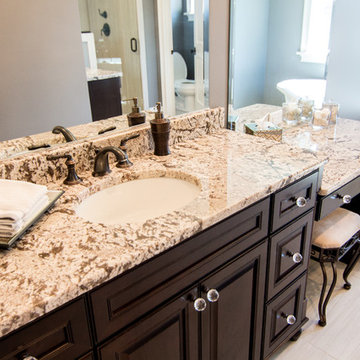
This large master bathroom features a custom walk-in shower with Kohler Devonshire fixtures in an oil-rubbed bronze finish and a Victoria + Albert York Traditional freestanding tub. The vanity is by Kraftmaid in the Lockeford door style with a Cherry Peppercorn finish, crystal knobs, and a granite top.
Designed by Dana Breggia of our Warwick, RI gallery.
Photography by Chris Vaccaro.
 Usable Space Interiors, LLC
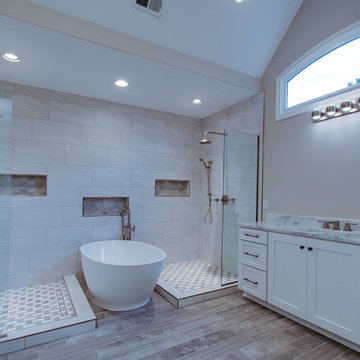
Inspiration for a large transitional master multicolored tile and ceramic tile medium tone wood floor and brown floor freestanding bathtub remodel in Nashville with shaker cabinets, white cabinets, a one-piece toilet, gray walls, an undermount sink, quartzite countertops and white countertops
 User
UserINDEX | Paint | White • INDEX | Cherry | Peppercorn
PHOTO: Julie Miller Designs (Orinda, CA)
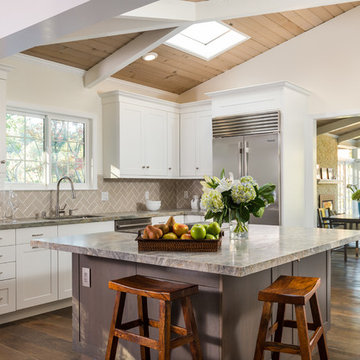
Transitional kitchen photo in Seattle with shaker cabinets and white cabinets
Transitional kitchen photo in Seattle with shaker cabinets and white cabinets
 User
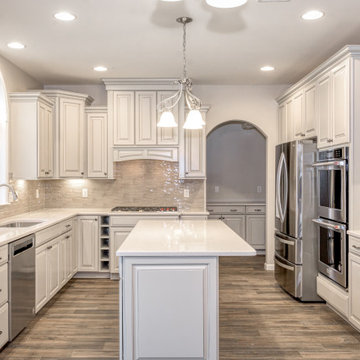
UserEat-in kitchen - large traditional u-shaped ceramic tile and multicolored floor eat-in kitchen idea in New York with an undermount sink, raised-panel cabinets, gray cabinets, quartz countertops, gray backsplash, ceramic backsplash, stainless steel appliances, an island and white countertops
 Midtown Custom Homes, LLC
Stephen Thrift
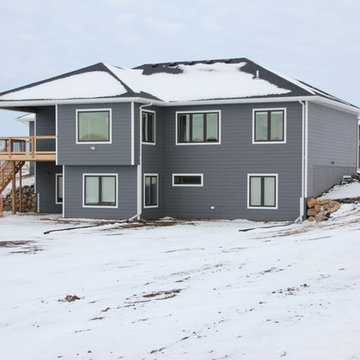
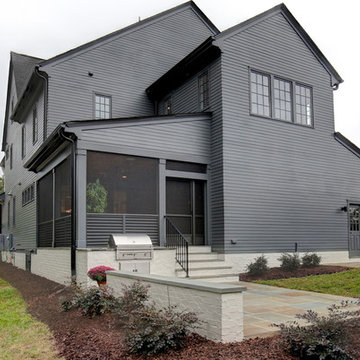
Example of a large transitional white two-story brick house exterior design in Raleigh with a mixed material roof
Example of a large transitional white two-story brick house exterior design in Raleigh with a mixed material roof
 Usable Space Interiors, LLC
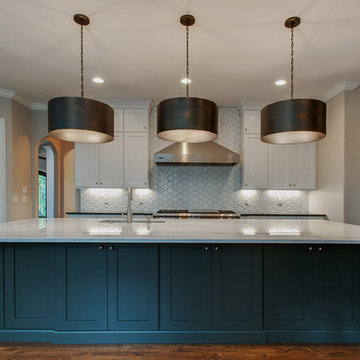
Inspiration for a large transitional medium tone wood floor and brown floor open concept kitchen remodel in Nashville with an undermount sink, shaker cabinets, white cabinets, quartzite countertops, white backsplash, ceramic backsplash, stainless steel appliances, an island and multicolored countertops
 User
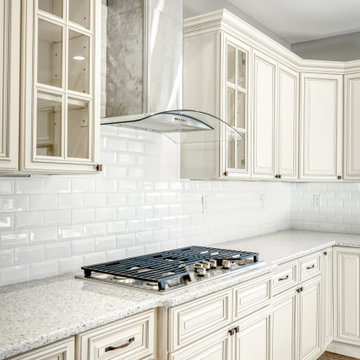
UserMid-sized elegant l-shaped light wood floor and brown floor open concept kitchen photo in New York with an undermount sink, recessed-panel cabinets, white cabinets, quartz countertops, white backsplash, ceramic backsplash, stainless steel appliances, an island and multicolored countertops
 User
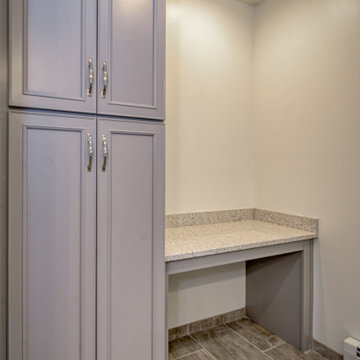
UserExample of a large classic master ceramic tile and multicolored floor bathroom design in New York with recessed-panel cabinets, gray cabinets, a two-piece toilet, gray walls, an undermount sink, multicolored countertops and quartz countertops
 User
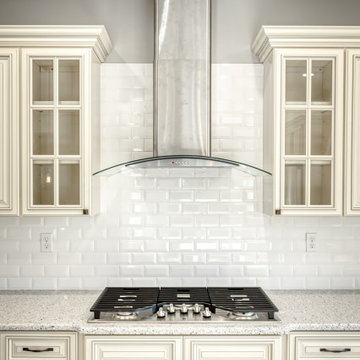
UserOpen concept kitchen - mid-sized traditional l-shaped light wood floor and brown floor open concept kitchen idea in New York with an undermount sink, recessed-panel cabinets, white cabinets, quartz countertops, white backsplash, ceramic backsplash, stainless steel appliances, an island and multicolored countertops
47