
Search results for "Peppercorn" in Home Design Ideas
 Grayson Dare Homes, Inc.
Richard Huggins Real Estate Photography
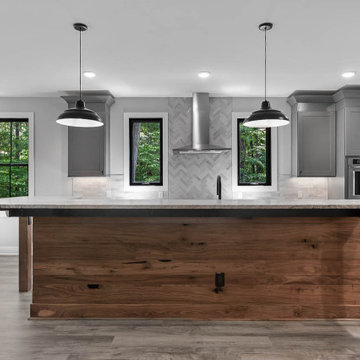
Large trendy l-shaped vinyl floor and brown floor open concept kitchen photo in Raleigh with a farmhouse sink, recessed-panel cabinets, gray cabinets, quartz countertops, gray backsplash, ceramic backsplash, stainless steel appliances, an island and multicolored countertops
Large trendy l-shaped vinyl floor and brown floor open concept kitchen photo in Raleigh with a farmhouse sink, recessed-panel cabinets, gray cabinets, quartz countertops, gray backsplash, ceramic backsplash, stainless steel appliances, an island and multicolored countertops
 Laura Petkov
NW Clarity

Mountain style u-shaped medium tone wood floor and brown floor eat-in kitchen photo in Seattle with an undermount sink, shaker cabinets, brown cabinets, white backsplash, subway tile backsplash, stainless steel appliances, an island and beige countertops
Mountain style u-shaped medium tone wood floor and brown floor eat-in kitchen photo in Seattle with an undermount sink, shaker cabinets, brown cabinets, white backsplash, subway tile backsplash, stainless steel appliances, an island and beige countertops
 Clearcut & Co
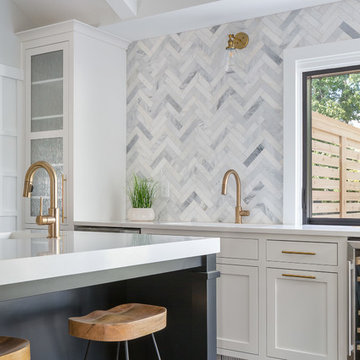
Love how this kitchen renovation creates an open feel for our clients to their dining room and office and a better transition to back yard!

Large transitional u-shaped dark wood floor and brown floor eat-in kitchen photo in Raleigh with an undermount sink, shaker cabinets, white cabinets, quartzite countertops, gray backsplash, marble backsplash, stainless steel appliances, an island and white countertops
Large transitional u-shaped dark wood floor and brown floor eat-in kitchen photo in Raleigh with an undermount sink, shaker cabinets, white cabinets, quartzite countertops, gray backsplash, marble backsplash, stainless steel appliances, an island and white countertops
Find the right local pro for your project
 SOLLiD Cabinetry
Photographer: Shane Baker
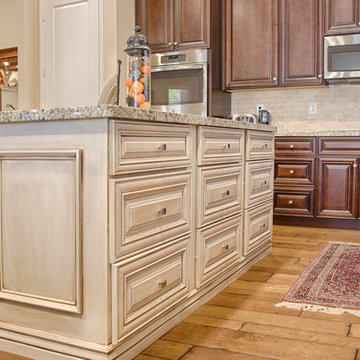
Eat-in kitchen - mid-sized traditional l-shaped light wood floor eat-in kitchen idea in Phoenix with an undermount sink, raised-panel cabinets, white cabinets, granite countertops, beige backsplash, stone tile backsplash, stainless steel appliances and an island
Eat-in kitchen - mid-sized traditional l-shaped light wood floor eat-in kitchen idea in Phoenix with an undermount sink, raised-panel cabinets, white cabinets, granite countertops, beige backsplash, stone tile backsplash, stainless steel appliances and an island
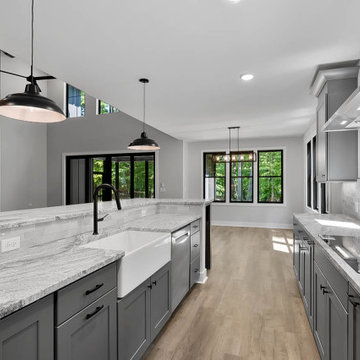 Grayson Dare Homes, Inc.
Richard Huggins Real Estate Photography
Open concept kitchen - large contemporary l-shaped vinyl floor and brown floor open concept kitchen idea in Raleigh with a farmhouse sink, recessed-panel cabinets, gray cabinets, quartz countertops, gray backsplash, ceramic backsplash, stainless steel appliances, an island and multicolored countertops
Open concept kitchen - large contemporary l-shaped vinyl floor and brown floor open concept kitchen idea in Raleigh with a farmhouse sink, recessed-panel cabinets, gray cabinets, quartz countertops, gray backsplash, ceramic backsplash, stainless steel appliances, an island and multicolored countertops
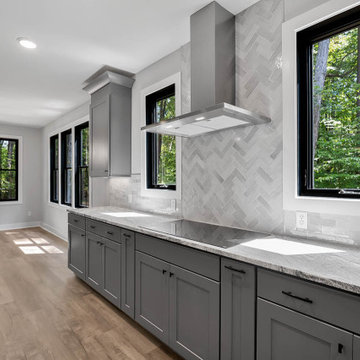 Grayson Dare Homes, Inc.
Richard Huggins Real Estate Photography
Example of a large trendy l-shaped vinyl floor and brown floor open concept kitchen design in Raleigh with a farmhouse sink, recessed-panel cabinets, gray cabinets, quartz countertops, gray backsplash, ceramic backsplash, stainless steel appliances, an island and multicolored countertops
Example of a large trendy l-shaped vinyl floor and brown floor open concept kitchen design in Raleigh with a farmhouse sink, recessed-panel cabinets, gray cabinets, quartz countertops, gray backsplash, ceramic backsplash, stainless steel appliances, an island and multicolored countertops

 Chelsea Kitchen & Bath Design Studio
Inspiration for a large transitional l-shaped dark wood floor eat-in kitchen remodel in New York with a farmhouse sink, shaker cabinets, white cabinets, quartzite countertops, subway tile backsplash, an island, white backsplash and stainless steel appliances

 Marilyn Hill Interiors
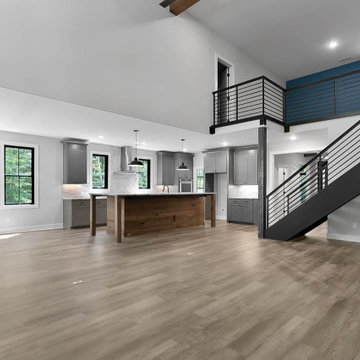
Mid-sized minimalist gray two-story mixed siding house exterior photo in Nashville with a shed roof and a shingle roof
 Grayson Dare Homes, Inc.
Richard Huggins Real Estate Photography
Example of a mid-sized trendy l-shaped vinyl floor and brown floor kitchen pantry design in Raleigh with recessed-panel cabinets, gray cabinets, quartz countertops, gray backsplash, ceramic backsplash, stainless steel appliances, an island and multicolored countertops
Example of a mid-sized trendy l-shaped vinyl floor and brown floor kitchen pantry design in Raleigh with recessed-panel cabinets, gray cabinets, quartz countertops, gray backsplash, ceramic backsplash, stainless steel appliances, an island and multicolored countertops
 Waters & Wood
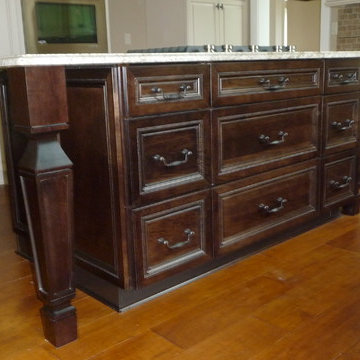
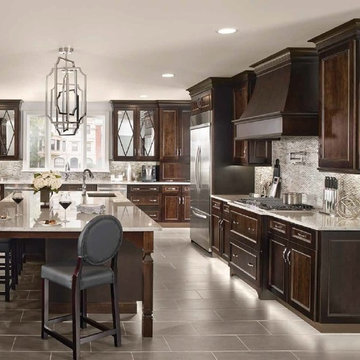
Kraftmaid Chadwick Cabinets in Maple Peppercorn.
Inspiration for a mid-sized timeless u-shaped open concept kitchen remodel in Seattle with raised-panel cabinets, dark wood cabinets, granite countertops and an island
Inspiration for a mid-sized timeless u-shaped open concept kitchen remodel in Seattle with raised-panel cabinets, dark wood cabinets, granite countertops and an island
 Integrity Home Builders

Inspiration for a mid-sized transitional open concept light wood floor family room remodel with gray walls, a standard fireplace, a stone fireplace and a wall-mounted tv
 Schuler Cabinetry
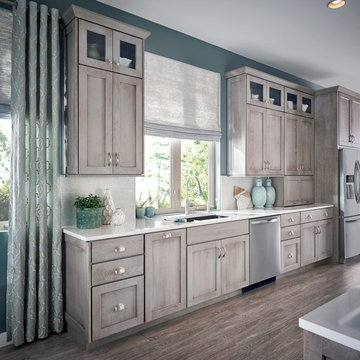
Grays add a softness to the design, whether as a primary color, shown in the kitchen here, or as a secondary color, often on an island.
Gray is the perfect fit for the growing trend of Transitional design. The washed look and character of Peppercorn cherry paired with our Boardwalk door style creates a naturally calm and simple space. Designing with consistent horizontal sight lines, linear crown and a blended color palette are a few of the key elements to create a Transitional haven.
Pairing gray toned finishes, such as stain and paint, allows you to showcase multiple textures and values for creating depth through a layered approach
 CopperSmith
Carmen's Photography
Cabinetry by Showplace Wood Products
Chesapeake Hickory-Peppercorn Gray Wash

Inspiration for a small timeless master beige tile and porcelain tile claw-foot bathtub remodel with raised-panel cabinets, brown cabinets, a two-piece toilet, gray walls, an undermount sink and granite countertops
Inspiration for a small timeless master beige tile and porcelain tile claw-foot bathtub remodel with raised-panel cabinets, brown cabinets, a two-piece toilet, gray walls, an undermount sink and granite countertops
 Teal Creek Homes

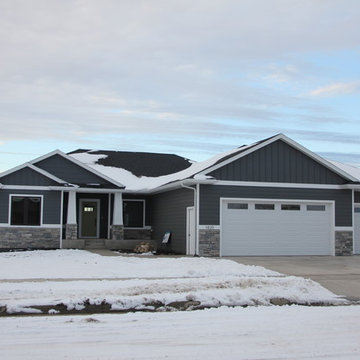
SW Homburg Gray body with SW Peppercorn trim and SW Rookwood Amber front door. Column to be painted Peppercorn. Retaining wall and entry stairs to be completed Spring 2021.
 Jennifer Robison
Bellmont Cabinets, 1900 Series, alder Peppercorn finish, Jennifer Robison Design, Stile and Rail Design Studio
Bellevue, WA
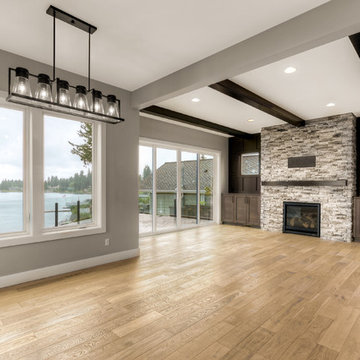
Example of a transitional living room design in Seattle
Example of a transitional living room design in Seattle
 Waters & Wood
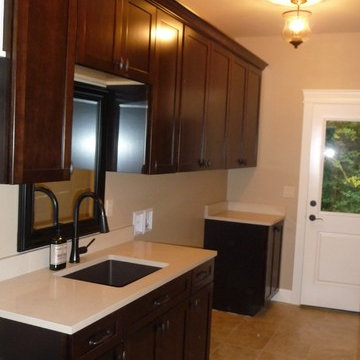
Kraftmaid Lyndale (Shaker) Maple Peppercorn cabinets
Large transitional home design photo in Seattle
Large transitional home design photo in Seattle
 Showplace Cabinetry
Just a few steps away from an amazing view of the Gulf of Mexico, this expansive new multi-level Southwest Florida home has Showplace Cabinetry throughout. This beautiful home not only has the ultimate features for entertaining family or large groups of visitors, it also provides secluded private space for its owners.
This spectacular Showplace was designed by Adalay Cabinets & Interiors of Tampa, FL.
Kitchen Perimeter:
Door Style: Concord
Construction: International+/Full Overlay
Wood Type: Paint Grade
Paint: Showplace Paints - Oyster
Kitchen Island:
Door Style: Concord
Construction: International+/Full Overlay
Wood Type: Paint Grade
Paint: ColorSelect Custom
Butlers Pantry:
Door Style: Concord
Construction: International+/Full Overlay
Wood Type: Maple
Finish: Peppercorn

Library:
Door Style: Concord
Construction: International+/Full Overlay
Wood Type: Maple
Finish: Peppercorn
Family Room:
Door Style: Concord
Construction: International+/Full Overlay
Wood Type: Paint Grade
Paint: Showplace Paints - Extra White
Morning Bar (master):
Door Style: Concord
Construction: International+/Full Overlay
Wood Type: Maple
Finish: Peppercorn
Master Bath:
Door Style: Concord
Construction: International+/Full Overlay
Wood Type: Maple
Finish: Peppercorn
Gallery Bar:
Door Style: Concord
Construction: International+/Full Overlay
Wood Type: Maple
Finish: Peppercorn
Guest Bath:
Door Style: Concord
Construction: EVO Full-Access/Frameless
Wood Type: Maple
Finish: Peppercorn
Guest Closet:
Door Style: Pendleton
Construction: EVO Full-Access/Frameless
Wood Type: Paint Grade
Paint: Showplace Paints - White II
Study Bath:
Door Style: Concord
Construction: International+/Full Overlay
Wood Type: Maple
Finish: Peppercorn


43