
Search results for "Peppered" in Home Design Ideas
 Red Pepper Design & Cabinetry
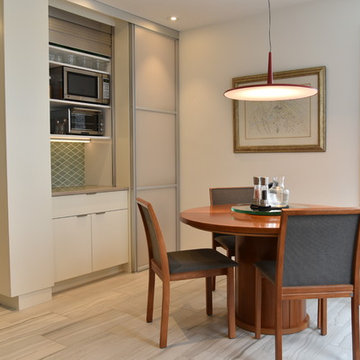
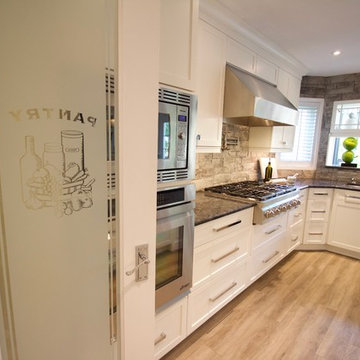
The kitchen doubles as the laundry- which we hid behind the sliding door on the right. Microwave and toaster over hide behind an aluminum appliance garage. We turned a small space in front of the original wall of the laundry closet into a 6" deep pantry with spice racks on both doors. We wrapped the wall with painted panels by the cabinet company to make the entire corner of the kitchen to be a singular piece.
 Red Pepper Design & Cabinetry
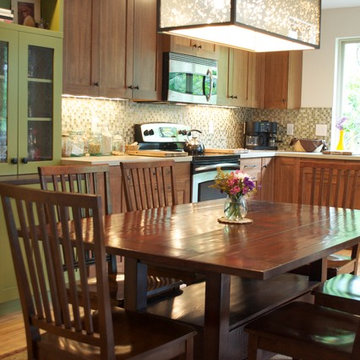
Lyptus has a similar grain to Mahogany but is fast growing and sustainable.
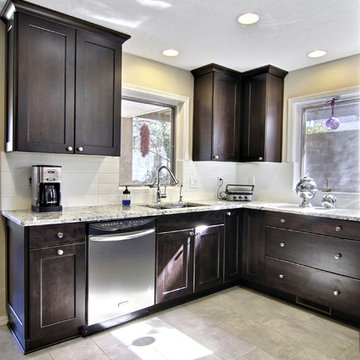
Inspiration for a transitional kitchen remodel in Denver
Inspiration for a transitional kitchen remodel in Denver

Find the right local pro for your project
 Red Pepper Design & Cabinetry
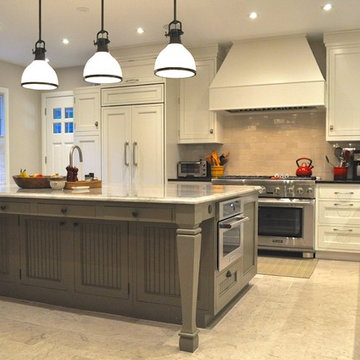
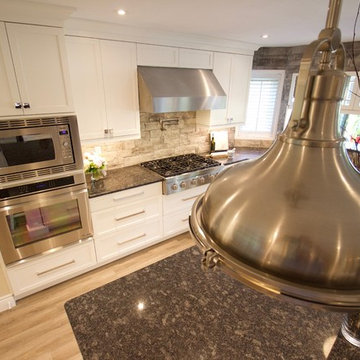
Enclosed kitchen - large traditional l-shaped porcelain tile and beige floor enclosed kitchen idea in Denver with an undermount sink, recessed-panel cabinets, white cabinets, solid surface countertops, beige backsplash, porcelain backsplash, stainless steel appliances and an island

 Red Pepper Design & Cabinetry
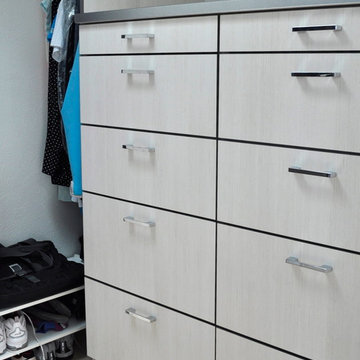
Walk-in closet - modern walk-in closet idea in Denver with white cabinets
 Peppers Construction
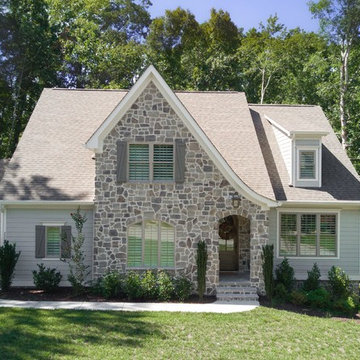
Country gray two-story vinyl house exterior idea in Other with a hip roof and a shingle roof
 Peppers Construction
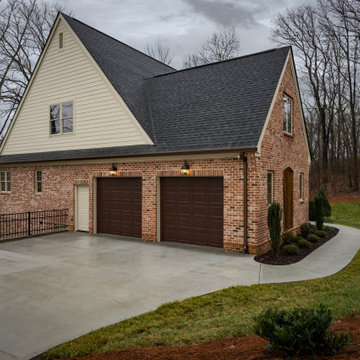
Example of a mid-sized classic red two-story brick exterior home design in Other with a shingle roof

 Red Pepper Design & Cabinetry
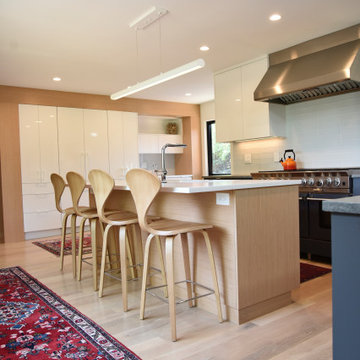
We combined the original kitchen and dining room. Structural work needed to be done in the ceiling but the result was SO worth it.
Inspiration for a large contemporary light wood floor and beige floor eat-in kitchen remodel in Denver with an undermount sink, flat-panel cabinets, light wood cabinets, quartz countertops, white backsplash, glass tile backsplash, stainless steel appliances, an island and white countertops
Inspiration for a large contemporary light wood floor and beige floor eat-in kitchen remodel in Denver with an undermount sink, flat-panel cabinets, light wood cabinets, quartz countertops, white backsplash, glass tile backsplash, stainless steel appliances, an island and white countertops
 Red Pepper Design & Cabinetry
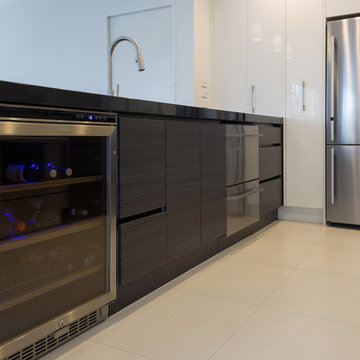
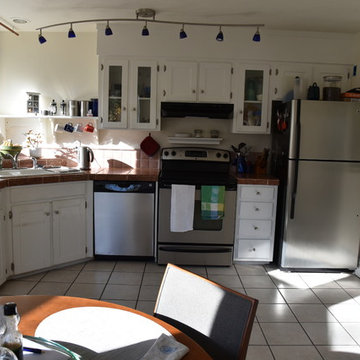
The BEFORE kitchen had very little countertop work space for two cooks and was busy and unpleasing to the eye.
Inspiration for a modern kitchen remodel in Denver
Inspiration for a modern kitchen remodel in Denver
 Roasted Pepper Designs
Dragonfly 360 Imaging
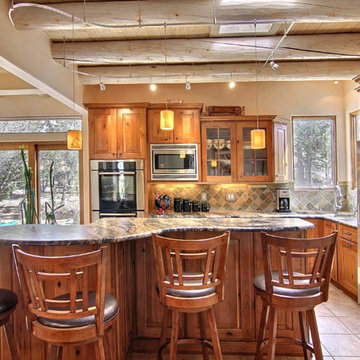
Example of a mountain style kitchen design in Albuquerque
Example of a mountain style kitchen design in Albuquerque
 Red Pepper Design & Cabinetry
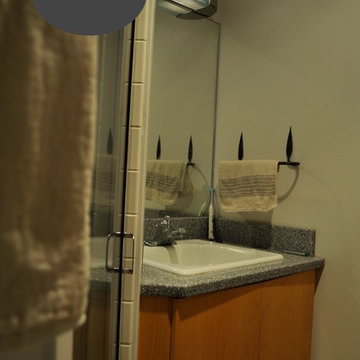
This tiny bath needed a lot of TLC. The shower was so unpleasant it had become a storage. High gloss foil doors as well as the iridescent deco tiles bring additional light and expansiveness to the room.
 Shannon Pepper Design

Inspiration for a mid-sized coastal galley light wood floor and yellow floor kitchen pantry remodel in Auckland with an undermount sink, flat-panel cabinets, green cabinets, quartzite countertops, white backsplash, marble backsplash, black appliances, an island and white countertops
 Shannon Pepper Design

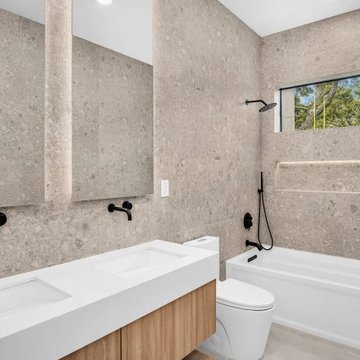
Example of a mid-sized beach style master white tile and porcelain tile porcelain tile, gray floor and single-sink bathroom design in Auckland with flat-panel cabinets, green cabinets, a one-piece toilet, white walls, a vessel sink, solid surface countertops, white countertops, a niche and a floating vanity

 Shannon Pepper Design

Mid-sized contemporary black two-story brick exterior home idea in Auckland with a metal roof and a black roof
27