
Search results for "Peppered" in Home Design Ideas
 Red Pepper Design & Cabinetry
Inspiration for a large 1950s l-shaped porcelain tile and beige floor eat-in kitchen remodel in Denver with white cabinets, glass tile backsplash, stainless steel appliances, an undermount sink, flat-panel cabinets, solid surface countertops, blue backsplash and an island
 Salt and Pepper
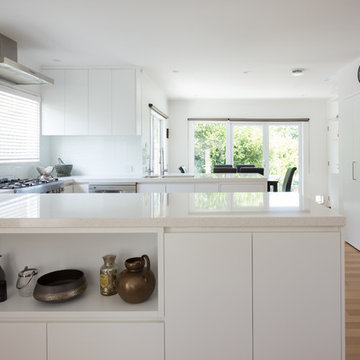
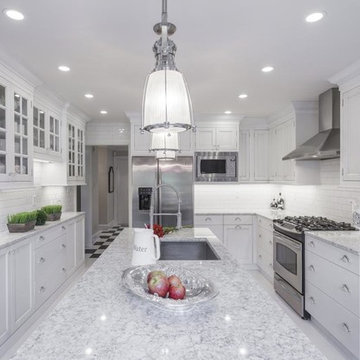
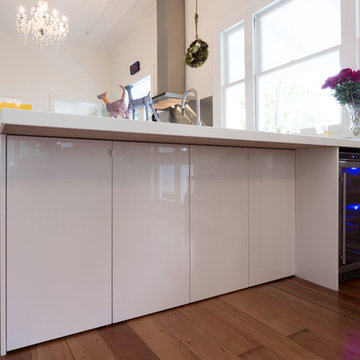
Example of a mid-sized trendy u-shaped porcelain tile eat-in kitchen design in Toronto with an undermount sink, shaker cabinets, white cabinets, marble countertops, white backsplash, stainless steel appliances, an island and subway tile backsplash
Find the right local pro for your project

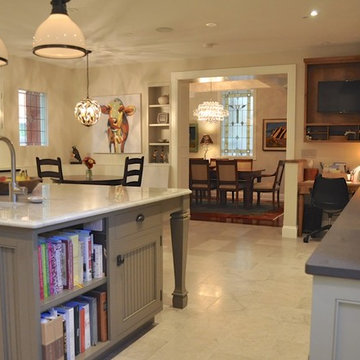 Red Pepper Design & Cabinetry
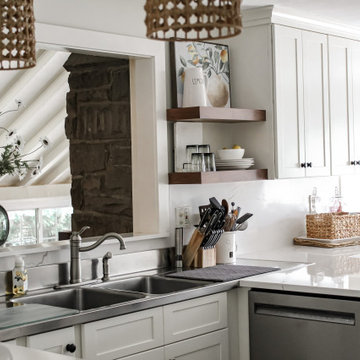
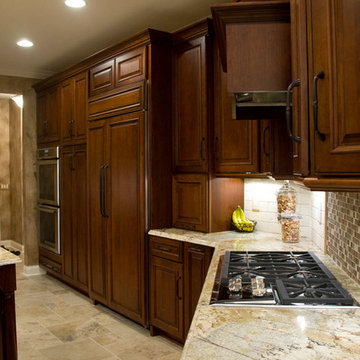
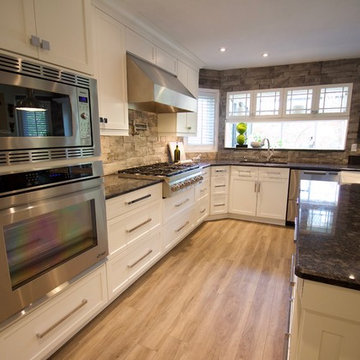
Example of a large classic l-shaped limestone floor and beige floor eat-in kitchen design in Denver with beaded inset cabinets, granite countertops, beige backsplash, ceramic backsplash, stainless steel appliances, an island, an undermount sink and white cabinets
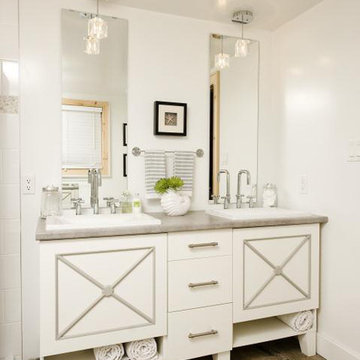 Salt and Pepper
Example of a huge trendy master white tile and porcelain tile travertine floor alcove shower design in Toronto with flat-panel cabinets, white cabinets, white walls, a drop-in sink and solid surface countertops
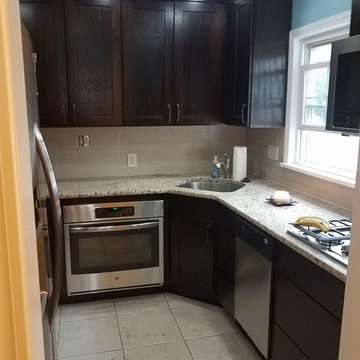

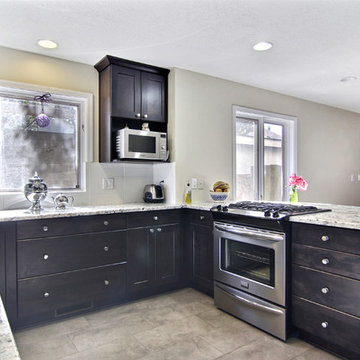


 Shannon Pepper Design
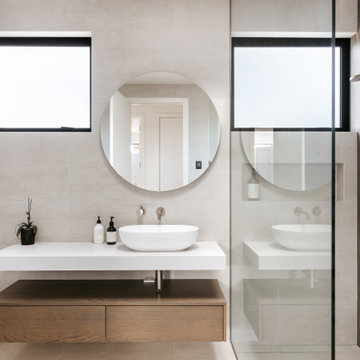
Inspiration for a mid-sized contemporary gray tile and porcelain tile porcelain tile, gray floor and single-sink bathroom remodel in Auckland with flat-panel cabinets, brown cabinets, a one-piece toilet, gray walls, a vessel sink, quartz countertops, white countertops, a niche and a floating vanity
 Red Pepper Design & Cabinetry
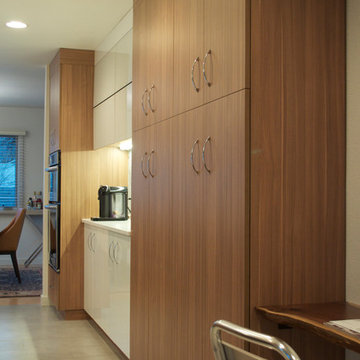
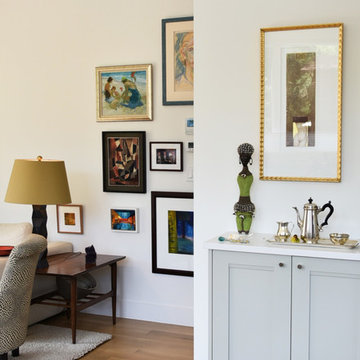
Personal details make it yours. We left open shelving in the wall of pantry cabinets for cookbooks and a small TV. Artwork everywhere!
Inspiration for a small modern light wood floor and brown floor eat-in kitchen remodel in Denver with gray cabinets, gray backsplash, stainless steel appliances and an island
Inspiration for a small modern light wood floor and brown floor eat-in kitchen remodel in Denver with gray cabinets, gray backsplash, stainless steel appliances and an island
 Red Pepper Design & Cabinetry
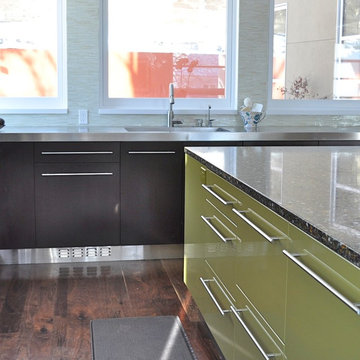
Inspiration for a large modern l-shaped medium tone wood floor eat-in kitchen remodel in Denver with dark wood cabinets and an island
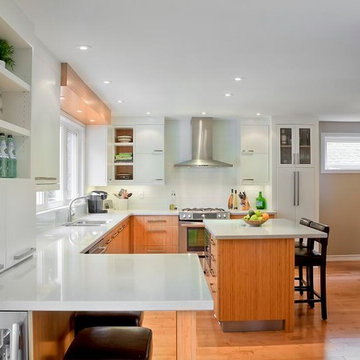 Salt and Pepper
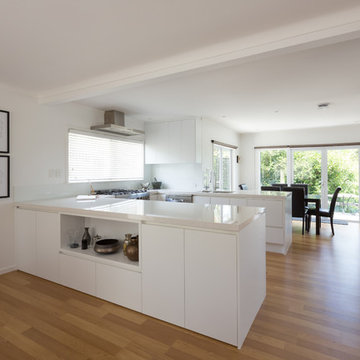
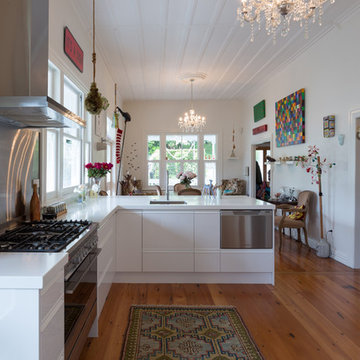
Example of a mid-sized trendy u-shaped porcelain tile eat-in kitchen design in Toronto with white cabinets, white backsplash, stainless steel appliances, an island, a double-bowl sink, flat-panel cabinets, quartz countertops and subway tile backsplash
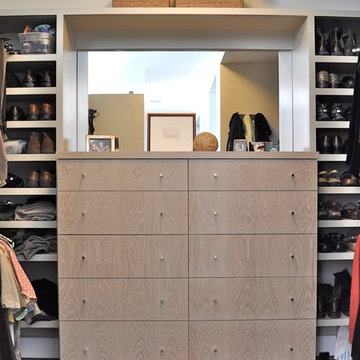
 Red Pepper Design & Cabinetry
Louis Poulsen lights are like birds flitting above the work space. The new window to the left of the induction cooktop brings in an amazing amount of light and provides mountain views. The last three pictures on this project are the BEFORE pics that will show you how this room was begging to be opened up.
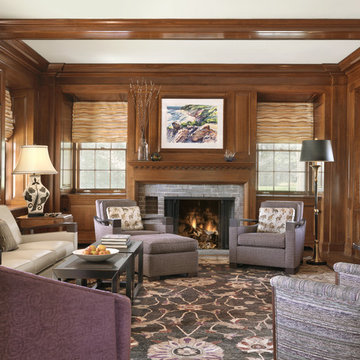
 Parkdale Ave. 1W Rehab
Alise O'Brien Photography
Example of an eclectic carpeted living room library design in St Louis with a standard fireplace and a brick fireplace
Example of an eclectic carpeted living room library design in St Louis with a standard fireplace and a brick fireplace
30