
Search results for "Peppered" in Home Design Ideas

Find the right local pro for your project
 Roasted Pepper Designs
Dragonfly 360 Imaging
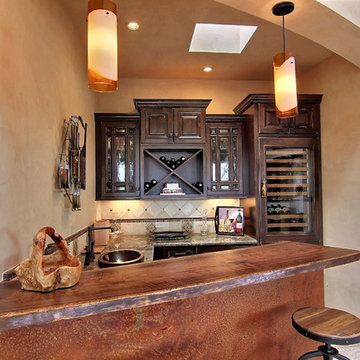
Inspiration for a timeless wine cellar remodel in Albuquerque
Inspiration for a timeless wine cellar remodel in Albuquerque
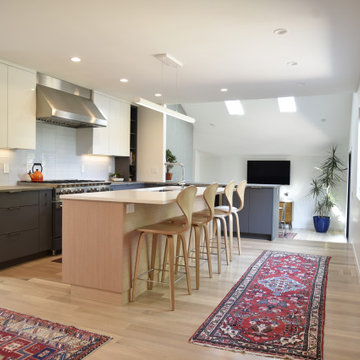
 Red Pepper Design & Cabinetry
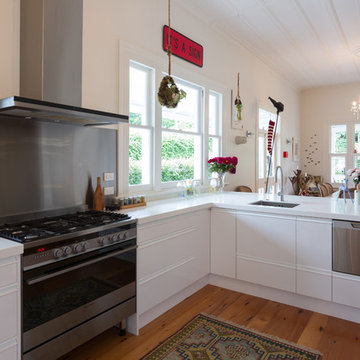
Beautiful rugs are SO important in warming and personalizing a kitchen.
Large trendy light wood floor and beige floor eat-in kitchen photo in Denver with an undermount sink, flat-panel cabinets, light wood cabinets, quartz countertops, white backsplash, glass tile backsplash, stainless steel appliances, an island and white countertops
Large trendy light wood floor and beige floor eat-in kitchen photo in Denver with an undermount sink, flat-panel cabinets, light wood cabinets, quartz countertops, white backsplash, glass tile backsplash, stainless steel appliances, an island and white countertops
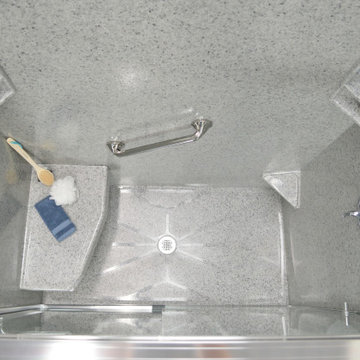

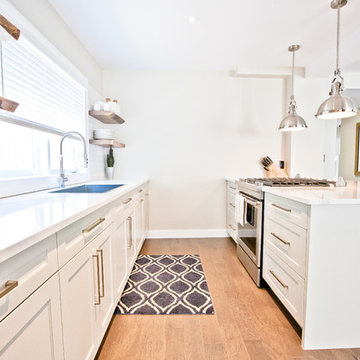
 Salt and Pepper
Large trendy galley medium tone wood floor open concept kitchen photo in Toronto with a drop-in sink, shaker cabinets, white cabinets, quartzite countertops, white backsplash, ceramic backsplash, stainless steel appliances and a peninsula
 Red Pepper Design & Cabinetry
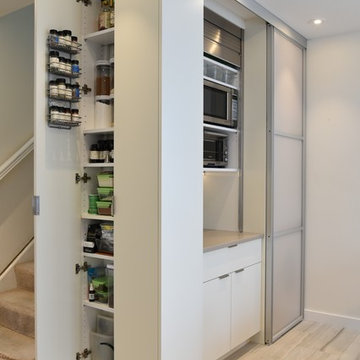
The kitchen doubles as the laundry- which we hid behind the sliding door on the right of the photo. We turned a small space in front of the original wall of the laundry closet into a 6" deep pantry with spice racks on both doors. We wrapped the wall with painted panels by the cabinet company to make the entire corner of the kitchen to be a singular piece.
 Shannon Pepper Design
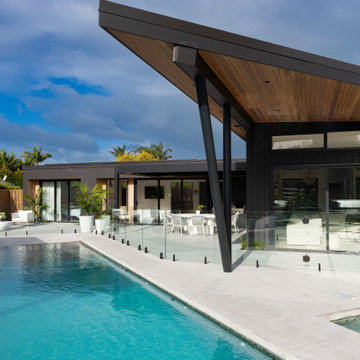
Mid-sized beach style backyard concrete paver and rectangular natural hot tub photo in Auckland
 Red Pepper Design & Cabinetry
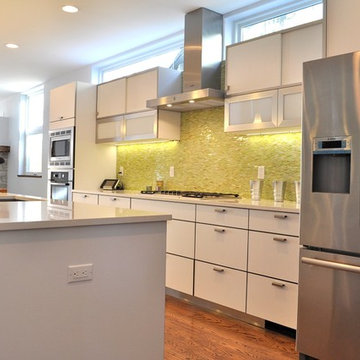
Inspiration for a large modern l-shaped dark wood floor and brown floor eat-in kitchen remodel in Denver with an undermount sink, flat-panel cabinets, white cabinets, solid surface countertops, green backsplash, glass tile backsplash, stainless steel appliances and an island
 Shannon Pepper Design

Example of a mid-sized beach style single-wall porcelain tile and gray floor dedicated laundry room design in Auckland with a drop-in sink, flat-panel cabinets, blue cabinets, laminate countertops, white walls, a side-by-side washer/dryer and brown countertops

 Red Pepper Design & Cabinetry
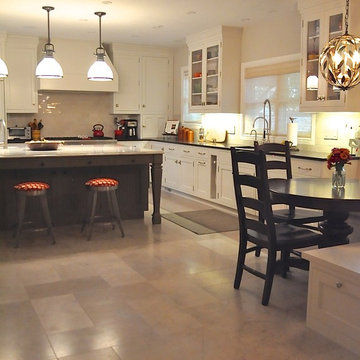
Enclosed kitchen - large traditional l-shaped porcelain tile and beige floor enclosed kitchen idea in Denver with an undermount sink, recessed-panel cabinets, white cabinets, solid surface countertops, beige backsplash, porcelain backsplash, stainless steel appliances and an island
 Shannon Pepper Design

Eat-in kitchen - mid-sized contemporary u-shaped dark wood floor and brown floor eat-in kitchen idea in Auckland with an undermount sink, flat-panel cabinets, black cabinets, solid surface countertops, black backsplash, porcelain backsplash, black appliances, an island and black countertops
 Red Pepper Design & Cabinetry

Open concept kitchen - large modern l-shaped light wood floor and beige floor open concept kitchen idea in Denver with an undermount sink, shaker cabinets, gray cabinets, quartz countertops, gray backsplash, limestone backsplash, stainless steel appliances and an island
 Red Pepper Design & Cabinetry
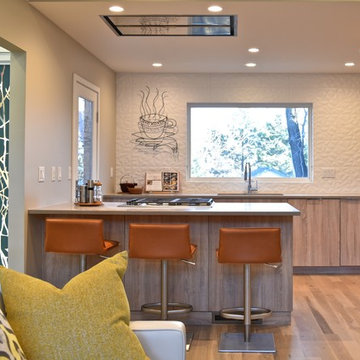
In a small kitchen open to the living room, keeping the cabinets neutral allows the homeowner's personal belonging to shine and give the home its personality. Simplicity keeps everything in balance.
 Red Pepper Design & Cabinetry

Example of a large minimalist gender-neutral dark wood floor and brown floor walk-in closet design in Denver with flat-panel cabinets and light wood cabinets
29