
Search results for "Peppered" in Home Design Ideas
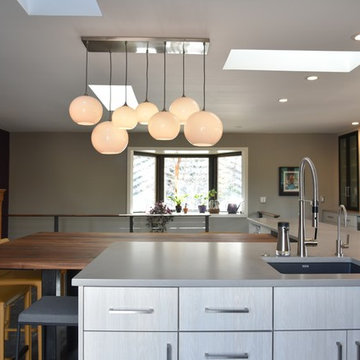
 Red Pepper Design & Cabinetry
View from kitchen into dining room. Porcelain tile meets up with pine flooring.
Inspiration for a large contemporary l-shaped porcelain tile and gray floor eat-in kitchen remodel in Denver with a single-bowl sink, flat-panel cabinets, beige cabinets, quartzite countertops, brick backsplash, stainless steel appliances, an island and blue backsplash
Inspiration for a large contemporary l-shaped porcelain tile and gray floor eat-in kitchen remodel in Denver with a single-bowl sink, flat-panel cabinets, beige cabinets, quartzite countertops, brick backsplash, stainless steel appliances, an island and blue backsplash
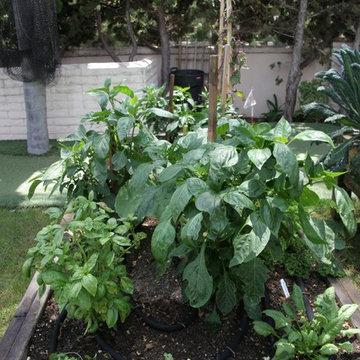
 Jackie and the Beanstalk
I have planted some hot peppers and basil alongside some cilantro. The cilantro will not last long in our summer heat but we hope to gather as much as possible before it bolts
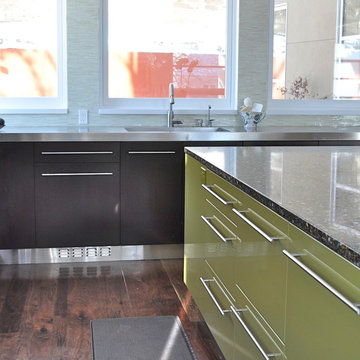 Red Pepper Design & Cabinetry
Eat-in kitchen - large modern l-shaped dark wood floor and brown floor eat-in kitchen idea in Denver with an undermount sink, flat-panel cabinets, white cabinets, solid surface countertops, green backsplash, glass tile backsplash, stainless steel appliances and an island
Find the right local pro for your project
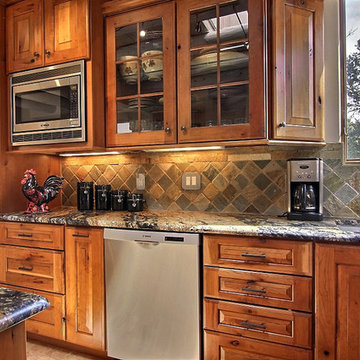

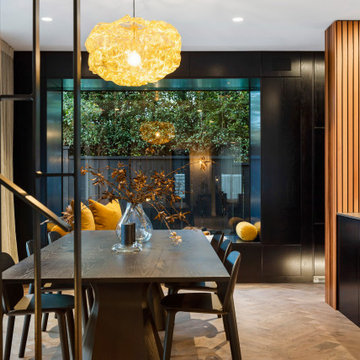
 Shannon Pepper Design
Kitchen/dining room combo - mid-sized contemporary dark wood floor and brown floor kitchen/dining room combo idea in Auckland with white walls
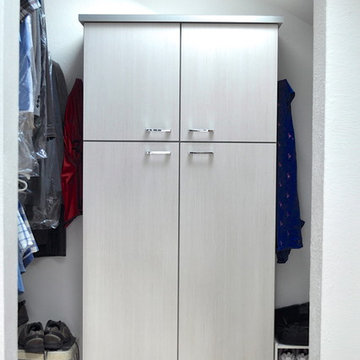 Red Pepper Design & Cabinetry
Example of a minimalist walk-in closet design in Denver with white cabinets
 Shannon Pepper Design
Inspiration for a small contemporary black tile and porcelain tile dark wood floor and brown floor powder room remodel in Auckland with black cabinets, a wall-mount toilet, black walls, an undermount sink, solid surface countertops, black countertops and a floating vanity
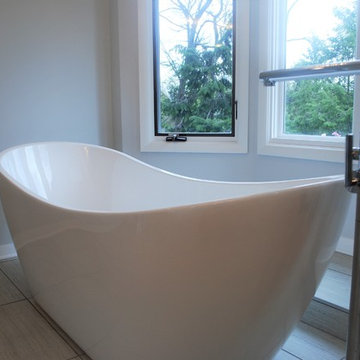
 Lonny @ Mentor Lumber
Example of a mid-sized transitional master gray tile and porcelain tile porcelain tile and gray floor bathroom design in Cleveland with shaker cabinets, white cabinets, a one-piece toilet, gray walls, an undermount sink, granite countertops and a hinged shower door
 Red Pepper Design & Cabinetry
Glazed brick backsplash from Waterworks fits the turn of the century home in Boulder, CO. It also grounds the bright cabinetry. The hearts were handmade by one of the kids.
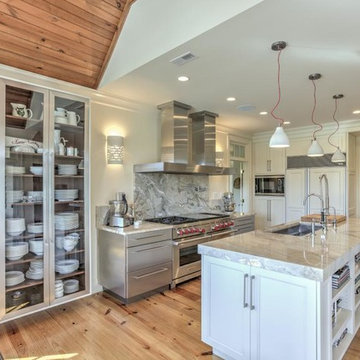
 Salt and Pepper
Inspiration for a mid-sized contemporary l-shaped light wood floor eat-in kitchen remodel in Toronto with an undermount sink, shaker cabinets, white cabinets, marble countertops, gray backsplash, stone slab backsplash, stainless steel appliances and an island

 Peppers Construction
Mid-sized farmhouse white two-story concrete fiberboard house exterior idea in Other with a hip roof and a shingle roof
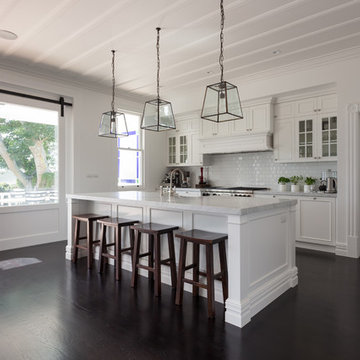
 Shannon Pepper Design

Inspiration for a mid-sized contemporary u-shaped dark wood floor and brown floor eat-in kitchen remodel in Auckland with an undermount sink, flat-panel cabinets, black cabinets, solid surface countertops, black backsplash, porcelain backsplash, black appliances, an island and black countertops
 Red Pepper Design & Cabinetry

Mid-sized trendy l-shaped porcelain tile and gray floor open concept kitchen photo in Denver with an undermount sink, flat-panel cabinets, brown cabinets, quartz countertops, white backsplash, terra-cotta backsplash, stainless steel appliances and an island
 Red Pepper Design & Cabinetry
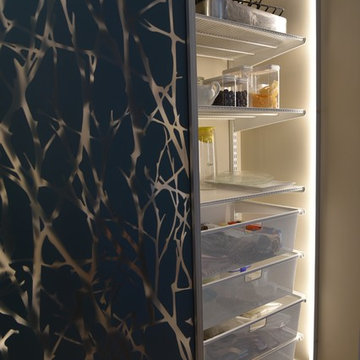
Behind the gorgeous blue doors is easy and convenient pantry storage on one side of the closet with coats and hats on the other.
Example of a mid-sized trendy galley light wood floor and beige floor kitchen pantry design in Denver with a single-bowl sink, flat-panel cabinets, light wood cabinets, quartz countertops, white backsplash, porcelain backsplash, stainless steel appliances and an island
Example of a mid-sized trendy galley light wood floor and beige floor kitchen pantry design in Denver with a single-bowl sink, flat-panel cabinets, light wood cabinets, quartz countertops, white backsplash, porcelain backsplash, stainless steel appliances and an island
 Shannon Pepper Design
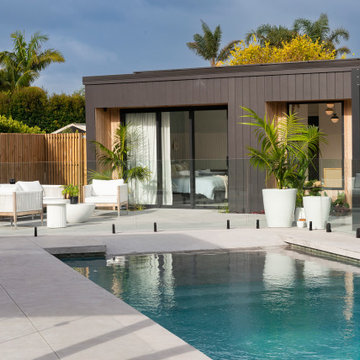
Pool house - mid-sized coastal backyard concrete paver and rectangular natural pool house idea in Auckland
 Parkdale Ave. 1W Rehab
Alise O'Brien Photography

Example of a transitional beige tile and stone tile marble floor powder room design in St Louis with an undermount sink, furniture-like cabinets, dark wood cabinets, marble countertops and multicolored walls
Example of a transitional beige tile and stone tile marble floor powder room design in St Louis with an undermount sink, furniture-like cabinets, dark wood cabinets, marble countertops and multicolored walls
 Style In Form
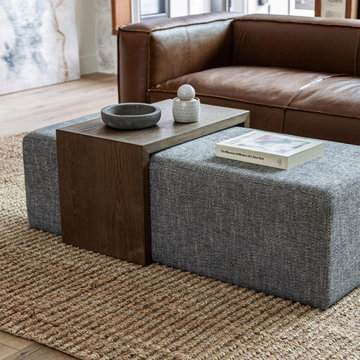
Need an ottoman, bench and coffee table in one? Short on space? Just love gorgeous design? Our Forest Coffee Ottoman is for all of you.
This minimalist ottoman and coffee table combo has hints of Art Deco design and re-imagined with modern styling. Upholstered in a gorgeous pepper fabric, this rectangular ottoman comes with a natural dark oak waterfall table that slides over the top. Versatile and designed with contemporary appeal, this flexible piece can be used as extra seating, a coffee table or even at the end of a bed.
Versatile and designed with contemporary appeal, this flexible piece can be used as extra seating, a coffee table or even at the end of a bed.
 Red Pepper Design & Cabinetry
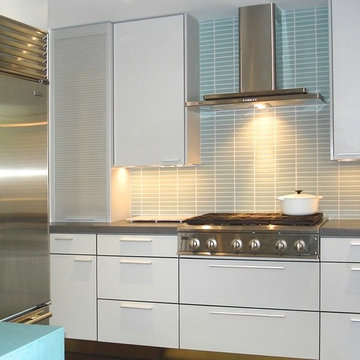
Dove grey recycled paper and aluminum appliance garage.
Example of a minimalist kitchen design in Denver
Example of a minimalist kitchen design in Denver
 Peppers Construction
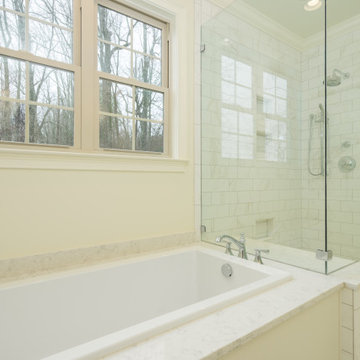
Bathroom - mid-sized traditional master white tile and subway tile marble floor and white floor bathroom idea in Other with white walls and a hinged shower door
28