
Search results for "Peppered" in Home Design Ideas
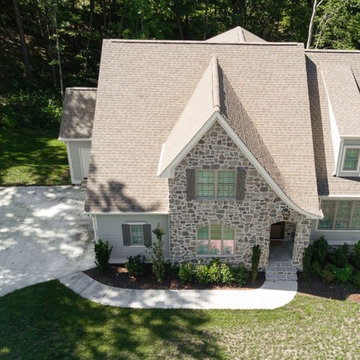
 Peppers Construction
Example of a cottage gray two-story vinyl house exterior design in Other with a hip roof and a shingle roof

Find the right local pro for your project
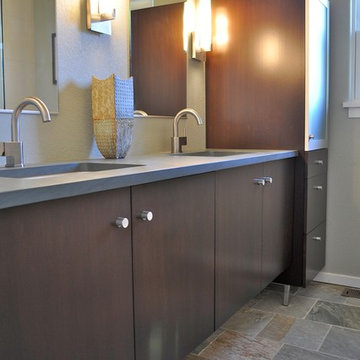
 Red Pepper Design & Cabinetry
What can give a young corporate couple, looking for ease during the morning rush and grace in the evening wind down? Classic espresso stained wood cabinets in a young, modern cabinet style over a natural slate floor. Lots of good looking linen storage in the tall end cabinet add to the highly functional small bathroom.
 Red Pepper Design & Cabinetry
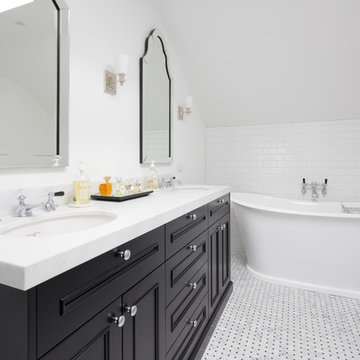
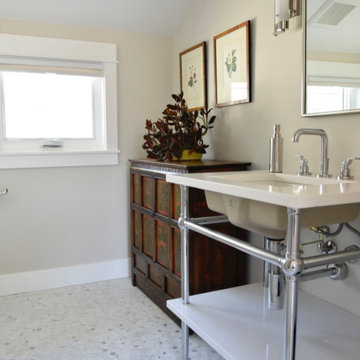
The sloped ceiling bathroom was once the master bath. Post remodel it is the guest bath. Lucky guests.
Inspiration for a transitional bathroom remodel in Denver
Inspiration for a transitional bathroom remodel in Denver
 Red Pepper Design & Cabinetry
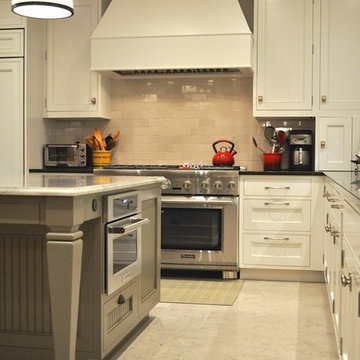
Example of a large classic l-shaped porcelain tile and beige floor enclosed kitchen design in Denver with an undermount sink, recessed-panel cabinets, white cabinets, solid surface countertops, beige backsplash, porcelain backsplash, stainless steel appliances and an island


 PEPPER DESIGN CO.
Byron Mason Photography
Small minimalist enclosed medium tone wood floor and brown floor home theater photo in Boise with beige walls and a wall-mounted tv
Small minimalist enclosed medium tone wood floor and brown floor home theater photo in Boise with beige walls and a wall-mounted tv
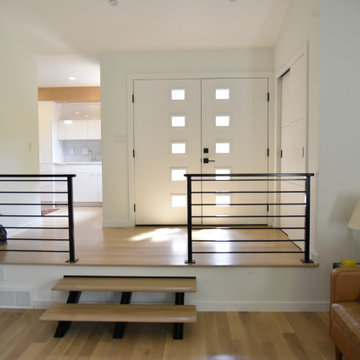 Red Pepper Design & Cabinetry
We combined the original kitchen and dining room. Structural work needed to be done in the ceiling but the result was SO worth it.
Entryway - large contemporary light wood floor and beige floor entryway idea in Denver
Entryway - large contemporary light wood floor and beige floor entryway idea in Denver
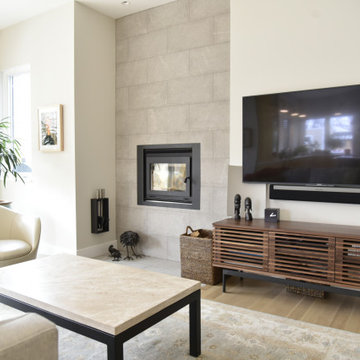 Red Pepper Design & Cabinetry
Wood burning fireplace by Morso that is EPA approved makes the experience of home as cozy as can be. Some of us love loading wood and lighting our fires as opposed to flipping a switch on gas. Since this unit filters the smoke twice, it is way more environmentally sound than gas.

 Shannon Pepper Design
Inspiration for a mid-sized coastal master white tile and porcelain tile porcelain tile, gray floor and single-sink bathroom remodel in Auckland with flat-panel cabinets, green cabinets, a one-piece toilet, white walls, a vessel sink, solid surface countertops, white countertops, a niche and a floating vanity
 Red Pepper Design & Cabinetry

Two dishwashers, one 24" wide and one 18" wide accommodate either a lot of guests or a kosher lifestyle.
Inspiration for a mid-sized contemporary l-shaped dark wood floor and brown floor eat-in kitchen remodel in Denver with an undermount sink, flat-panel cabinets, beige cabinets, concrete countertops, white backsplash, stainless steel appliances and an island
Inspiration for a mid-sized contemporary l-shaped dark wood floor and brown floor eat-in kitchen remodel in Denver with an undermount sink, flat-panel cabinets, beige cabinets, concrete countertops, white backsplash, stainless steel appliances and an island
 Red Pepper Design & Cabinetry
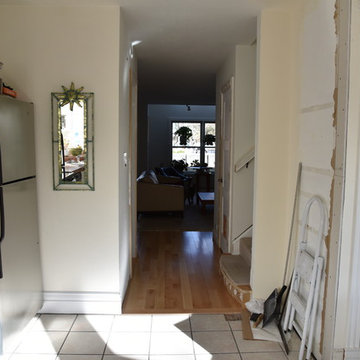
The new pantry and spice cabinet is now where the step ladder is standing
Example of a minimalist kitchen design in Denver
Example of a minimalist kitchen design in Denver
 Red Pepper Design & Cabinetry
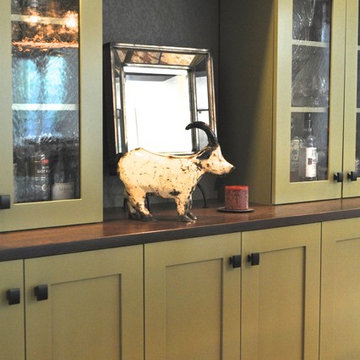
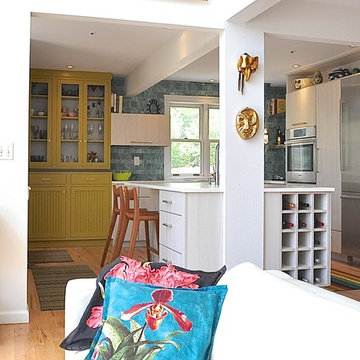
With 8' ceilings the kitchen felt small compared to the double height ceiling of the rest of the loft. Removing some of the previous drywall structure helped open the space. The colorful custom hutch speaks to the exterior architecture while the clean modern cabinets are more in line with our modern client. Art and function marry well with the custom stained glass backsplash of which we see so much.
 Shannon Pepper Design
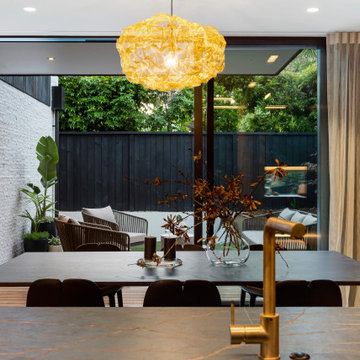
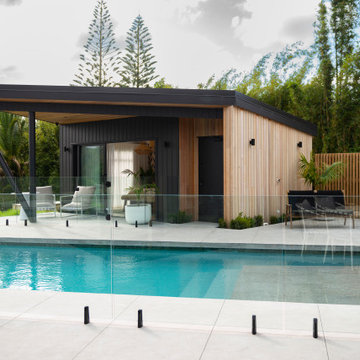
Example of a mid-sized beach style backyard concrete paver and rectangular natural pool house design in Auckland
 Red Pepper Design & Cabinetry
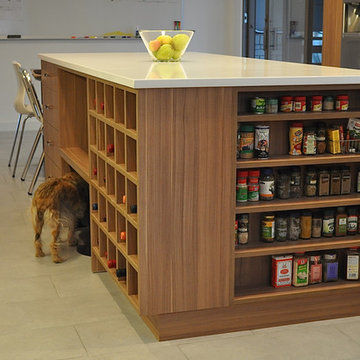
Inspiration for a mid-century modern kitchen remodel in Denver with white cabinets, glass tile backsplash and stainless steel appliances
 Simple Steps
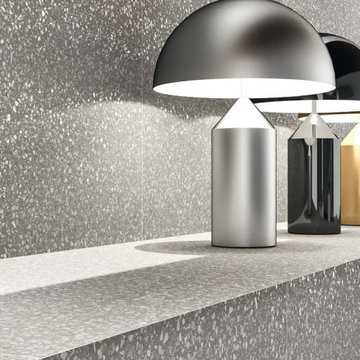
This modern bathroom has a salt and pepper tile from the Novabel Collection. Perfect for showers, it does not retain water and has limited maintenance. There are many colors and styles available.
47