
Search results for "Peppered" in Home Design Ideas
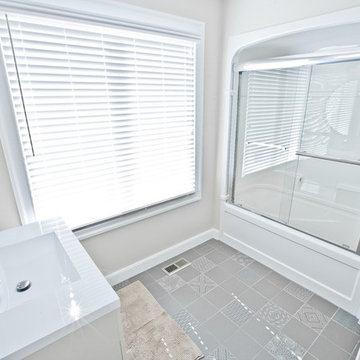
 Salt and Pepper
Example of a mid-sized trendy 3/4 porcelain tile bathroom design in Toronto with flat-panel cabinets, beige cabinets, beige walls, an integrated sink and quartz countertops
 Red Pepper Design & Cabinetry
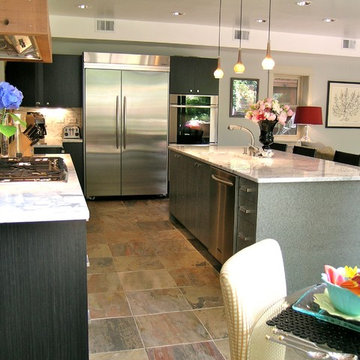
Highly sophisticated, this pewter colored vat dyed wood finish with a non-toxic clear coat is as gentle on the earth as it is unusual and versatile.
Large minimalist single-wall travertine floor and brown floor enclosed kitchen photo in Denver with an undermount sink, flat-panel cabinets, black cabinets, granite countertops, brown backsplash, stone slab backsplash, stainless steel appliances and an island
Large minimalist single-wall travertine floor and brown floor enclosed kitchen photo in Denver with an undermount sink, flat-panel cabinets, black cabinets, granite countertops, brown backsplash, stone slab backsplash, stainless steel appliances and an island
Find the right local pro for your project
 Red Pepper Design & Cabinetry
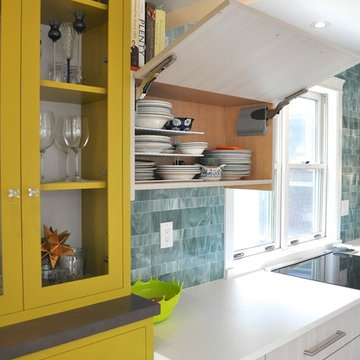
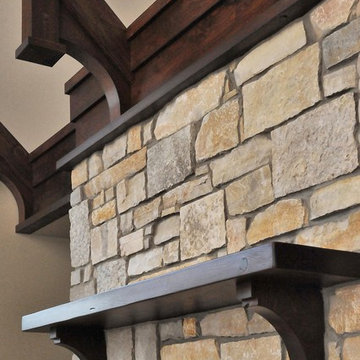
A top hinge cabinet looks great and tucks easily below the structural beam (wrapped in drywall).
Kitchen - modern kitchen idea
Kitchen - modern kitchen idea
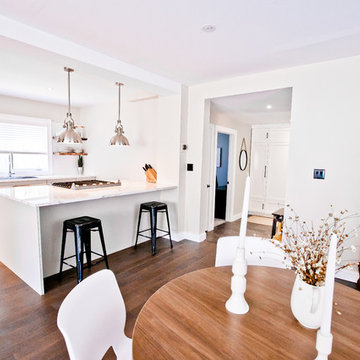 Salt and Pepper
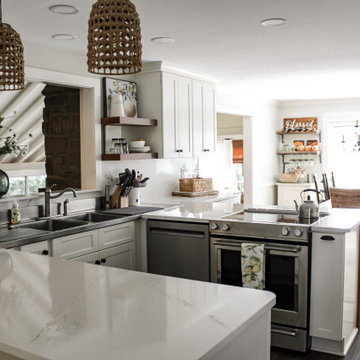
Large trendy galley medium tone wood floor open concept kitchen photo in Toronto with a drop-in sink, shaker cabinets, white cabinets, quartzite countertops, white backsplash, ceramic backsplash, stainless steel appliances and a peninsula
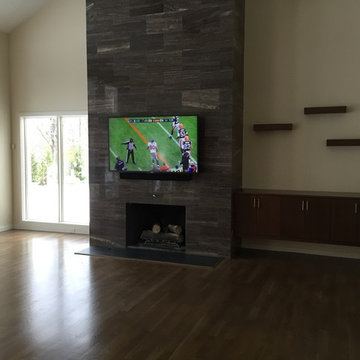

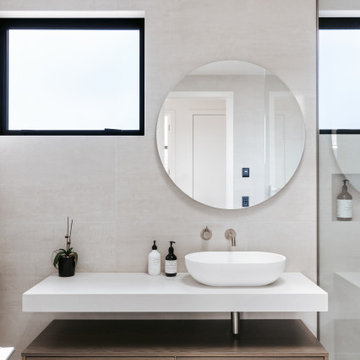
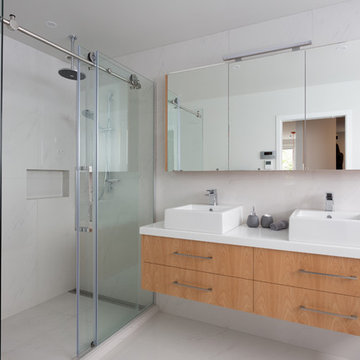
 Shannon Pepper Design
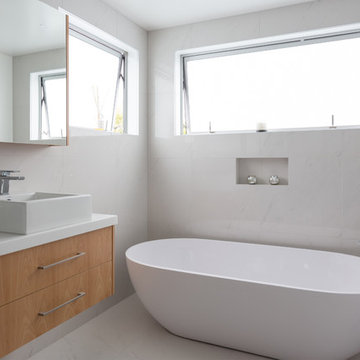
Example of a mid-sized trendy gray tile and porcelain tile porcelain tile, gray floor and single-sink bathroom design in Auckland with flat-panel cabinets, brown cabinets, a one-piece toilet, gray walls, a vessel sink, quartz countertops, white countertops, a niche and a floating vanity
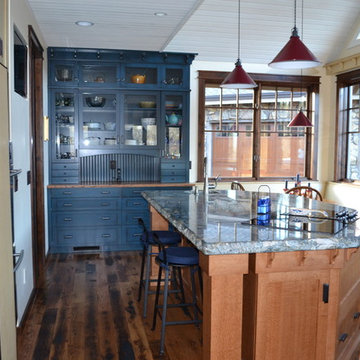



 Red Pepper Design & Cabinetry

additional storage for towels and sundries.
Example of a small minimalist master multicolored tile and marble tile porcelain tile and beige floor double shower design in Denver with white walls, white countertops, flat-panel cabinets, medium tone wood cabinets, a bidet, an undermount sink and quartzite countertops
Example of a small minimalist master multicolored tile and marble tile porcelain tile and beige floor double shower design in Denver with white walls, white countertops, flat-panel cabinets, medium tone wood cabinets, a bidet, an undermount sink and quartzite countertops
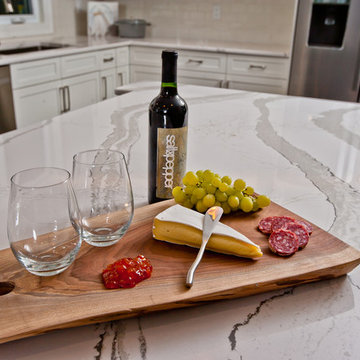 Salt and Pepper
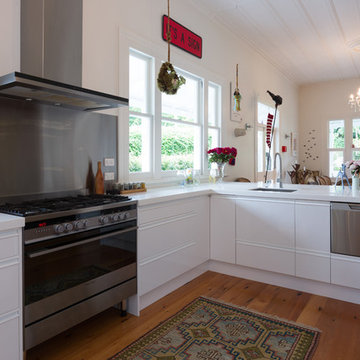
Eat-in kitchen - large contemporary l-shaped dark wood floor eat-in kitchen idea in Toronto with an undermount sink, shaker cabinets, white cabinets, quartzite countertops, white backsplash, subway tile backsplash, stainless steel appliances and an island
 Shannon Pepper Design
Inspiration for a mid-sized contemporary master gray tile and porcelain tile porcelain tile, black floor and double-sink bathroom remodel in Auckland with flat-panel cabinets, dark wood cabinets, a one-piece toilet, gray walls, a vessel sink, quartz countertops, a hinged shower door, gray countertops, a niche and a floating vanity
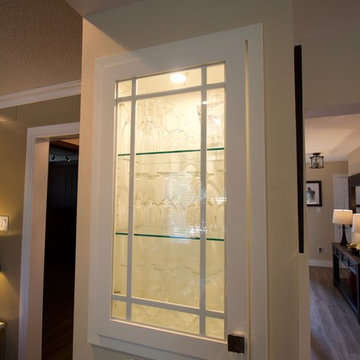
 Red Pepper Design & Cabinetry
 Custom walnut table, leather chairs, stainless appliances and textured melamine cabinet fronts - make up a mix of low sheen textures.
Large urban l-shaped porcelain tile and gray floor eat-in kitchen photo in Denver with a single-bowl sink, flat-panel cabinets, beige cabinets, quartzite countertops, blue backsplash, brick backsplash, stainless steel appliances and an island
Large urban l-shaped porcelain tile and gray floor eat-in kitchen photo in Denver with a single-bowl sink, flat-panel cabinets, beige cabinets, quartzite countertops, blue backsplash, brick backsplash, stainless steel appliances and an island
 Roasted Pepper Designs
Dragonfly 360 Imaging
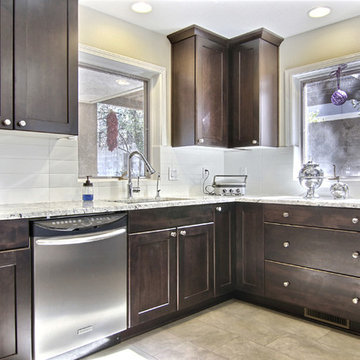
Inspiration for a transitional kitchen remodel in Phoenix
Inspiration for a transitional kitchen remodel in Phoenix
 PepperTree Homes
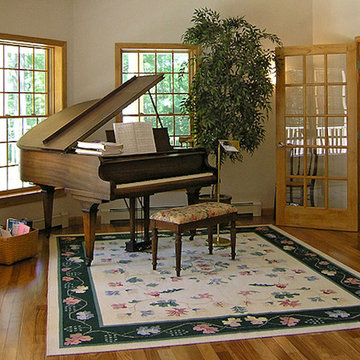
Hallway - small transitional light wood floor hallway idea in Burlington with white walls
44