
Search results for "Peppered" in Home Design Ideas
 Red Pepper Design & Cabinetry
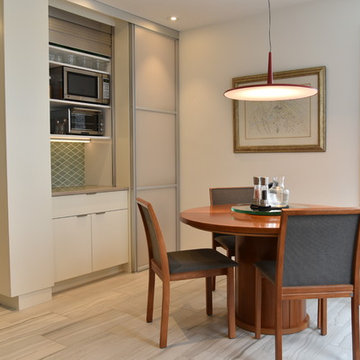
The kitchen doubles as the laundry- which we hid behind the sliding door on the right. Microwave and toaster over hide behind an aluminum appliance garage. We turned a small space in front of the original wall of the laundry closet into a 6" deep pantry with spice racks on both doors. We wrapped the wall with painted panels by the cabinet company to make the entire corner of the kitchen to be a singular piece.
 Red Pepper Design & Cabinetry
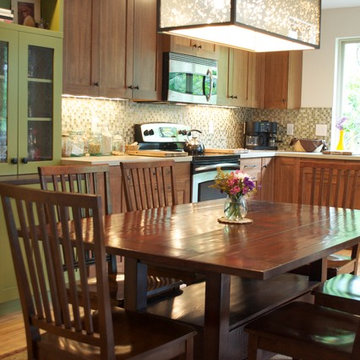
Lyptus has a similar grain to Mahogany but is fast growing and sustainable.
Inspiration for a transitional kitchen remodel in Denver
Inspiration for a transitional kitchen remodel in Denver

Find the right local pro for your project
 Red Pepper Design & Cabinetry
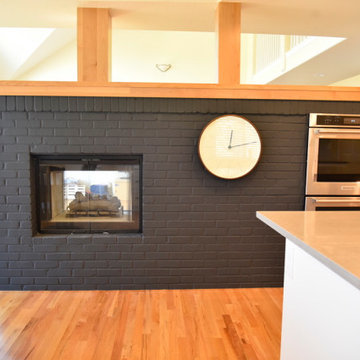
Farrow and Ball brick paint eliminated the orange/red brick that was so discomforting. We changed the white painted top to natural Alder. Much more harmonious with the rest of the space.
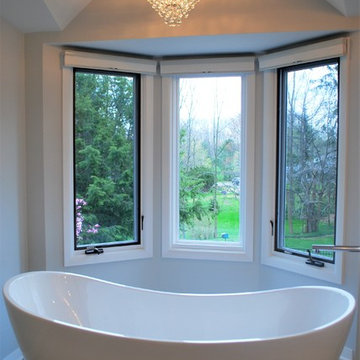
 Lonny @ Mentor Lumber
Bathroom - mid-sized transitional master gray tile and porcelain tile porcelain tile and gray floor bathroom idea in Cleveland with shaker cabinets, white cabinets, a one-piece toilet, gray walls, an undermount sink, granite countertops and a hinged shower door
 Red Pepper Design & Cabinetry

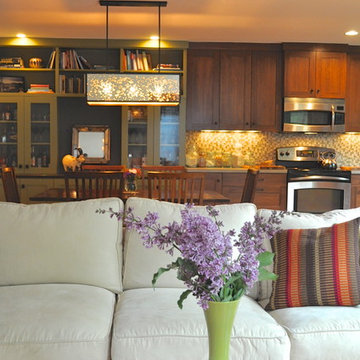
Marble arabesque shaped tile by Waterworks covers the two outside walls. The texture and quality they convey is delicious. While the yellow cabinets are colorful, they also somehow read as neutral. The chairs are from McGee and Co.

 Shannon Pepper Design
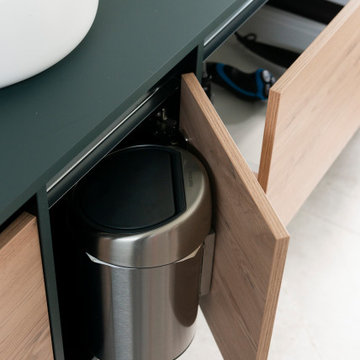
Inspiration for a mid-sized coastal master white tile and porcelain tile porcelain tile, gray floor and single-sink bathroom remodel in Auckland with flat-panel cabinets, green cabinets, a one-piece toilet, white walls, a vessel sink, solid surface countertops, white countertops, a niche and a floating vanity
 Red Pepper Design & Cabinetry
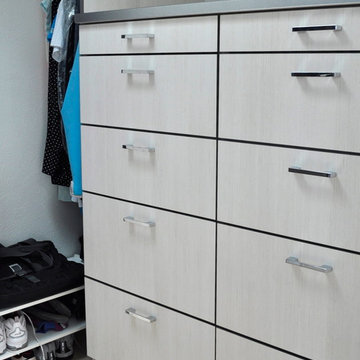
Walk-in closet - modern walk-in closet idea in Denver with white cabinets

 Red Pepper Design & Cabinetry
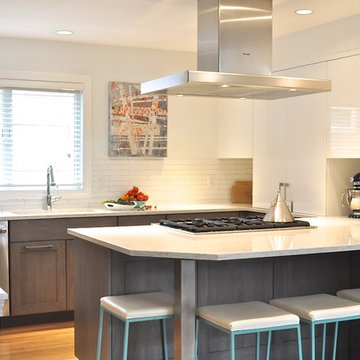
Enclosed kitchen - mid-sized contemporary u-shaped light wood floor and brown floor enclosed kitchen idea in Denver with white backsplash, stainless steel appliances, an undermount sink, shaker cabinets, light wood cabinets, marble countertops, subway tile backsplash and a peninsula
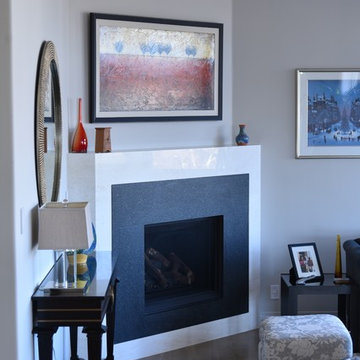
 Red Pepper Design & Cabinetry

The elegant new Master Bath, dressing area and closet is exactly what our client hoped for - and worked very hard with us to make sure she got what she wanted. The dressing cabinetry has interior organization for earrings, bracelets and hanging necklaces. Everything has its place.
 Shannon Pepper Design
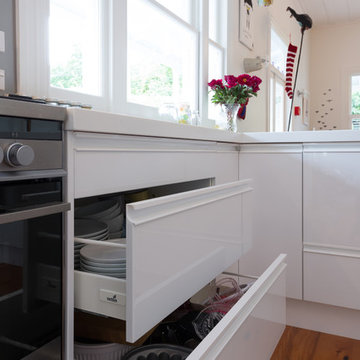

Kitchen pantry - mid-sized contemporary l-shaped laminate floor and yellow floor kitchen pantry idea in Auckland with a double-bowl sink, flat-panel cabinets, white cabinets, quartz countertops, gray backsplash, mosaic tile backsplash, stainless steel appliances, no island and gray countertops
 Red Pepper Design & Cabinetry
Light selection is so important. It holds that middle space that right at eye level and can (should) define the personality of the space.
The dark brown steel beam at the top of the photo replaced an unsightly, obtrusive wall.
 Salt+Pepper Design
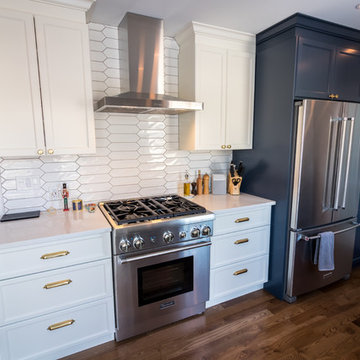
Transitional dark wood floor kitchen photo in Montreal with a farmhouse sink, shaker cabinets, blue cabinets, quartz countertops, white backsplash, porcelain backsplash, stainless steel appliances, an island and white countertops


51