
Search results for "Peppered" in Home Design Ideas
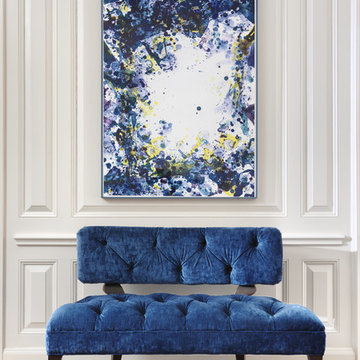
 Parkdale Ave. 1W Rehab
Alise O'Brien Photography
Inspiration for an eclectic medium tone wood floor entryway remodel in St Louis with white walls
Inspiration for an eclectic medium tone wood floor entryway remodel in St Louis with white walls

Find the right local pro for your project
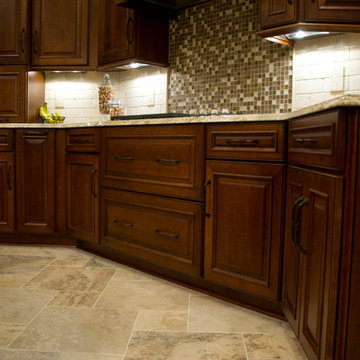

 Red Pepper Design & Cabinetry
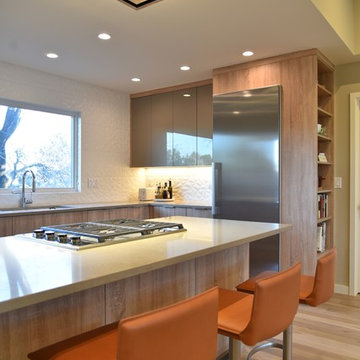
The exhaust hood by Best works amazingly well and keeps the view clear into the living room. It also allows guests to have an unobstructed view for conversing with the chef.
 Red Pepper Design & Cabinetry
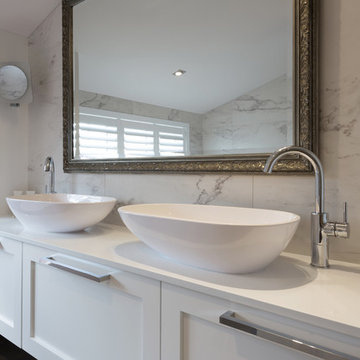
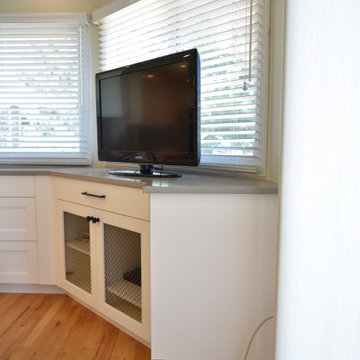
If you like to work on your computer on your kitchen table you need a place to store all the cables and accessory parts. Beautiful metal grill by Plato Woodwork does the trick.
 Red Pepper Design & Cabinetry
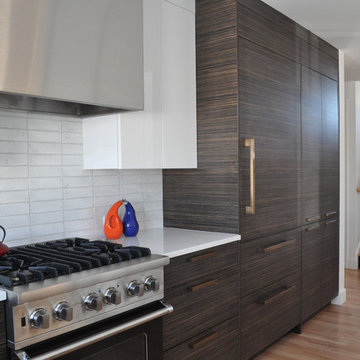
Example of a mid-sized trendy u-shaped light wood floor and brown floor eat-in kitchen design in Denver with a single-bowl sink, flat-panel cabinets, dark wood cabinets, quartz countertops, white backsplash, ceramic backsplash, paneled appliances and no island

 Salt and Pepper
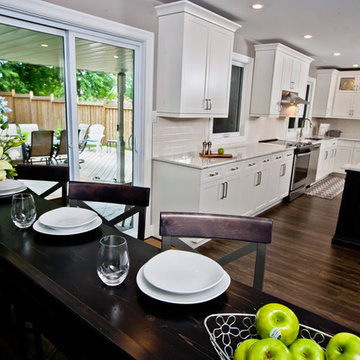
Example of a large trendy l-shaped dark wood floor eat-in kitchen design in Toronto with an undermount sink, shaker cabinets, white cabinets, quartzite countertops, white backsplash, subway tile backsplash, stainless steel appliances and an island
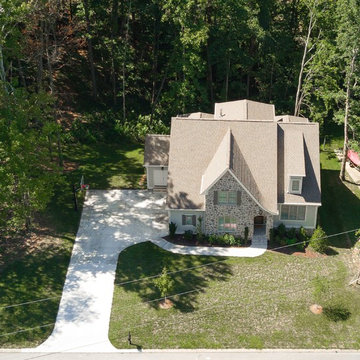
 Peppers Construction
Example of a country gray two-story vinyl house exterior design in Other with a hip roof and a shingle roof
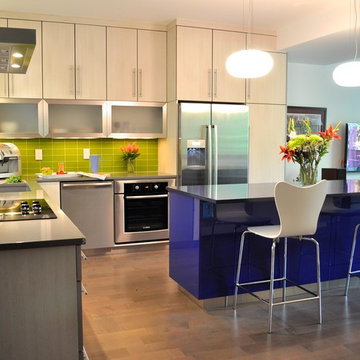 Red Pepper Design & Cabinetry
Eat-in kitchen - large modern l-shaped dark wood floor and brown floor eat-in kitchen idea in Denver with an undermount sink, flat-panel cabinets, white cabinets, solid surface countertops, green backsplash, glass tile backsplash, stainless steel appliances and an island
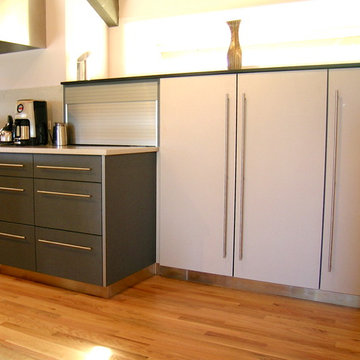 Red Pepper Design & Cabinetry
Example of a mid-sized minimalist single-wall kitchen pantry design in Denver with white cabinets and white backsplash
 Red Pepper Design & Cabinetry
Marble arabesque shaped tile by Waterworks covers the two outside walls. The texture and quality they convey is delicious. While the yellow cabinets are colorful, they also somehow read as neutral. The chairs are from McGee and Co. Cabinetry by Plato Woodwork.
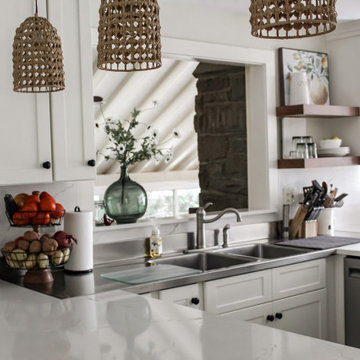

 Red Pepper Design & Cabinetry
Inspiration for a mid-sized contemporary l-shaped porcelain tile and gray floor open concept kitchen remodel in Denver with an undermount sink, flat-panel cabinets, brown cabinets, quartz countertops, white backsplash, terra-cotta backsplash, stainless steel appliances and an island
 Red Pepper Design & Cabinetry
Open concept kitchen - mid-sized contemporary l-shaped porcelain tile and gray floor open concept kitchen idea in Denver with an undermount sink, flat-panel cabinets, brown cabinets, quartz countertops, white backsplash, terra-cotta backsplash, stainless steel appliances and an island
 Red Pepper Design & Cabinetry
 Custom walnut table, leather chairs, stainless appliances and textured melamine cabinet fronts - make up a mix of low sheen textures.
Inspiration for a large industrial l-shaped porcelain tile and gray floor eat-in kitchen remodel in Denver with a single-bowl sink, flat-panel cabinets, beige cabinets, quartzite countertops, blue backsplash, brick backsplash, stainless steel appliances and an island
Inspiration for a large industrial l-shaped porcelain tile and gray floor eat-in kitchen remodel in Denver with a single-bowl sink, flat-panel cabinets, beige cabinets, quartzite countertops, blue backsplash, brick backsplash, stainless steel appliances and an island
49