
Search results for "Per cent" in Home Design Ideas

 Manubric
Bring a unique look to your home with the Glasgow colored brick. Because home is a place where we spend so much of our lives, and a beautifully decorated home has many benefits beyond the aesthetic – including your state of mind and physical well being.


 Creative Home Remodeling
Small trendy 3/4 beige tile and ceramic tile porcelain tile alcove bathtub photo in Portland with louvered cabinets, medium tone wood cabinets, a two-piece toilet, white walls, an undermount sink and solid surface countertops
Find the right local pro for your project

 Paul Castrucci Architect
Rivington Street Building is a multi-family residential building in New York City that was designed, developed and constructed from the ground up by Paul A. Castrucci, Architect. In order to successfully take on the roles of developer and contractor, Castrucci utilized his ability to balance budget, schedule and constructability.
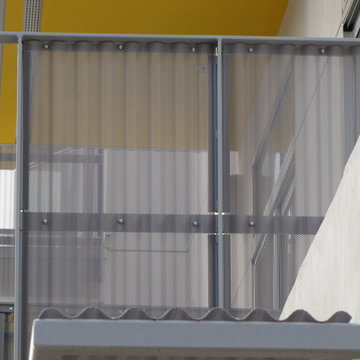
The building is a part of its community and its facade responds to the human and contextual scale. The base of the building utilizes brick, tying it into the surrounding neighborhood. The top floors of the building break from the contextual base in form and material. The corrugated metal saw tooth roofline is a response to the environment, bringing in soft, northern light while providing roof area for a Photovoltaic array of solar panels. The top floor is connected to a roof garden filled with native plants. The result is a light-filled, dynamic space that is shaped by its relationship to daylight and connections to the exterior.
Constructed in 2003, Rivington Street Building is an example of the firm’s energy efficient design that utilizes sustainable methods such as a high-performance envelope, a solar Photovoltaic (PV) array and rainwater collection/grey water system.



 Shannon Adamson Interior Design
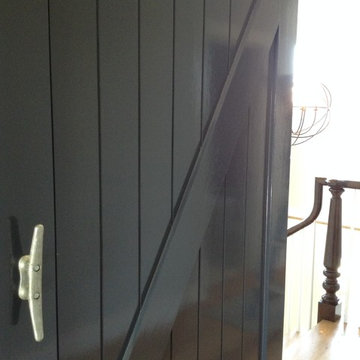
A large unfinished basement was transformed into an entertainment space for friends and family of all ages. A mixture of stone and wood detailing make the space inviting, with a curved bar at the center of it all.

 Carmen Duplantier Architects
Architects : Carmen Duplantier and Laurent Duplantier
Photo Credit : Manfred Hoffman
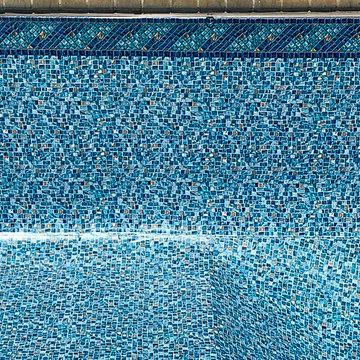
 Merlin Industries, Inc.
Luxe Gemstone Tile liner installed in pool.
Example of a beach style home design design in Philadelphia
Example of a beach style home design design in Philadelphia




 Wine Cellar Specialists
These custom wine racks TX not only stair step down with the slope of the ceiling, they are also of the curved radius variety, following the contours of the wine room. There is a high-reveal display row, which showcases some of the favorite bottles of the owner. We added an LED ribbon wine cellar lighting system above it.
The wine racks are incredible space-efficient, and come together in a seamless and aesthetically appealing way.
Take a video tour of this project: https://www.youtube.com/watch?v=5FYhy_Mt2eI
Wine Cellar Specialists
+1 (773) 234-0112
info@winecellarspec.com
Follow us on Twitter: https://twitter.com/winecellarspec


 Jacoby Company, Inc.
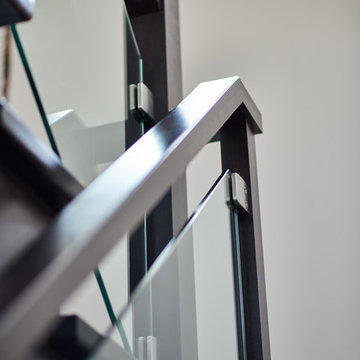
Example of a mid-sized transitional open concept family room design in Los Angeles


 MAER Charme
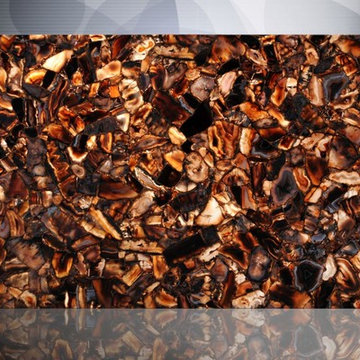
Part of the nature’s repertoire, these stones are exceptional raw masterpieces, admired and appreciated since ancient times, been classified by their gems under the renowned name of semiprecious stones. Created in nature’s mysterious laboratories, over many thousands of years, these stones are just one of the sources forms where the absolute beauty originated. Their structure is a perfect architecture of small crystals coming in an infinite array of colors and depths. These semiprecious stones expressing the essence of elegance, class and beauty, are the ultimate touch of perfection for any interior, from classic to modern, from romantic to contemporary... Touches of gold and silver, a large choice of textures and colors expand and enhance their ability to fit any interior or design. # luxury stones # style # stones # elegant stone # home decor # luxury home # beauty # home design # luxury design # semiprecious stone # luxury stone # maercharme # gold #silver # elegant #interior decor


 User
UserGorgeous high-end master 3/4 bathroom remodel that provides "spa" feeling with heated floor under ceramic tile.
Interior Design by Ten Directions Design
General Contractor: Vickers Construction, Inc
Photo by Ten Directions Design

35