
Search results for "Perceive" in Home Design Ideas
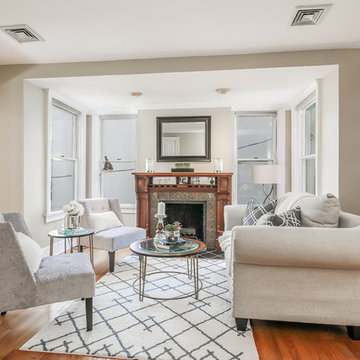
 PJ and Company Staging and Interior Decorating
For a smaller living room like this one, our team strategically chose a neutral love seat and chairs instead of a sofa to both increase perceived room size and create a warm and inviting space. In addition, arranging the furniture around the beautiful fireplace creates a focal point for buyers.
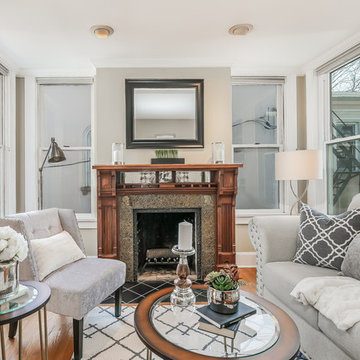 PJ and Company Staging and Interior Decorating
For a smaller living room like this one, our team strategically chose a neutral love seat and chairs instead of a sofa to both increase perceived room size and create a warm and inviting space. In addition, arranging the furniture around the beautiful fireplace creates a focal point for buyers.
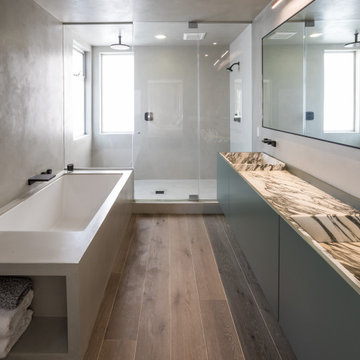
 Make Architecture
Modest yet luxurious, the Master Bathroom is not extensive in size, but the materials and cabinetry chosen heighten the spatial experience. A glass shower enclosure expands the perceived volume of the room. The interior walls a a smooth plaster finish.
https://www.makearch.com/residential-projects/california
Find the right local pro for your project

 The Fish Gallery
This aquarium is 225 gallons with a lengths of 36", width of 30" and height of 48". The filtration system is housed in the matching cabinet below the aquarium and is lit with LED lighting.
Location- Garland, Texas
Year Completed- 2013
Project Cost- $8000.00
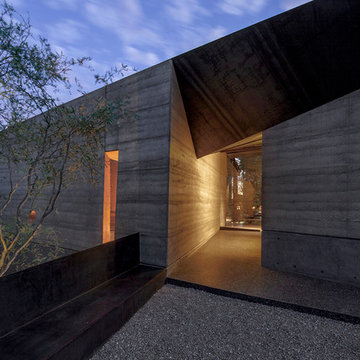
 Wendell Burnette Architects
Entry. Photo: Bill Timmerman
Entryway - contemporary entryway idea in Phoenix
Entryway - contemporary entryway idea in Phoenix
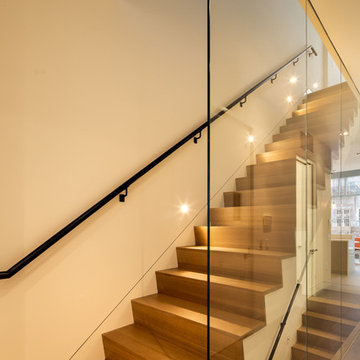
 The Turett Collaborative
The stair design features waterfall or “sawtooth” oak treads and risers which cantilever over the painted stair stringer enhancing the perceived thinness of the stair section. Glass walls define the stair circulation zone at the lower two public floors, transitioning to a custom designed steel guardrail on the three private living floors above.
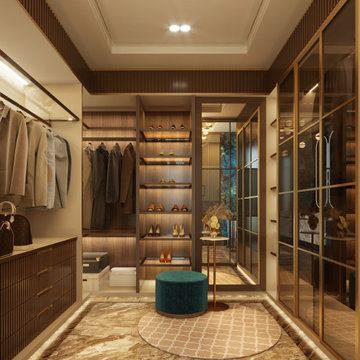
 Flipspaces
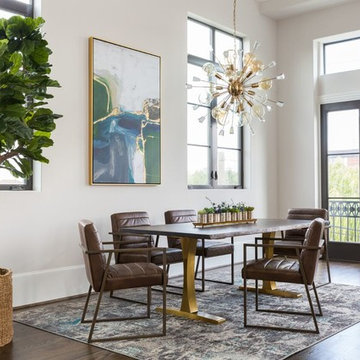
The concept is based on simplicity of neutral color palette yet designed with grandeur of materials and textures in golds and mirrors. Light place another major factor highlighted with the formations, affecting not only the perceived size of the room but also changing the overall ambience of the space

Inspiration for a mid-sized contemporary master dark wood floor and brown floor bedroom remodel in Charlotte with beige walls and no fireplace

 Quality Edge
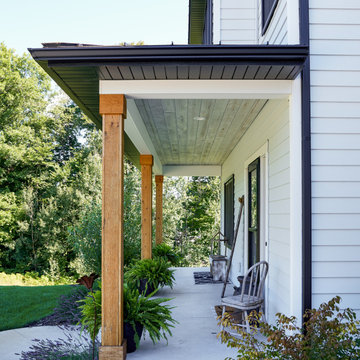
Covered outdoor spaces is a trend that only continues to grow. Creating these oasis spaces, protected from weather, but allow someone to sit outside in the fresh air adds value and perceived square footage to homes. Quality Edge Porch Ceiling comes in many woodgrain options and offers strength and durability for any outdoor living space.
 Bosler Earth Design
Designer’s Notes:

Define the design style to be perceived from the street with a contemporary wood gate, pots and a crisp white wall.
©Daniel Bosler Photography
 Mosher Dolan, Inc.
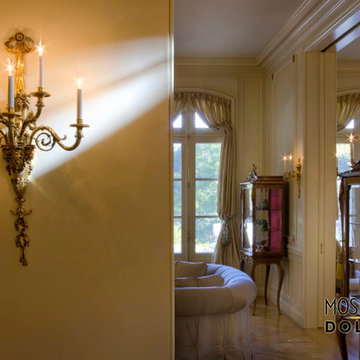
Lighting is very important to how a space is perceived including the height and type of fixture. This ornate wall mounted lighting fixture acts as a visual guide to this beautiful space.
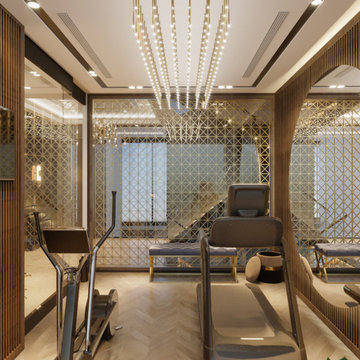 Flipspaces
The concept is based on simplicity of neutral color palette yet designed with grandeur of materials and textures in golds and mirrors. Light place another major factor highlighted with the formations, affecting not only the perceived size of the room but also changing the overall ambience of the space
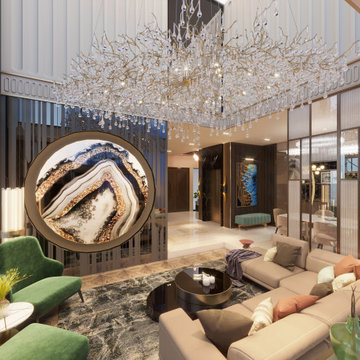 Flipspaces
The concept is based on simplicity of neutral color palette yet designed with grandeur of materials and textures in golds and mirrors. Light place another major factor highlighted with the formations, affecting not only the perceived size of the room but also changing the overall ambience of the space
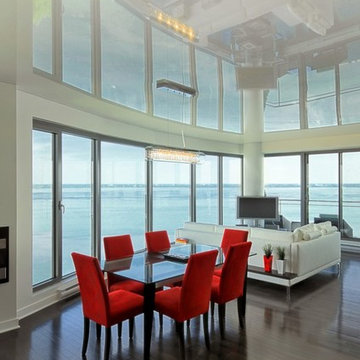
 Barrisol B.C.
Barrisol's high gloss ceilings can help you to increase the perceived ceiling height in a room. This method works especially well when there is natural light or up lighting. An added benefit to the reflective ceilings is that a modern clean look can be achieved while enhancing the room's acoustic properties.
 Livita Ltd | Interior Design Company
In fact, we made hall a part of the living room entrance, united by floor material. In this way, the living room perceived greater.
Large minimalist formal and open concept medium tone wood floor and tray ceiling living room photo in London with no fireplace, a wall-mounted tv and beige walls
Large minimalist formal and open concept medium tone wood floor and tray ceiling living room photo in London with no fireplace, a wall-mounted tv and beige walls
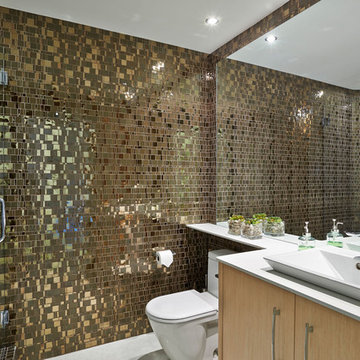
 Granite Transformations
The smaller bathroom within the second bedroom uses the mosaic Liberty Bronzite,
accompanied by Mix Purity for the shower tray, and Polar Ice for the countertop, offering a luminous effect that expands the perceived space.
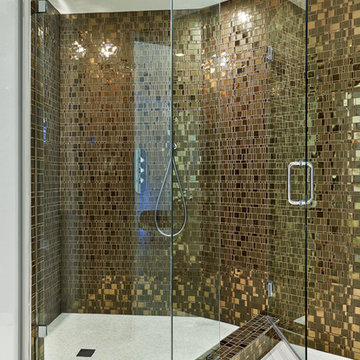 Granite Transformations
The smaller bathroom within the second bedroom uses the mosaic Liberty Bronzite,
accompanied by Mix Purity for the shower tray, and Polar Ice for the countertop, offering a luminous effect that expands the perceived space.

 J. Pocker
Good design that we perceive to be beautiful is actually great proportions balanced in space. Custom framed prints by J. Pocker.
Mid-sized formal and enclosed carpeted and blue floor living room photo in New York with beige walls
Mid-sized formal and enclosed carpeted and blue floor living room photo in New York with beige walls
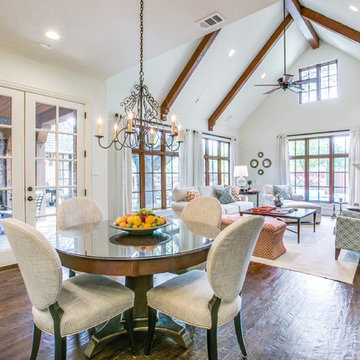
 Yates Desygn
Designing our clients’ space in Alta Vista, the concept was to accentuate the room’s architectural beauty while infusing pattern and color to pull in the natural splendor of the outdoors. We incorporated bold colors, loved by our clients, pairing them with neutral tones to create balance. Each element packs a punch individually yet allows the eye to cohesively perceive one space. This inviting room emits warmth and comfort for all seasons and entertaining occasions.
4