
Search results for "Perceive" in Home Design Ideas
 DESIGNLUSH
Photo: Bill Timmerman + Zack Hussain
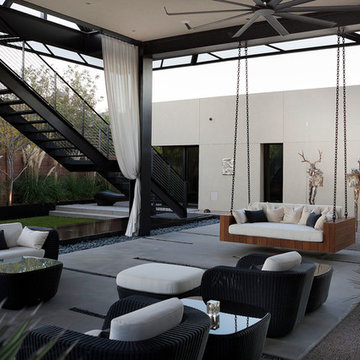
Blurring of the line between inside and out has been established throughout this home. Space is not determined by the enclosure but through the idea of space extending past perceived barriers into an expanded form of living indoors and out. Even in this harsh environment, one is able to enjoy this concept through the development of exterior courts which are designed to shade and protect. Reminiscent of the crevices found in our rock formations where one often finds an oasis of life in this environment.
DL featured product: DL custom rugs including sculpted Patagonian sheepskin, wool / silk custom graphics and champagne silk galaxy. Custom 11′ live-edge laurel slabwood bench, Trigo bronze smoked acrylic + crocodile embossed leather barstools, polished stainless steel outdoor Pantera bench, special commissioned steel sculpture, metallic leather True Love lounge chair, blackened steel + micro-slab console and fiberglass pool lounges.

 User
UserChang Kyun Kim
Walk-in shower - contemporary white tile and mosaic tile mosaic tile floor walk-in shower idea in Los Angeles with white walls
Walk-in shower - contemporary white tile and mosaic tile mosaic tile floor walk-in shower idea in Los Angeles with white walls
 The Design Build Company
Robert Hill
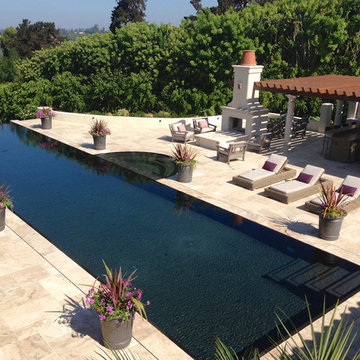
Huge mediterranean lap and beige backyard stone, rectangular and stucco house exterior idea in San Diego with a shingle roof
Huge mediterranean lap and beige backyard stone, rectangular and stucco house exterior idea in San Diego with a shingle roof
Find the right local pro for your project
 Christine Suzuki, ASID, LEED AP
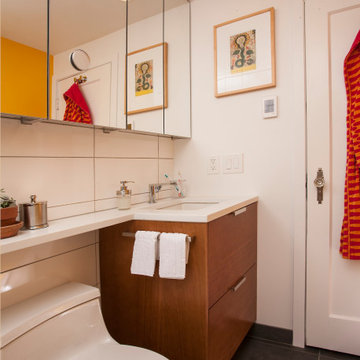
The mirrors provide additional views of the active colors and lines of this remodel as well as visually increasing the perceived space.
Inspiration for a contemporary powder room remodel in Seattle
Inspiration for a contemporary powder room remodel in Seattle
 BRADSHAW DESIGNS LLC
jennifer siu-rivera photography

Inspiration for a transitional l-shaped medium tone wood floor open concept kitchen remodel in Austin with an undermount sink, recessed-panel cabinets, green cabinets, quartzite countertops, green backsplash, stone slab backsplash, paneled appliances and an island
Inspiration for a transitional l-shaped medium tone wood floor open concept kitchen remodel in Austin with an undermount sink, recessed-panel cabinets, green cabinets, quartzite countertops, green backsplash, stone slab backsplash, paneled appliances and an island

 Le jardinet
Autumn fern, Dryopteris erythrosora
Le jardinet
Design ideas for a traditional landscaping in Seattle.
Design ideas for a traditional landscaping in Seattle.
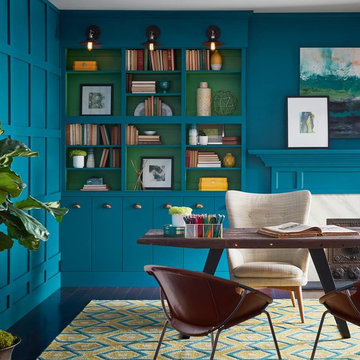
 Sherwin-Williams
The color blue evokes a multitude of moods and associations depending on hue, shade and application. Despite this variety, blues are universally perceived as intelligent, honest and interesting—making blue the most beloved color worldwide.

 Interiors ToDiFor
"Indoor outdoor living is my passion! When the temperature heats up and plants and flowers begin to bloom, there are few places more appealing than a living room that seamlessly connects the indoors to the outdoors.”
Beyond merely inviting the sunshine in and framing views of a garden, terrace, patio or pool, I love that these spaces expand the perceived size of a home and allow families to live their everyday lives to the fullest and take full advantage of all that nature has to offer.”

 Eleven Interiors
Photographer: Greg Premru
Example of a transitional 3/4 gray tile and marble tile mosaic tile floor and blue floor bathroom design in Boston with marble countertops, gray walls, a console sink and gray countertops
Example of a transitional 3/4 gray tile and marble tile mosaic tile floor and blue floor bathroom design in Boston with marble countertops, gray walls, a console sink and gray countertops
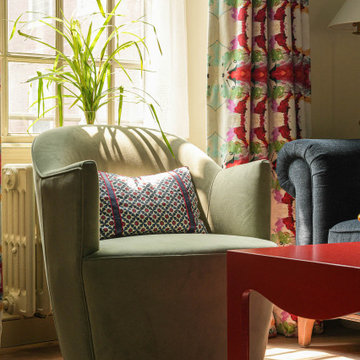
 Heidi Pribell Interiors
Material culture IS about identity because stories are learned from objects, who made them, who used them and how they were used.
Emotions are fundamental to the meanings we assign things and to the relationships we perceive.

 post architecture inc
Revelateur
Example of a danish open concept light wood floor and beige floor family room design in Toronto with white walls, a concealed tv and a ribbon fireplace
Example of a danish open concept light wood floor and beige floor family room design in Toronto with white walls, a concealed tv and a ribbon fireplace

 Segreti Design
Contemporary wine storage feature by Toronto designer Heather Segreti
Trendy wine cellar photo in Toronto with storage racks
Trendy wine cellar photo in Toronto with storage racks

 Eco Outdoor AUS
Space Landscapes www.spacedesigns.com.au
Asset Landscapes
www.assetlandscapes.com.au/
Killcare random ashlar walling
www.ecooutdoor.com.au/products/natural-stone-walling/random-ashlar/killcare/
Eco Outdoor Killcare random ashlar retaining wall and Eco Outdoor Barwon easy chair.
Space Landscape Designs | Eco Outdoor | livelifeoutdoors | Outdoor design |Granite flooring | Natural stone walling and flooring | Garden design | Outdoor paving | Outdoor design inspiration | Outdoor style | Outdoor ideas | Garden ideas | Luxury homes | Outdoor luxury | Retaining wall | Stone veneer | Stone walling | Stone cladding | Outdoor furniture | Patio furniture | Teak outdoor | Designer outdoor furniture

 Jay Sifford
Arborvitae fern (selaginella) Photo by Jay Sifford.
Home design - eclectic home design idea in Charlotte
Home design - eclectic home design idea in Charlotte

 Tomecek Studio Architecture
Photograhpy by Braden Gunem
Project by Studio H:T principal in charge Brad Tomecek (now with Tomecek Studio Architecture). This project questions the need for excessive space and challenges occupants to be efficient. Two shipping containers saddlebag a taller common space that connects local rock outcroppings to the expansive mountain ridge views. The containers house sleeping and work functions while the center space provides entry, dining, living and a loft above. The loft deck invites easy camping as the platform bed rolls between interior and exterior. The project is planned to be off-the-grid using solar orientation, passive cooling, green roofs, pellet stove heating and photovoltaics to create electricity.
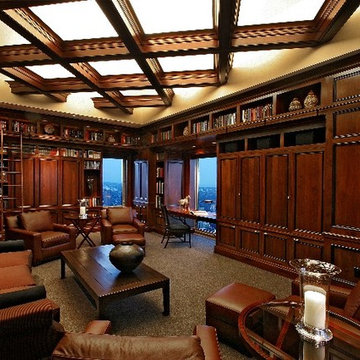
 Kleinlighting
Lighting technique unlocks a wealth of architectural detail. In the library, hidden F54T5HO lamps silhouette the traditional woodwork and raise the perceived height of the space.
 Jay Sifford
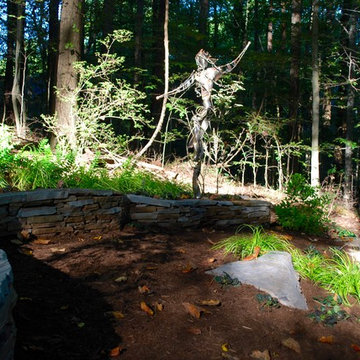
This sculpture by Ben Parrish is a focal point in the garden. The sunlight flirts with her perceived movement. Photo by Jay Sifford.
Design ideas for an eclectic landscaping in Charlotte.
Design ideas for an eclectic landscaping in Charlotte.
 Scott D. Koch Architect L.L.C.
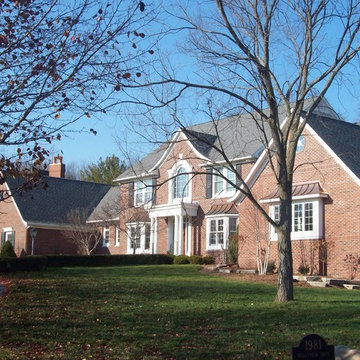
Fall view of the Dass Estate in Geddes Glen, Ann Arbor, Michigan. The addition is to the right and not only does it look like a part of the original design but increased the curb appeal of the home big time, obviously increasing the perceived value of the home.
 Kadlec Architecture + Design
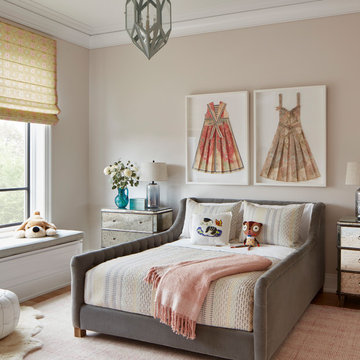
Inspiration for a transitional medium tone wood floor and brown floor kids' room remodel in Chicago with beige walls
 Luminosus Designs LLC

Example of a large trendy enclosed dark wood floor and brown floor living room design in New York with white walls, a wall-mounted tv, a two-sided fireplace and a plaster fireplace
3