
Search results for "Perceive" in Home Design Ideas
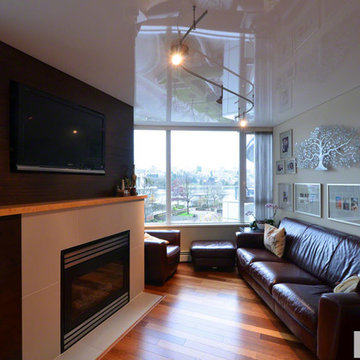
 Barrisol B.C.
Barrisol's high gloss ceilings can help you to increase the perceived ceiling height in a room. This method works especially well when there is natural light or up lighting. An added benefit to the reflective ceilings is that a modern clean look can be achieved while enhancing the room's acoustic properties.

 Livita Ltd | Interior Design Company
The composition center became the grey sofa. At the same, there are no doors and openings between the kitchen and living area, so the room at the same time perceived as a whole.

 Visbeen Architects
The best of past and present architectural styles combine in this welcoming, farmhouse-inspired design. Clad in low-maintenance siding, the distinctive exterior has plenty of street appeal, with its columned porch, multiple gables, shutters and interesting roof lines. Other exterior highlights included trusses over the garage doors, horizontal lap siding and brick and stone accents. The interior is equally impressive, with an open floor plan that accommodates today’s family and modern lifestyles. An eight-foot covered porch leads into a large foyer and a powder room. Beyond, the spacious first floor includes more than 2,000 square feet, with one side dominated by public spaces that include a large open living room, centrally located kitchen with a large island that seats six and a u-shaped counter plan, formal dining area that seats eight for holidays and special occasions and a convenient laundry and mud room. The left side of the floor plan contains the serene master suite, with an oversized master bath, large walk-in closet and 16 by 18-foot master bedroom that includes a large picture window that lets in maximum light and is perfect for capturing nearby views. Relax with a cup of morning coffee or an evening cocktail on the nearby covered patio, which can be accessed from both the living room and the master bedroom. Upstairs, an additional 900 square feet includes two 11 by 14-foot upper bedrooms with bath and closet and a an approximately 700 square foot guest suite over the garage that includes a relaxing sitting area, galley kitchen and bath, perfect for guests or in-laws.
Find the right local pro for your project
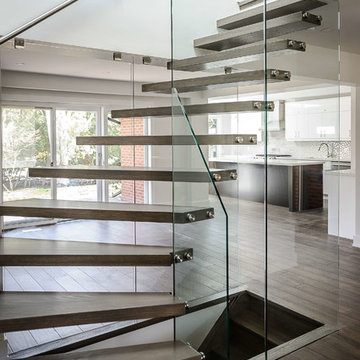
 Berman Stairs
A modern floating staircase customized to fit in a small space in a beautiful and unique way. By eliminating bulky stringers and using curved oak treads supported by glass, light and sight lines can still traverse the whole house, increasing the perceived size of the space.
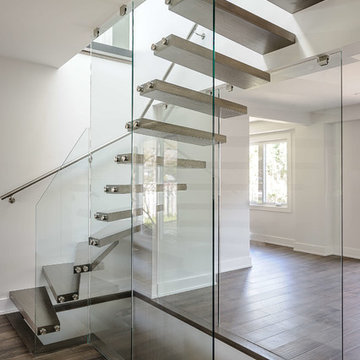 Berman Stairs
A modern floating staircase customized to fit in a small space in a beautiful and unique way. By eliminating bulky stringers and using curved oak treads supported by glass, light and sight lines can still traverse the whole house, increasing the perceived size of the space.
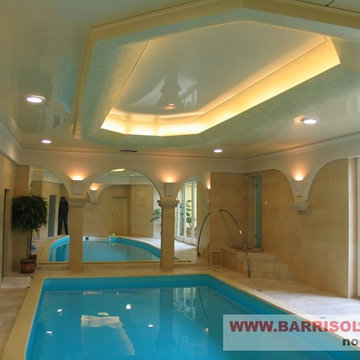 Barrisol B.C.
Barrisol's high gloss ceilings can help you to increase the perceived ceiling height in a room. This method works especially well when there is natural light or up lighting. An added benefit to the reflective ceilings is that a modern clean look can be achieved while enhancing the room's acoustic properties.

 Carlos Guevara Architects
Infinity pool level.
From the serenity of it’s surface comes the joining of water and air. Two elements, two densities that multiply the images of nature and deepen our ability to perceive it..
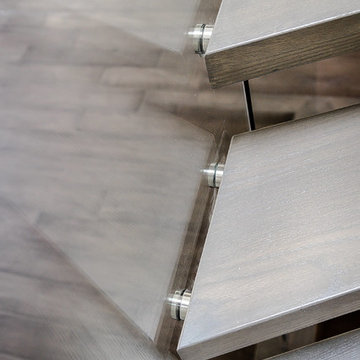 Berman Stairs
A modern floating staircase customized to fit in a small space in a beautiful and unique way. By eliminating bulky stringers and using curved oak treads supported by glass, light and sight lines can still traverse the whole house, increasing the perceived size of the space.
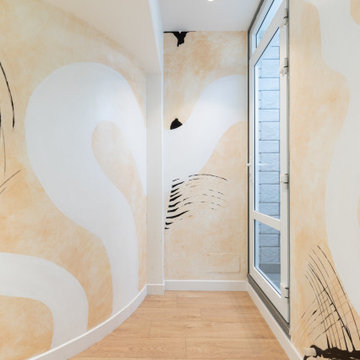
 Za Works
Zaworks, creative design and art studio, created a stunning abstract wall mural art for a Bandra residence, Sasha Jairam using a hog her brush and artist paints. This mural featured brushy and rough strokes, different sizes of hog hair brush to create a unique art display. This wall mural art was created to reflect the client's love of abstract strokes and to convey her love for the 'easy (perceived) abstract art form.
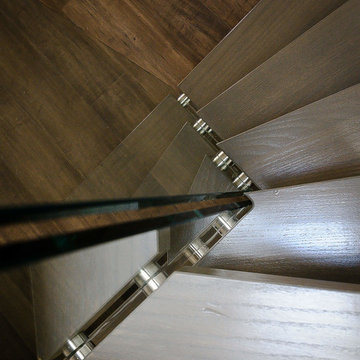 Berman Stairs
A modern floating staircase customized to fit in a small space in a beautiful and unique way. By eliminating bulky stringers and using curved oak treads supported by glass, light and sight lines can still traverse the whole house, increasing the perceived size of the space.
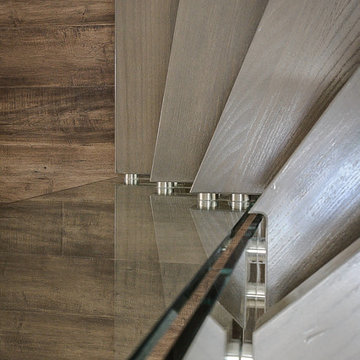 Berman Stairs
A modern floating staircase customized to fit in a small space in a beautiful and unique way. By eliminating bulky stringers and using curved oak treads supported by glass, light and sight lines can still traverse the whole house, increasing the perceived size of the space.
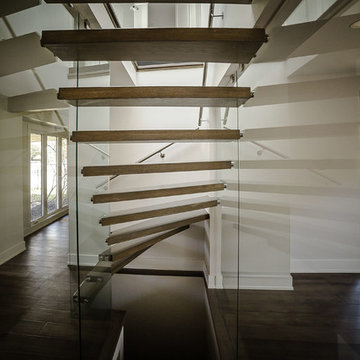 Berman Stairs
A modern floating staircase customized to fit in a small space in a beautiful and unique way. By eliminating bulky stringers and using curved oak treads supported by glass, light and sight lines can still traverse the whole house, increasing the perceived size of the space.
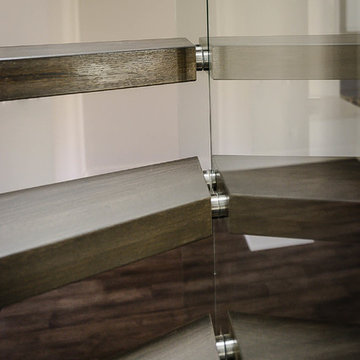 Berman Stairs
A modern floating staircase customized to fit in a small space in a beautiful and unique way. By eliminating bulky stringers and using curved oak treads supported by glass, light and sight lines can still traverse the whole house, increasing the perceived size of the space.
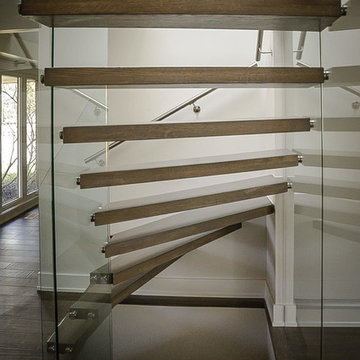 Berman Stairs
A modern floating staircase customized to fit in a small space in a beautiful and unique way. By eliminating bulky stringers and using curved oak treads supported by glass, light and sight lines can still traverse the whole house, increasing the perceived size of the space.
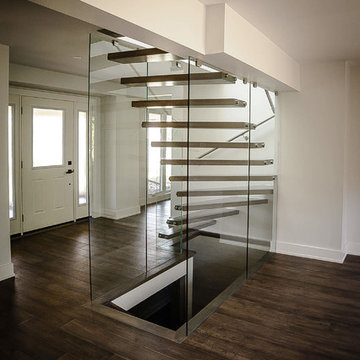 Berman Stairs
A modern floating staircase customized to fit in a small space in a beautiful and unique way. By eliminating bulky stringers and using curved oak treads supported by glass, light and sight lines can still traverse the whole house, increasing the perceived size of the space.
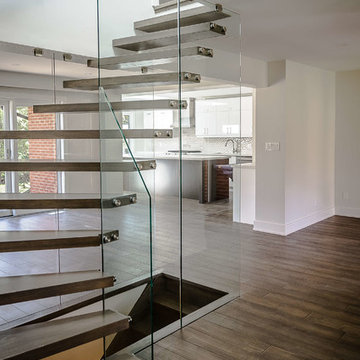 Berman Stairs
A modern floating staircase customized to fit in a small space in a beautiful and unique way. By eliminating bulky stringers and using curved oak treads supported by glass, light and sight lines can still traverse the whole house, increasing the perceived size of the space.
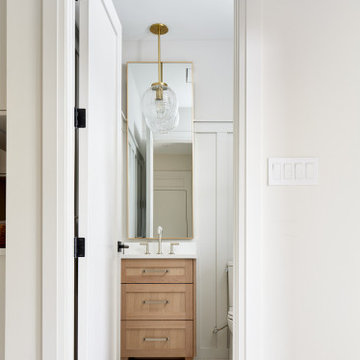
 Bankside Design Studio
This powder room features a sophisticated mix of metal finishes, with a brushed gold pendant light paired with brushed nickel faucet and drawer pulls. High white wood moulding adds vertical emphasis, enhancing the perceived height of the space. A neutral color palette keeps the design clean, elegant, and timeless.
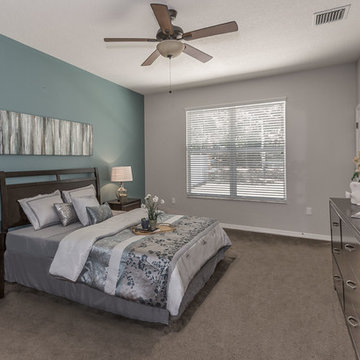
 OnPoint Design Group | NonStop Staging
A family home staged for real estate listing by Doshia Wagner of NonStop Staging. Photography by Christina Cook Lee.
Inspiration for a mid-sized contemporary master carpeted and beige floor bedroom remodel in Tampa with blue walls and no fireplace
Inspiration for a mid-sized contemporary master carpeted and beige floor bedroom remodel in Tampa with blue walls and no fireplace
 OnPoint Design Group | NonStop Staging

Living room - small transitional open concept light wood floor and beige floor living room idea in Tampa with gray walls, no fireplace and a wall-mounted tv
 VanderHorn Architects
Woodruff Brown Photography

Inspiration for a large timeless kitchen remodel in New York with recessed-panel cabinets, white cabinets, marble countertops, multicolored backsplash, glass tile backsplash, an island and paneled appliances
Inspiration for a large timeless kitchen remodel in New York with recessed-panel cabinets, white cabinets, marble countertops, multicolored backsplash, glass tile backsplash, an island and paneled appliances
6