
Search results for "Perceive" in Home Design Ideas
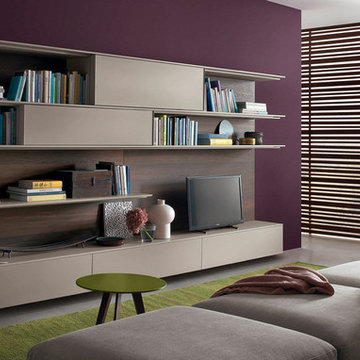
 Home Element Furniture
Inclinart Wall Unit presents a new way of perceiving volumes: the tops are no longer parallel with the wall but slant towards the onlooker who can enjoy the new perspectives that result from differing degrees of inclination.
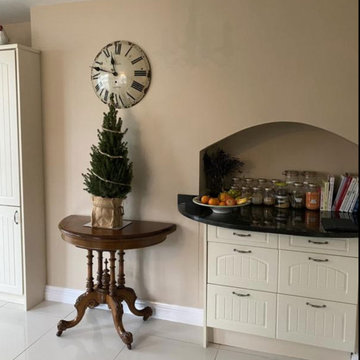
 Brush & Trowel, LLC
Archive is a classic taupe.Named to reflect our traditionally rooted history, Archive is a stronger, warmer version of Joa's White. Perceived by many as a classic taupe, it has a slightly cleaner feel than Oxford Stone and creates a rich glow in any room.

Find the right local pro for your project
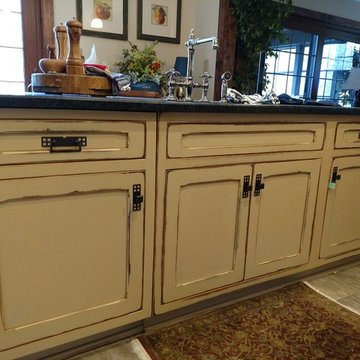
 Seifert Kitchen + Bath
Small mountain style kitchen photo with a single-bowl sink, recessed-panel cabinets, distressed cabinets, granite countertops, multicolored backsplash, ceramic backsplash, stainless steel appliances and an island
 Design Arc Interiors Bangalore
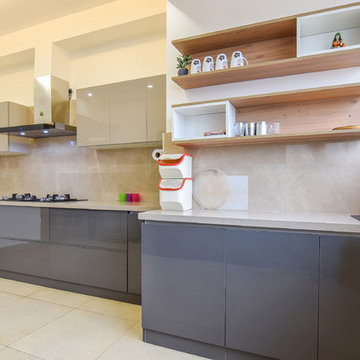
9. You can utilize destinations like homestyler.com to arrange a design for nothing. You can play around with various looks and take a stab at exchanging around your kitchen to perceive what you like best. With regards to kitchen inside outline thoughts, you need to use however many sources as could be expected under the circumstances.
 Flipspaces
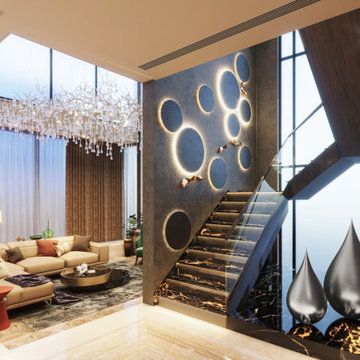
The concept is based on simplicity of neutral color palette yet designed with grandeur of materials and textures in golds and mirrors. Light place another major factor highlighted with the formations, affecting not only the perceived size of the room but also changing the overall ambience of the space
 Flipspaces
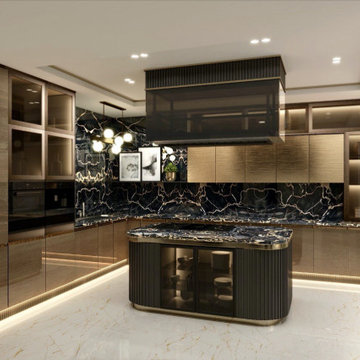
The concept is based on simplicity of neutral color palette yet designed with grandeur of materials and textures in golds and mirrors. Light place another major factor highlighted with the formations, affecting not only the perceived size of the room but also changing the overall ambience of the space
 OSCAR E. FLORES DESIGN STUDIO, LLC
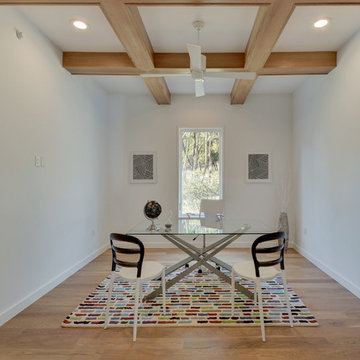
Trendy freestanding desk light wood floor study room photo in Austin with white walls
 Berman Stairs
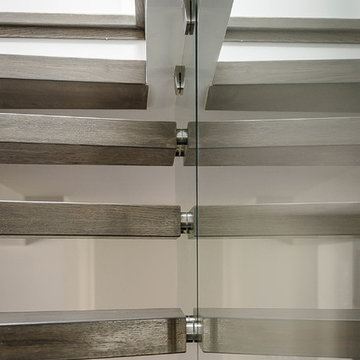
A modern floating staircase customized to fit in a small space in a beautiful and unique way. By eliminating bulky stringers and using curved oak treads supported by glass, light and sight lines can still traverse the whole house, increasing the perceived size of the space.
 Berman Stairs
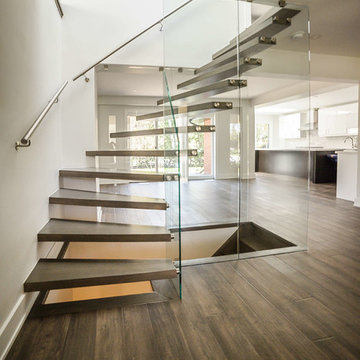
A modern floating staircase customized to fit in a small space in a beautiful and unique way. By eliminating bulky stringers and using curved oak treads supported by glass, light and sight lines can still traverse the whole house, increasing the perceived size of the space.
 Allison Burke Interior Design
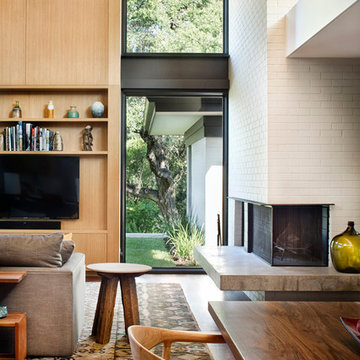
Custom banquette area overlooks dining room and view of the lush backyard. The corner fireplace has a large concrete ledge for seating.
Existing brick walls were painted with our favorite Shoji White to contrast the old growth walnut floors and open-grained cypress ceilings. A custom entertainment center is covered in white oak veneer. Transom windows add perceived height to the room and bring light into the interior spaces of the home.
Hans Wegner Round Chair in foreground, contemporary tribal rug from Oriental Rug Gallery of Texas, Marble-Top Side Table from Anthropologie.
Interior by Allison Burke Interior Design
Architecture by A Parallel
Paul Finkel Photography
 Berman Stairs
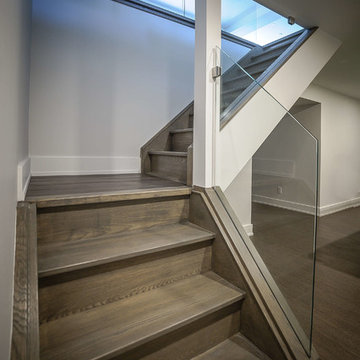
A modern floating staircase customized to fit in a small space in a beautiful and unique way. By eliminating bulky stringers and using curved oak treads supported by glass, light and sight lines can still traverse the whole house, increasing the perceived size of the space.
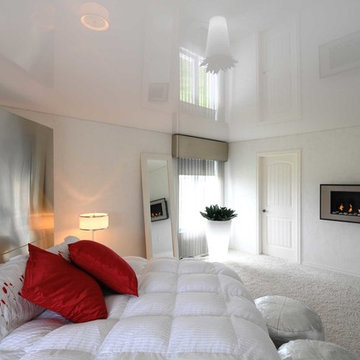
 Barrisol B.C.
Barrisol's high gloss ceilings can help you to increase the perceived ceiling height in a room. This method works especially well when there is natural light or up lighting. An added benefit to the reflective ceilings is that a modern clean look can be achieved while enhancing the room's acoustic properties.
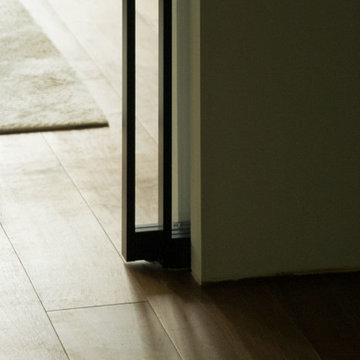
 Sensearchitects Limited
We take care in every detail of the design because every outcome affects how we use and perceive the space.
Walk-in closet - mid-sized contemporary gender-neutral dark wood floor walk-in closet idea in Hong Kong with glass-front cabinets
Walk-in closet - mid-sized contemporary gender-neutral dark wood floor walk-in closet idea in Hong Kong with glass-front cabinets
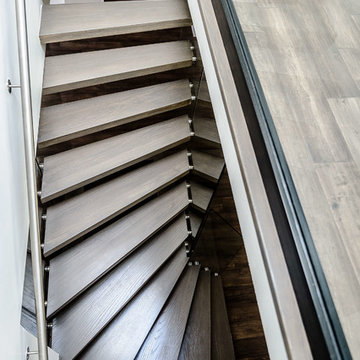 Berman Stairs
A modern floating staircase customized to fit in a small space in a beautiful and unique way. By eliminating bulky stringers and using curved oak treads supported by glass, light and sight lines can still traverse the whole house, increasing the perceived size of the space.
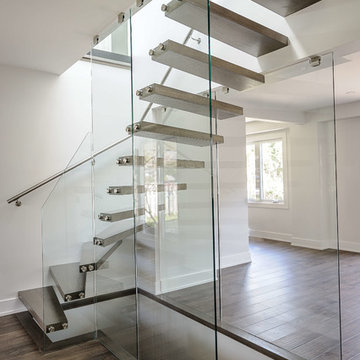 Berman Stairs
A modern floating staircase customized to fit in a small space in a beautiful and unique way. By eliminating bulky stringers and using curved oak treads supported by glass, light and sight lines can still traverse the whole house, increasing the perceived size of the space.
 Berman Stairs
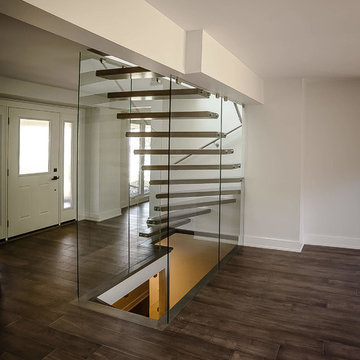
A modern floating staircase customized to fit in a small space in a beautiful and unique way. By eliminating bulky stringers and using curved oak treads supported by glass, light and sight lines can still traverse the whole house, increasing the perceived size of the space.
 Pineapple House Interior Design
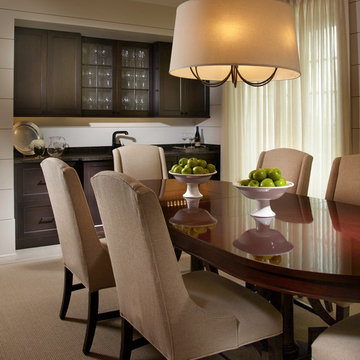
Designers added a butler's pantry that also houses an under counter refrigerator and wine chiller. This unit, along with the two floor to ceiling pantries that flank the sun porch doorway, graciously offsets any perceived "loss" of cabinetry in the kitchen where cabinets were not employed on the most visual wall.
Daniel Newcomb Photography
 Berman Stairs
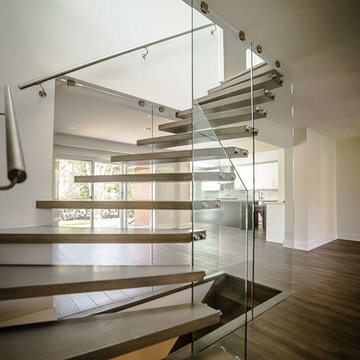
A modern floating staircase customized to fit in a small space in a beautiful and unique way. By eliminating bulky stringers and using curved oak treads supported by glass, light and sight lines can still traverse the whole house, increasing the perceived size of the space.
 Berman Stairs
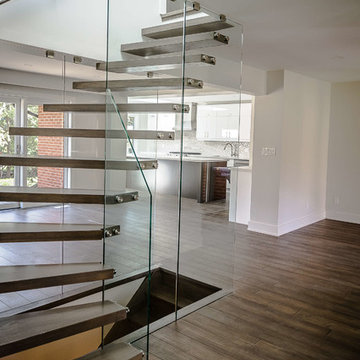
A modern floating staircase customized to fit in a small space in a beautiful and unique way. By eliminating bulky stringers and using curved oak treads supported by glass, light and sight lines can still traverse the whole house, increasing the perceived size of the space.
5