
Search results for "Perception" in Home Design Ideas
 Daniel Scerri Periti
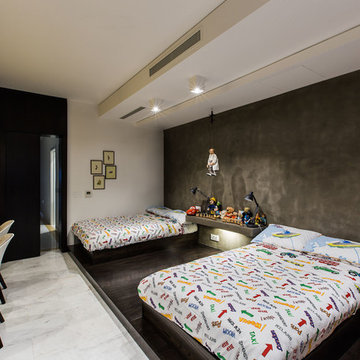
We were approached with a request to design the furnishings for an existing ‘finished’ apartment. The intention was to move in relatively fast, and the property already had an existing marble floor, kitchen and bathrooms which had to be kept. The property also boasted a fantastic 270 degree view, seen from most of the apartment. The clients had a very important role in the completion of the project. They were very involved during the design process and through various decoration choices. The final design was kept as a rigid guideline when faced with picking out all the different elements.
Once clear of all previous furniture, the space felt cold and bare; so we immediately felt the need for warmth, and raw, natural elements and textures to complement the cold marble floor while visually tying in the design of the whole apartment together.
Since the existing kitchen had a touch of dark walnut stain, we felt this material was one we should add to the palette of materials to contest the stark materials. A raw cement finish was another material we felt would add an interesting contrast and could be used in a variety of ways, from cabinets to walls and ceilings, to tie up the design of various areas of the apartment.
To warm up the living/dining area, keeping the existing marble floor but visually creating zones within the large living/dining area without hindering the flow, a dark timber custom-made soffit, continuous with a floor-to-ceiling drinks cabinet zones the dining area, giving it a degree of much-needed warmth.
The various windows with a stupendous 270 degree view needed to be visually tied together. This was done by introducing a continuous sheer [drape] which also doubled up as a sound-absorbing material along 2 of the 4 walls of the space.
A very large sofa was required to fill up the space correctly, also required for the size of the young family.
Services were integrated within the units and soffits, while a customized design in the corner between the kitchen and the living room took into consideration the viewpoints from the main areas to create a pantry without hindering the flow or views. A strategically placed floor-to-ceiling mirror doubles up the space and extends the view to the inner parts of the apartment.
The daughter’s bedroom was a small challenge in itself, and a fun task, where we wanted to achieve the perception of a cozy niche with its own enclosed reading nook [for reading fairy tales], behind see-through curtains and a custom-ordered wall print sporting the girl’s favorite colors.
The sons’ bedroom had double the requirements in terms of space needed: more wardrobe, more homework desk space, a tv/play station area… “We combined a raised platform area between the boys’ beds to become an area with cushions where the kids can lay down and play, and face a hidden screen behind the homework desk’s sliding back panel for their play station”. The color of the homework desk was chosen in relation to the boys’ ages. A more masculine material palette was chosen for this room, in contrast to the light pastel palette of the girl’s bedroom. Again, this colour can easily be changed over time for a more mature look.
PROJECT DATA:
St. Paul’s Bay, Malta
DESIGN TEAM:
Perit Rebecca Zammit, Perit Daniel Scerri, Elyse Tonna
OTHER CREDITS:
Photography: Tonio Lombardi
Styling : TKS
 MacLaren Kitchen and Bath
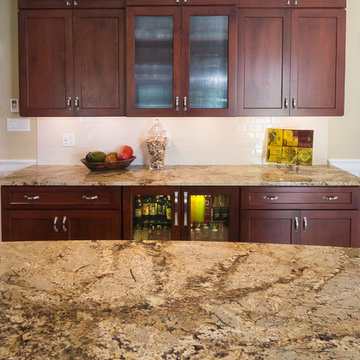
Designer: Michele Hennessy
Design, Fabrication, Install and Photography by MacLaren.
Perimeter and Cabinetry: Mouser-Centra overlay cabinets.
Reno style drawers and doors. Semi-custom and full custom cabinets include soft cushion close features and all plywood construction. Ribbed glass in selected wall cabinets. Reno Alder wood Perimeter in Merlot finish. Granite top in Golden Beach.
Island: Granite top in Golden Beach.
Cherry wood, with an Espresso Finish. Added 4 custom column frames on either end of the island. Custom panel along the base of its seating area.
Decorative Hardware: Amerock center pulls in Satin Nickel.
Back Splash: Rittenhouse Subway Tile in Almond with added picture frame detail of herringbone pattern above stove top.


Find the right local pro for your project
 Daniel Scerri Periti
We were approached with a request to design the furnishings for an existing ‘finished’ apartment. The intention was to move in relatively fast, and the property already had an existing marble floor, kitchen and bathrooms which had to be kept. The property also boasted a fantastic 270 degree view, seen from most of the apartment. The clients had a very important role in the completion of the project. They were very involved during the design process and through various decoration choices. The final design was kept as a rigid guideline when faced with picking out all the different elements.
Once clear of all previous furniture, the space felt cold and bare; so we immediately felt the need for warmth, and raw, natural elements and textures to complement the cold marble floor while visually tying in the design of the whole apartment together.
Since the existing kitchen had a touch of dark walnut stain, we felt this material was one we should add to the palette of materials to contest the stark materials. A raw cement finish was another material we felt would add an interesting contrast and could be used in a variety of ways, from cabinets to walls and ceilings, to tie up the design of various areas of the apartment.
To warm up the living/dining area, keeping the existing marble floor but visually creating zones within the large living/dining area without hindering the flow, a dark timber custom-made soffit, continuous with a floor-to-ceiling drinks cabinet zones the dining area, giving it a degree of much-needed warmth.
The various windows with a stupendous 270 degree view needed to be visually tied together. This was done by introducing a continuous sheer [drape] which also doubled up as a sound-absorbing material along 2 of the 4 walls of the space.
A very large sofa was required to fill up the space correctly, also required for the size of the young family.
Services were integrated within the units and soffits, while a customized design in the corner between the kitchen and the living room took into consideration the viewpoints from the main areas to create a pantry without hindering the flow or views. A strategically placed floor-to-ceiling mirror doubles up the space and extends the view to the inner parts of the apartment.
The daughter’s bedroom was a small challenge in itself, and a fun task, where we wanted to achieve the perception of a cozy niche with its own enclosed reading nook [for reading fairy tales], behind see-through curtains and a custom-ordered wall print sporting the girl’s favorite colors.
The sons’ bedroom had double the requirements in terms of space needed: more wardrobe, more homework desk space, a tv/play station area… “We combined a raised platform area between the boys’ beds to become an area with cushions where the kids can lay down and play, and face a hidden screen behind the homework desk’s sliding back panel for their play station”. The color of the homework desk was chosen in relation to the boys’ ages. A more masculine material palette was chosen for this room, in contrast to the light pastel palette of the girl’s bedroom. Again, this colour can easily be changed over time for a more mature look.
PROJECT DATA:
St. Paul’s Bay, Malta
DESIGN TEAM:
Perit Rebecca Zammit, Perit Daniel Scerri, Elyse Tonna
OTHER CREDITS:
Photography: Tonio Lombardi
Styling : TKS

 Metal Innovations
Stainless Steel Spiral Rail Corona Del Mar
Staircase - contemporary staircase idea in Orange County
Staircase - contemporary staircase idea in Orange County

 Outwater Industries Inc
Encompassing a range of baluster rails, newel posts and complementary decorative accessories, Outwater's new, maintenance free Cast Stone Balustrade System is manufactured utilizing a unique process that combines a mixture of resins with crushed limestone and impregnated fade resistant textured colors to create balustrades that look and feel just like authentic limestone balusters at less than half of their cost and weight.
Intended for indoor or outdoor applications, which can be assembled by laypeople using traditional carpentry tools without the need for masonry, Outwater's Cast Stone Balustrade System meets the 4-inch sphere code when properly set up, and can be placed on sized dimensional lumber without the need for steel supports.
Moreover, unlike lesser quality balustrade systems, which use regular screws to attach their components, also taking into account that the screws' imminent corrosion renders them as an unsafe means by which to attach baluster rails, Outwater's Cast Stone Balustrade System employs a unique incorporated pipe system, connector pins and spacers to increase the Balustrade System's stability while allowing for a more secure and professional installation with barely perceptible seams.
Offered in 34-in. and 48-in. overall heights with a nominal 7-in rail width, baluster rails are sold by the foot up to 16-ft. long to accommodate most any installation.
100% mold resistant, non-porous and unaffected by the harshest elements, Outwater's Cast Stone Balustrade System does not require priming, painting or even occasional touch ups, further enhancing its appeal.
Product Features:
• Create balustrades that look and feel just like authentic stone balusters at less than half of their cost and weight
• Intended for indoor or outdoor use
• Can be installed by laypeople using traditional carpentry tools without the need for masonry
• Meets the 4-inch sphere code when properly set up, and can be placed on sized dimensional lumber without the need for steel supports
• Employs a unique incorporated pipe system, connector pins and spacers to increase stability while allowing for a more secure and professional installation
• Offered in 34-in. and 48-in. overall heights with a nominal 7-in rail width, baluster rails are sold by the foot up to 16-ft. long
• 100% mold resistant, non-porous and unaffected by the harshest elements. Does not require priming, painting or even occasional touch ups
Contact:
Architectural Products by Outwater
Sales & Product Information (USA & Canada):
1-800-631-8375 / 1-201-498-8750
Fax (USA & Canada): 1-800-888-3315 / 1-201-498-8751
Sales & Product Information (Outside of the USA & Canada):
1-201-498-8750
Fax (Outside of the USA & Canada): 1-201-498-8751
Email: info@outwaterplastics.com
Web: www.outwater.com
Visit us!
East Coast:
24 River Road
Bogota, NJ 07603
1-201-498-8750
West Coast:
4720 West Van Buren
Phoenix, AZ 85043
1-602-447-0936
About Architectural Products by Outwater:
It really is easy to shop with us!
Relied upon by more than 1,000,000 builders, renovators, architects designers, woodworkers, cabinet and furniture manufacturers, OEM's and retail consumers since 1972, Architectural Products by Outwater is an international manufacturer and distributor of more than 65,000 innovative and traditional Decorative Building Products that you possibly never knew existed or for which you simply could not find a reliable source. This is where Outwater truly shines!
“Now you can design, buy, build and dream like the Pros…”
Outwater’s products are, to say the least, very competitively priced and include interior and exterior architectural mouldings and millwork; columns and capitals; LED lighting and lighting accessories; balustrading; faux stone panels; faux wood beams; genuine stone tiles; decorative wood carvings; wrought iron components; stamped steel and polymer ceiling panels and backsplashes; wainscoting; wall coverings; fireplace surrounds and mantels; plastic "glass" block; period and contemporary hardware; home organization systems; kitchen and bath accessories; kitchen and bath cabinetry; bath vanities; furniture & cabinet components; knobs & pulls; casters; laminates; brass tubing & fittings; surfacing materials… and so much more!
In addition, with warehouse and distribution facilities in New Jersey and Arizona totaling over 300,000 square feet, Outwater facilitates purchases with reduced lead times and shipping costs, enabling us to fulfill and ship over 98% of our orders from stock within one to two business days!
At a time when many companies appear to have rapidly transitioned away from personalized customer service, having replaced their knowledgeable and immensely valuable human sales representatives with inanimate online marketing channels, which can be helpful to you if you were to know exactly what you might need and were not to encounter difficulties in placing your order, here at Outwater, we still believe that human interaction with a live, well versed, non-commissioned sales representative will undoubtedly better serve your needs in the long run. Even though you can always shop with us at www.outwater.com, you can also always deal directly with our extremely well versed and friendly sales and customer service representatives for their unparalleled support and assistance, most of whom have worked at Outwater for more than 15 years.
Whether you have been one of our loyal customers over the years or this is your first time in doing business with us, we would like to thank you for your expressed interest in our company and the products that we carry.
Please feel free to contact us with any questions at 1-800-631-8375 or visit us online at www.outwater.com
We look forward to serving you in the near future.

 Daniel Scerri Periti
We were approached with a request to design the furnishings for an existing ‘finished’ apartment. The intention was to move in relatively fast, and the property already had an existing marble floor, kitchen and bathrooms which had to be kept. The property also boasted a fantastic 270 degree view, seen from most of the apartment. The clients had a very important role in the completion of the project. They were very involved during the design process and through various decoration choices. The final design was kept as a rigid guideline when faced with picking out all the different elements.
Once clear of all previous furniture, the space felt cold and bare; so we immediately felt the need for warmth, and raw, natural elements and textures to complement the cold marble floor while visually tying in the design of the whole apartment together.
Since the existing kitchen had a touch of dark walnut stain, we felt this material was one we should add to the palette of materials to contest the stark materials. A raw cement finish was another material we felt would add an interesting contrast and could be used in a variety of ways, from cabinets to walls and ceilings, to tie up the design of various areas of the apartment.
To warm up the living/dining area, keeping the existing marble floor but visually creating zones within the large living/dining area without hindering the flow, a dark timber custom-made soffit, continuous with a floor-to-ceiling drinks cabinet zones the dining area, giving it a degree of much-needed warmth.
The various windows with a stupendous 270 degree view needed to be visually tied together. This was done by introducing a continuous sheer [drape] which also doubled up as a sound-absorbing material along 2 of the 4 walls of the space.
A very large sofa was required to fill up the space correctly, also required for the size of the young family.
Services were integrated within the units and soffits, while a customized design in the corner between the kitchen and the living room took into consideration the viewpoints from the main areas to create a pantry without hindering the flow or views. A strategically placed floor-to-ceiling mirror doubles up the space and extends the view to the inner parts of the apartment.
The daughter’s bedroom was a small challenge in itself, and a fun task, where we wanted to achieve the perception of a cozy niche with its own enclosed reading nook [for reading fairy tales], behind see-through curtains and a custom-ordered wall print sporting the girl’s favorite colors.
The sons’ bedroom had double the requirements in terms of space needed: more wardrobe, more homework desk space, a tv/play station area… “We combined a raised platform area between the boys’ beds to become an area with cushions where the kids can lay down and play, and face a hidden screen behind the homework desk’s sliding back panel for their play station”. The color of the homework desk was chosen in relation to the boys’ ages. A more masculine material palette was chosen for this room, in contrast to the light pastel palette of the girl’s bedroom. Again, this colour can easily be changed over time for a more mature look.
PROJECT DATA:
St. Paul’s Bay, Malta
DESIGN TEAM:
Perit Rebecca Zammit, Perit Daniel Scerri, Elyse Tonna
OTHER CREDITS:
Photography: Tonio Lombardi
Styling : TKS



 The Artists Hands - Faux Finishes
This remodeled bedroom was upgraded to an elegant and sophisticated master retreat. Using metallic plasters and various techniques of application with this beautiful repeat stencil pattern, this accent wall is a stunning focal feature of this master bedroom. Copyright © 2016 The Artists Hands
 SERGIO HALFON | Architecture & Interior Design
English
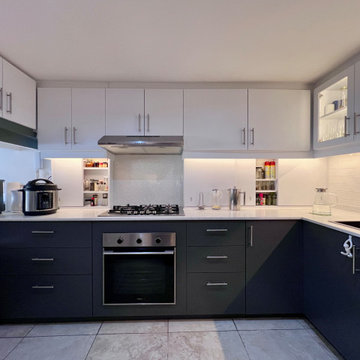
This kitchen renovation focused on transforming a visually cluttered and spatially inefficient space into a calm, functional, and architecturally coherent environment. The original kitchen felt overcrowded, dark, and constrained, limiting both usability and spatial clarity.
A key strategic decision was relocating the refrigerator to the adjacent patio, which functions as a natural extension of the kitchen. This intervention significantly improved circulation, freed valuable workspace, and enhanced the perception of openness within the interior.
The material palette was developed in response to the client’s preference for neutral, timeless tones, combining white quartz countertops, soft gray cabinetry, and warm wood accents to create visual balance and spatial continuity.
Custom millwork plays a central role in the project. Upper cabinets with glass fronts and integrated interior lighting introduce depth, transparency, and a lighter visual presence, while concealed spice storage was integrated directly into the backsplash through sliding panels, optimizing accessibility without introducing visual clutter.
Under-cabinet lighting enhances functionality and provides a soft ambient glow, reinforcing the clarity of surfaces and work zones. The installation of a separate cooktop and built-in oven, instead of a conventional range, contributes to a cleaner and more contemporary architectural expression.
An existing counter was redefined and fully integrated as a breakfast bar for four people, improving the kitchen’s social function and reinforcing its role as a central living space.
The result is a kitchen that prioritizes spatial efficiency, material clarity, and functional precision, transforming a previously constrained space into a calm, modern, and highly usable architectural environment.
Español
La remodelación de esta cocina se centró en transformar un espacio visualmente saturado y espacialmente ineficiente en un entorno funcional, claro y arquitectónicamente coherente. La cocina original se percibía oscura, sobrecargada y limitada, lo que afectaba tanto su uso cotidiano como la calidad espacial.
Una decisión clave fue reubicar el refrigerador en el patio adyacente, el cual funciona como una extensión natural de la cocina. Esta intervención permitió liberar superficie de trabajo, mejorar la circulación y generar una percepción mucho mayor de amplitud.
La selección de materiales respondió a la preferencia de la clienta por tonos neutros y atemporales, incorporando cubiertas de cuarzo blanco, gabinetes en tonos grises y acentos en madera cálida, creando un equilibrio visual y continuidad espacial.
La carpintería diseñada a medida es un elemento central del proyecto. Los gabinetes superiores con frentes de vidrio e iluminación interior aportan ligereza visual y profundidad, mientras que los especieros ocultos integrados en el backsplash, mediante puertas corredizas, optimizan la funcionalidad sin generar ruido visual.
La iluminación bajo gabinetes mejora la ergonomía del espacio y aporta una iluminación ambiental cálida que refuerza la claridad de las superficies. La instalación de parrilla y horno independientes, en lugar de una estufa convencional, contribuye a una expresión más limpia y contemporánea.
La barra existente fue rediseñada y plenamente integrada como desayunador para cuatro personas, fortaleciendo el carácter social de la cocina y ampliando su funcionalidad.
El resultado es una cocina que prioriza la eficiencia espacial, la claridad material y la precisión funcional, transformando un espacio previamente limitado en un entorno contemporáneo, sereno y altamente funcional.
 Cuisines Turini
Cuisines Turini est une entreprise familiale crée en 1993 spécialisée dans l'agencement de cuisines, de salle de bains, de rangement mais aussi dans l'offre de fauteuils et de canapés modulables.
Nos conseillers Cuisines Turini vous accueillent du lundi au samedi de 10h à 19h dans nos agences à Toulouse, à Portet-sur-Garonne et à Quint-Fonsegrives.
Parce qu'une cuisine familiale reste un espace ouvert à tous, Cuisines Turini vous présente une cuisine dernière génération moderne, esthétique et fonctionnelle.
Cuisine dernière génération par la composition innovante de ses surfaces, de ses nouveaux coloris et de ses agencements astucieux adaptés à l'ensemble des membres de la famille.
En effet, ces façades mates bénéficient de la technologie anti-empreintes.
Le matériau des façades est aussi entièrement recyclable car il provient à 71 % de l'économie circulaire et contribue à la protection climatique.
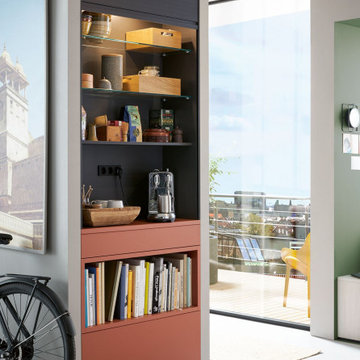
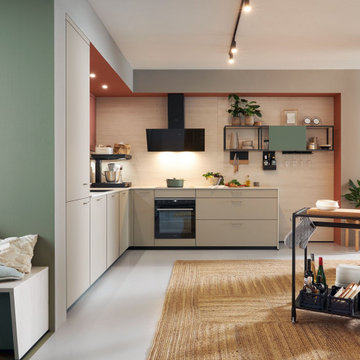
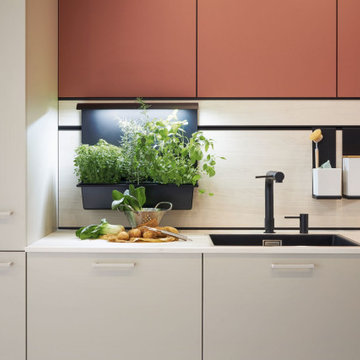
De plus de nouveaux coloris très tendance pour les façades apparaissent comme le gris galet, le rouge orient, le vert eucalyptus, des modèles de façades mates colorées qui créent une atmosphère conviviale perceptible jusqu'au coin-repas confortable avec son plateau chaleureux en imitation chêne Skagen.
Enfin, un espace cuisine dernière génération de par ses agencements astucieux et innovants.
Des appareils ménagers sont placés en hauteur ce qui permet une ergonomie parfaite, une aisance quotidienne tout en évitant les accidents.
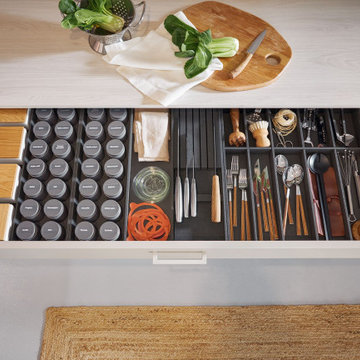
Le placement et la profondeur des meubles façades mates gris galet à hauteur et affleurant sont aussi parfaitement agencés de manière pratique.
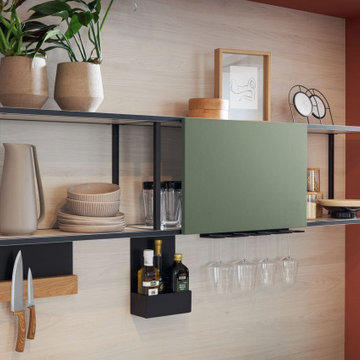
Des inserts sur la crédence offrent aussi des accessoires fonctionnels comme le dérouleur, le support à épices, le porte-couteau aimanté et le porte-verre.
Des étagères murales Frame Rack avec porte coulissante présentent également des rangements astucieux.
Vous souhaitez vous aussi créer un espace cuisine dernière génération avec agencements astucieux et façades mates gris galet et vous habitez Toulouse ou son agglomération.
Nos conseillers Cuisines Turini sont des professionnels expérimentés qui vous accompagnent dans l'agencement de votre espace en l'optimisant avec des rangements astucieux dernière génération.
Mais aussi en vous proposant un grand choix de coloris de façades comme ici gris galet et tout ceci en respectant votre budget.
Alors rendez-vous dans une de nos trois agences Cuisines Turini ouvertes du lundi au samedi de 10h à 19h, à Toulouse, à Portet-sur-Garonne ou à Quint-Fonsegrives où nos conseillers réalisent des devis gratuits, personnalisés et sans engagement.
Ils vous proposeront une exploitation optimale de votre espace disponible avec des solutions d'équipements intelligents.
CONTACTEZ-NOUS
 Cuisines Turini
Cuisines Turini est une entreprise familiale crée en 1993 spécialisée dans l'agencement de cuisines, de salle de bains, de rangement mais aussi dans l'offre de fauteuils et de canapés modulables.
Nos conseillers Cuisines Turini vous accueillent du lundi au samedi de 10h à 19h dans nos agences à Toulouse, à Portet-sur-Garonne et à Quint-Fonsegrives.
Parce qu'une cuisine familiale reste un espace ouvert à tous, Cuisines Turini vous présente une cuisine dernière génération moderne, esthétique et fonctionnelle.
Cuisine dernière génération par la composition innovante de ses surfaces, de ses nouveaux coloris et de ses agencements astucieux adaptés à l'ensemble des membres de la famille.
En effet, ces façades mates bénéficient de la technologie anti-empreintes.
Le matériau des façades est aussi entièrement recyclable car il provient à 71 % de l'économie circulaire et contribue à la protection climatique.
De plus de nouveaux coloris très tendance pour les façades apparaissent comme le gris galet, le rouge orient, le vert eucalyptus, des modèles de façades mates colorées qui créent une atmosphère conviviale perceptible jusqu'au coin-repas confortable avec son plateau chaleureux en imitation chêne Skagen.
Enfin, un espace cuisine dernière génération de par ses agencements astucieux et innovants.
Des appareils ménagers sont placés en hauteur ce qui permet une ergonomie parfaite, une aisance quotidienne tout en évitant les accidents.
Le placement et la profondeur des meubles façades mates gris galet à hauteur et affleurant sont aussi parfaitement agencés de manière pratique.
Des inserts sur la crédence offrent aussi des accessoires fonctionnels comme le dérouleur, le support à épices, le porte-couteau aimanté et le porte-verre.
Des étagères murales Frame Rack avec porte coulissante présentent également des rangements astucieux.
Vous souhaitez vous aussi créer un espace cuisine dernière génération avec agencements astucieux et façades mates gris galet et vous habitez Toulouse ou son agglomération.
Nos conseillers Cuisines Turini sont des professionnels expérimentés qui vous accompagnent dans l'agencement de votre espace en l'optimisant avec des rangements astucieux dernière génération.
Mais aussi en vous proposant un grand choix de coloris de façades comme ici gris galet et tout ceci en respectant votre budget.
Alors rendez-vous dans une de nos trois agences Cuisines Turini ouvertes du lundi au samedi de 10h à 19h, à Toulouse, à Portet-sur-Garonne ou à Quint-Fonsegrives où nos conseillers réalisent des devis gratuits, personnalisés et sans engagement.
Ils vous proposeront une exploitation optimale de votre espace disponible avec des solutions d'équipements intelligents.
CONTACTEZ-NOUS
 Cuisines Turini
Cuisines Turini est une entreprise familiale crée en 1993 spécialisée dans l'agencement de cuisines, de salle de bains, de rangement mais aussi dans l'offre de fauteuils et de canapés modulables.
Nos conseillers Cuisines Turini vous accueillent du lundi au samedi de 10h à 19h dans nos agences à Toulouse, à Portet-sur-Garonne et à Quint-Fonsegrives.
Parce qu'une cuisine familiale reste un espace ouvert à tous, Cuisines Turini vous présente une cuisine dernière génération moderne, esthétique et fonctionnelle.
Cuisine dernière génération par la composition innovante de ses surfaces, de ses nouveaux coloris et de ses agencements astucieux adaptés à l'ensemble des membres de la famille.
En effet, ces façades mates bénéficient de la technologie anti-empreintes.
Le matériau des façades est aussi entièrement recyclable car il provient à 71 % de l'économie circulaire et contribue à la protection climatique.
De plus de nouveaux coloris très tendance pour les façades apparaissent comme le gris galet, le rouge orient, le vert eucalyptus, des modèles de façades mates colorées qui créent une atmosphère conviviale perceptible jusqu'au coin-repas confortable avec son plateau chaleureux en imitation chêne Skagen.
Enfin, un espace cuisine dernière génération de par ses agencements astucieux et innovants.
Des appareils ménagers sont placés en hauteur ce qui permet une ergonomie parfaite, une aisance quotidienne tout en évitant les accidents.
Le placement et la profondeur des meubles façades mates gris galet à hauteur et affleurant sont aussi parfaitement agencés de manière pratique.
Des inserts sur la crédence offrent aussi des accessoires fonctionnels comme le dérouleur, le support à épices, le porte-couteau aimanté et le porte-verre.
Des étagères murales Frame Rack avec porte coulissante présentent également des rangements astucieux.
Vous souhaitez vous aussi créer un espace cuisine dernière génération avec agencements astucieux et façades mates gris galet et vous habitez Toulouse ou son agglomération.
Nos conseillers Cuisines Turini sont des professionnels expérimentés qui vous accompagnent dans l'agencement de votre espace en l'optimisant avec des rangements astucieux dernière génération.
Mais aussi en vous proposant un grand choix de coloris de façades comme ici gris galet et tout ceci en respectant votre budget.
Alors rendez-vous dans une de nos trois agences Cuisines Turini ouvertes du lundi au samedi de 10h à 19h, à Toulouse, à Portet-sur-Garonne ou à Quint-Fonsegrives où nos conseillers réalisent des devis gratuits, personnalisés et sans engagement.
Ils vous proposeront une exploitation optimale de votre espace disponible avec des solutions d'équipements intelligents.
CONTACTEZ-NOUS
 Cuisines Turini
Cuisines Turini est une entreprise familiale crée en 1993 spécialisée dans l'agencement de cuisines, de salle de bains, de rangement mais aussi dans l'offre de fauteuils et de canapés modulables.
Nos conseillers Cuisines Turini vous accueillent du lundi au samedi de 10h à 19h dans nos agences à Toulouse, à Portet-sur-Garonne et à Quint-Fonsegrives.
Parce qu'une cuisine familiale reste un espace ouvert à tous, Cuisines Turini vous présente une cuisine dernière génération moderne, esthétique et fonctionnelle.
Cuisine dernière génération par la composition innovante de ses surfaces, de ses nouveaux coloris et de ses agencements astucieux adaptés à l'ensemble des membres de la famille.
En effet, ces façades mates bénéficient de la technologie anti-empreintes.
Le matériau des façades est aussi entièrement recyclable car il provient à 71 % de l'économie circulaire et contribue à la protection climatique.
De plus de nouveaux coloris très tendance pour les façades apparaissent comme le gris galet, le rouge orient, le vert eucalyptus, des modèles de façades mates colorées qui créent une atmosphère conviviale perceptible jusqu'au coin-repas confortable avec son plateau chaleureux en imitation chêne Skagen.
Enfin, un espace cuisine dernière génération de par ses agencements astucieux et innovants.
Des appareils ménagers sont placés en hauteur ce qui permet une ergonomie parfaite, une aisance quotidienne tout en évitant les accidents.
Le placement et la profondeur des meubles façades mates gris galet à hauteur et affleurant sont aussi parfaitement agencés de manière pratique.
Des inserts sur la crédence offrent aussi des accessoires fonctionnels comme le dérouleur, le support à épices, le porte-couteau aimanté et le porte-verre.
Des étagères murales Frame Rack avec porte coulissante présentent également des rangements astucieux.
Vous souhaitez vous aussi créer un espace cuisine dernière génération avec agencements astucieux et façades mates gris galet et vous habitez Toulouse ou son agglomération.
Nos conseillers Cuisines Turini sont des professionnels expérimentés qui vous accompagnent dans l'agencement de votre espace en l'optimisant avec des rangements astucieux dernière génération.
Mais aussi en vous proposant un grand choix de coloris de façades comme ici gris galet et tout ceci en respectant votre budget.
Alors rendez-vous dans une de nos trois agences Cuisines Turini ouvertes du lundi au samedi de 10h à 19h, à Toulouse, à Portet-sur-Garonne ou à Quint-Fonsegrives où nos conseillers réalisent des devis gratuits, personnalisés et sans engagement.
Ils vous proposeront une exploitation optimale de votre espace disponible avec des solutions d'équipements intelligents.
CONTACTEZ-NOUS
 Cuisines Turini
Cuisines Turini est une entreprise familiale crée en 1993 spécialisée dans l'agencement de cuisines, de salle de bains, de rangement mais aussi dans l'offre de fauteuils et de canapés modulables.
Nos conseillers Cuisines Turini vous accueillent du lundi au samedi de 10h à 19h dans nos agences à Toulouse, à Portet-sur-Garonne et à Quint-Fonsegrives.
Parce qu'une cuisine familiale reste un espace ouvert à tous, Cuisines Turini vous présente une cuisine dernière génération moderne, esthétique et fonctionnelle.
Cuisine dernière génération par la composition innovante de ses surfaces, de ses nouveaux coloris et de ses agencements astucieux adaptés à l'ensemble des membres de la famille.
En effet, ces façades mates bénéficient de la technologie anti-empreintes.
Le matériau des façades est aussi entièrement recyclable car il provient à 71 % de l'économie circulaire et contribue à la protection climatique.
De plus de nouveaux coloris très tendance pour les façades apparaissent comme le gris galet, le rouge orient, le vert eucalyptus, des modèles de façades mates colorées qui créent une atmosphère conviviale perceptible jusqu'au coin-repas confortable avec son plateau chaleureux en imitation chêne Skagen.
Enfin, un espace cuisine dernière génération de par ses agencements astucieux et innovants.
Des appareils ménagers sont placés en hauteur ce qui permet une ergonomie parfaite, une aisance quotidienne tout en évitant les accidents.
Le placement et la profondeur des meubles façades mates gris galet à hauteur et affleurant sont aussi parfaitement agencés de manière pratique.
Des inserts sur la crédence offrent aussi des accessoires fonctionnels comme le dérouleur, le support à épices, le porte-couteau aimanté et le porte-verre.
Des étagères murales Frame Rack avec porte coulissante présentent également des rangements astucieux.
Vous souhaitez vous aussi créer un espace cuisine dernière génération avec agencements astucieux et façades mates gris galet et vous habitez Toulouse ou son agglomération.
Nos conseillers Cuisines Turini sont des professionnels expérimentés qui vous accompagnent dans l'agencement de votre espace en l'optimisant avec des rangements astucieux dernière génération.
Mais aussi en vous proposant un grand choix de coloris de façades comme ici gris galet et tout ceci en respectant votre budget.
Alors rendez-vous dans une de nos trois agences Cuisines Turini ouvertes du lundi au samedi de 10h à 19h, à Toulouse, à Portet-sur-Garonne ou à Quint-Fonsegrives où nos conseillers réalisent des devis gratuits, personnalisés et sans engagement.
Ils vous proposeront une exploitation optimale de votre espace disponible avec des solutions d'équipements intelligents.
CONTACTEZ-NOUS

 Five Star Tree Care
Effectively maintaining your landscape and trees take a good amount of time and effort. Often, homeowners will delay trimming or pruning their trees out of laziness or simply because they don’t know how to correctly care of their trees. But, you should know that tree trimming should be at the top of your to-do list for many reasons. Pruning, proper maintenance, and fertilization are all critical if you want the trees in your yard to thrive to grow strong. For homeowners that are unable to handle the tasks on their own, our professional tree trimming service can help. Five Star Tree Services has put together a list of the top three reasons why you need to trim your trees on a regular basis.
Healthier Trees
Regular tree trimming will keep your trees in their best health while also promoting growth. Sometimes trees may have dead or broken branches, removing them prevents decay and can even prevent an infection from spreading. If you leave damaged or rotting branches on your tree, it can spread the condition to other parts of the tree or even to other trees in the area.
When you prune your tree on a regular basis, it also promotes the growth of new leaves and branches. Reducing the thickness of the leaves and branches also opens up the inner part of the tree to the sun. Furthermore, air circulation is critical for a healthy tree and regular trimming ensures that your tree always has access to the fresh oxygen it needs to thrive. The healthier your tree is the better quality oxygen it will produce for the surrounding area.
Improve Property Value
Well-kept trees greatly improve the aesthetics of your home. Decaying branches or trees that are overgrown are not only unsightly and dangerous, but they can also have a negative impact on the curb appeal of your house. If your house is on the market, seeing an unkempt yard with untrimmed trees can leave potential buyers with a negative perception of your property. Keeping your trees trimmed and neat show that you care about your home and how it looks. Work hard for your property and it will turn the best profit when you finally sell.
Prevent Environmental Damage
Tree branches that are rotting or weak pose a safety hazard to your home and your family. Dead limbs or even overburdened are more likely to fall off of the tree and strike your home. There have been plenty of reports of dead or overly heavy branches suddenly falling on people as well. Trees that grow close to power lines also pose a threat if they are not trimmed on a regular basis. Limbs can grow too high or too long causing them to brush against the power lines. This may trigger a fire or even a power outage. Sick trees with limbs that are diseased are more likely to cause the entire tree to tip over. This can cause damage to your home, vehicles, or even a person if they are unlucky.
How Five Star Tree Services Can Help
If you are not sure about how or when to trim your trees, Five Star Tree Services is here to help. We offer a wide range of Toronto Tree Trim Services and pruning services for both commercial and residential locations. Our passionate team of tree care experts will keep your property safe and ensure that your trees are beautiful and can continue to grow in a healthy state. Give us a call at (416) 990-3355 to find out more information about the services we offer.

 Almesedoors
THE DOOR NAME ORIGIN - "ALLUMINIO ELIVIA PAINT 4HS"
One feature of this interior door model stands out among all others, to wit, the fact that here at Almese Doors we can work with pretty much any kind of budget. Allow me another intriguing observation: this one (this interior door, that is) is best suited to bulk orders. Which isn’t to say this one does not fall into the category of affordable luxury (just something we specialize in here at Almese Doors). It certainly does. It has most of the wonderful features characteristic of the brand to recommend it. It was lovingly and imaginatively designed. The name, should you be wondering, is a variation of that of the lovable, honest and faithful Shakespearean heroine (the play, of course, would be The Twelfth Night, one of the happiest and light-hearted comedies the bright British wordsmith ever composed, and arguably the most popular). Only natural wood is used to put it together, which is both aesthetically pleasant and env... Show more!
FINISH: WHITE
This is a bit tricky. Isn’t White the default finish that would look great on any interior door? Well, not quite.
W. is the color most often associated with perfection, honesty, cleanliness, newness, neutrality, and exactitude. The pigment has been known and used by humans since prehistoric times. In ancient Egypt, W. symbolized purity. Roman patricians paraded around in W. togas to distinguish themselves from the common folk. It was the color of choice of French monarchs. Architects of all epochs used W., with considerable enthusiasm, in various projects and for various reasons. In the United States, architects favored it when designing churches, capitols, and municipal buildings – which is, in fact, a tradition they inherited from classical and Renaissance architecture. According to some experts, most of the buildings in the celebrated Forum were either made of, or clad in, W. marble. In Taoism, it represents the yang or masculine energy, one of the two complementary natures of the universe. Many authors, both classical and contemporary, have referred to W. as a sign of purity, either physical (like William Shakespeare, whose treacherous usurper monarch wishes a heavenly rain would cleanse his blood-stained hand, washing it “white as snow”) or spiritual (like Tennessee Williams, who named his lead character Blanche (derived, incidentally, from the Germanic word blanc)) as a symbol of her innocent child-like spirit, perceptible from the moment she makes her first entrance (through the interior door stage-left).
Back in the Seventeenth Century, Sir Isaac Newton discovered that sunlight is composed of light with wavelengths across the visible spectrum which the human eye perceives as W. It is the lightest of the spectrum, and achromatic (hue-less) to boot, because it fully reflects and scatters all visible wavelengths of light, absorbing none. W. objects stand out in the dark. Depending on the surroundings, an interior door with W. finish might come off as emphatic or tactful, dominant or complementary. It blends seamlessly into most types of decor and, once the owner’s needs and disposition are taken into account, can symbolize - oh, so many different things, while bringing back a myriad memories: from those glorious snowy Alpine slopes and peaks to the fluffy tops of the wayward herd of cumulus cloud heap over the horizon on a balmy afternoon in the Caribbean. Tropical sand beaches are W. due to the high quantity of calcium carbonate they get from tiny bits of seashells ground to powder by the waves. In a number of cultures W. can also symbolize festivity, and be used lavishly to brighten up weddings, birthdays, and anniversaries. It is beautiful. Make sure it goes well with your interior door model, though.

 threshold interiors
Location: New York, NY, United States
This Loft was tastefully renovated back in the '90s, but was due for an update and an expansion of the kitchen and dining areas to accommodate the client's cooking skills and entertaining needs. EnlargIing the island and adding cabinetry to delineate the office, bar and dining areas was a priority. The bathroom was updated to feel like a tranquil spa with beautiful new tile, plumbing fixtures and cabinets. Our biggest challenge was coordinating the entire renovation while our client was out of town for the Summer!
Photographed by: James Salomon
 Dovetailed Kitchens
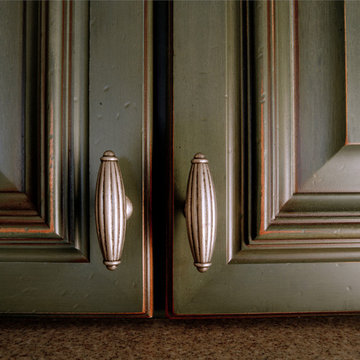
Lovely detail shot of the distressed, painted sage cabinets and handle pull.
Large farmhouse u-shaped ceramic tile kitchen photo in Boston with raised-panel cabinets, green cabinets, an island, an undermount sink, granite countertops and stainless steel appliances
Large farmhouse u-shaped ceramic tile kitchen photo in Boston with raised-panel cabinets, green cabinets, an island, an undermount sink, granite countertops and stainless steel appliances
56