
Search results for "Perfect factor" in Home Design Ideas
 TaylorPro Design and Remodeling, Inc.
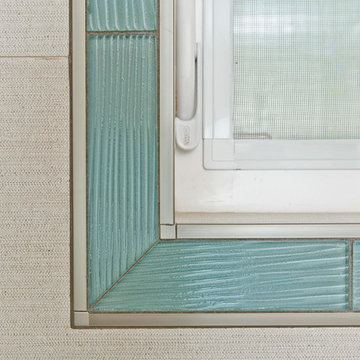
This space was created as a master bath for this client and was part of a larger master suite and dance studio addition. Textured tile makes a perfect transition between the shower wall tile, porcelain plank flooring, and shower floor in this soothing space. Brushed nickel hardware and fixtures also serve to tie the space together.
With home prices rising and residential lots getting smaller, this Encinitas couple decided to stay in place and add on to their beloved home and neighborhood. Retired, but very active, they planned for the golden years while having fun along the way. This Master Suite now fosters their passion for dancing as a studio for practice and dance parties. With every detail meticulously designed and perfected, their new indoor/outdoor space is the highlight of their home.
"We found Kerry at TaylorPro early on in our decision process. He was the only contractor to give us a detailed budgetary bid for are original vision of our addition. This level of detail was ultimately the decision factor for us to go with TaylorPro. Throughout the design process the communication was thorough, we knew exactly what was happening and didn’t feel like we were in the dark. Construction was well run and their attention to detail was a predominate character of Kerry and his team. Dancing is such a large part of our life and our new space is the loved by all that visit."
~ Liz & Gary O.
Photos by: Jon Upson
 A+ Home Improvements, LLC
New flooring into master bedroom
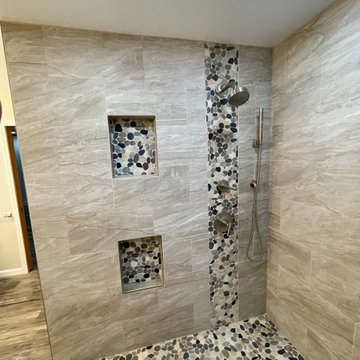
Now this was a fun project! We had the privilege of stopping out to perform a consultation for this client’s bathroom, and what a project it was! The existing bathroom provided plenty of room for a renovation, but the home owner was a little unsure of exactly what they wanted. They presented us with a wish list, and asked for our advice on how to fit everything into their dream master bathroom. The key factor for the hole project centered around the shower. Number one priority was a spacious, luxurious shower of their dreams. We worked hand in hand with them to provide the perfect layout, which included moving the toilet across the bathroom to make room. The old layout included a shower room that housed the toilet. To provide the biggest possible space, we converted the WHOLE room into one large shower.
While the shower size was adequate for the typical home owner, it simply was not what our client wanted. We replace the window with glass block and moved the toilet out of the room. Then we proceeded to install 2 separate shower faucets with diverter valves and slide bar mounted hand-held shower wands
The tile our client selected paired perfectly, and provided an eye-popping tiled shower enclosure.
The closet was originally sectioned off into 2 rooms with an entrance from not only the bedroom, but also the bathroom. We eliminated this separating to allow a better flow and more storage options. The tub was completed deleted to make room for a longer, more elegant vanity to take its place.
Our client liked the idea of continuing water proof vinyl plank flooring from the bathroom through their master bedroom as well.
We enjoy all of the projects that we are blessed to participate in. However, there are some that just stand apart from the field. We thoroughly enjoyed bringing this client’s dream to reality, and look forward to them enjoying their dream master bathroom for years to come. Give A+ Home Improvements a call to get your project started today!
 Renovisions
The owners of this 1980’s built-home wanted to create a completely new look for their outdated master bath and turned to Renovisions for design and build services. Having perused Renovisions website, they were confident they made the right choice to help them transform their ordinary space into something truly extraordinary. The design team created several configurations for the homeowners review until they nailed down one particular design that would create that wow factor.
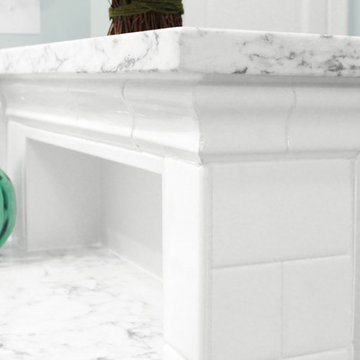
The main challenges were creating an open, spacious feel and maximizing natural light and ventilation with plenty of storage and customizations. The addition of a second window allows ample light into the space throughout the day along with the recessed and sconce lights which were perfectly placed. Storage, which was a key element of this design, includes two separate vanity cabinets (his and hers) with plenty of space for needed toiletries, a matching framed medicine cabinet for her and a custom built cubby for him. Built on site was a linen closet with both roll out and stationary shelves for towels and shower supplies. The spacious walk-in, all tiled shower boasts ‘no door’ access with lineal drain, traditional fixed and hand-held shower heads and a rounded shower seat. Polished black granite was used inside the cubby and topping both the threshold and seat creating a nice contrast to and tying in with the floor. The decorative grab bar ensures safety for these homeowners while showering. The heated floors added throughout the bath take the edge off when stepping out of the warm shower and are conveniently operated by a 24 hour programmable thermostat. Classic white subway tile and chair rail trims adorne all walls and tie in nicely to each vanity station. Carrera look quartz was the perfect choice for countertops creating a clean fresh look. Stunning marble basket-weave mosaic floor tile set the stage in this exquisite bath as the beautiful white painted cabinetry softened the overall feel of the space.
These homeowners are not saving spa retreats for once-a-year vacations anymore, they now enjoy a relaxing spa-like shower experience every day in their own home!
Find the right local pro for your project
 Latham Pool Products Inc.

This Viking Fiberglass pool is anything but ordinary. This Gulf Shore model is the perfect example of how you can truly create a "wow" factor in your very own backyard with custom tiles, benches and add-ons like this beautiful waterfall. The asian-style entertainment area in the back serves as the perfect backdrop to this Pennsylvania masterpiece by Swiftwater Landscaping and Pool Creations.
 Keystone Custom Decks
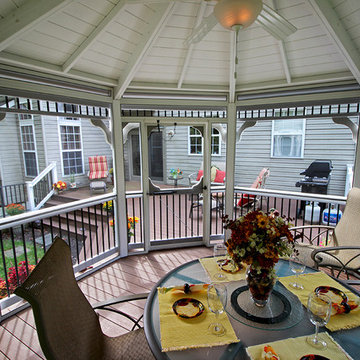
Projects like this don’t happen overnight, nor do they happen single-handedly. And knowing all the hours spent planning & executing the build with pride & detail makes the “Wow Factor” even greater for us. We were able to transform this backyard into a grand expanse of lovely, usable, and inviting space; from the outdoor kitchen & bar on the upper deck to the warm fireplace and comfy couches in the porch, there is plenty of room to kick back and enjoy the day. Using a combination of materials and timeless colors, it creates the feeling that this new addition has been here since the beginning & aged perfectly. Not shown but included in the design; a storage room under the full length of the porch, a stamped concrete walkway leading to the driveway, and a private pitch & putt green to practice the perfect swing.
 Reico Kitchen & Bath
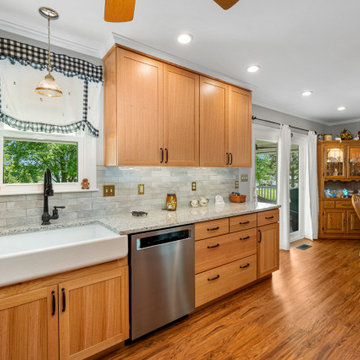
David Betsy of Reico Kitchen and Bath in Wilmington, DE collaborated with J Butler Home Improvements to design a shaker styled kitchen featuring Masterpiece cabinetry.
The cabinets are in the Mesa door style in Quartersawn Oak with a Natural finish, complemented by New Bianco Romano granite countertops. Appliances were provided by others.
The client expressed their appreciation, saying, “I’m very happy with everything we picked and love my new kitchen. The hardest part of the project was storing everything until it was finished. I especially love my little step stool that allows me to reach everything in the high part of the cabinets. I also love my farm sink.”
“The clients were looking to make their kitchen more modern but keep a natural feel. The Shaker style door with natural Quartersawn Oak and modern farm short apron sink fit perfectly with the style of their home. We selected specific cabinets that not only looked great but made their kitchen useful. They also decided on the perfect tone of under cabinet lighting that makes everything pop. I appreciate the time the clients spent with me to ensure that their kitchen has a WOW factor,” said David.
Photos courtesy of Dan Williams Photography.
 Signature Wallpaper Solutions
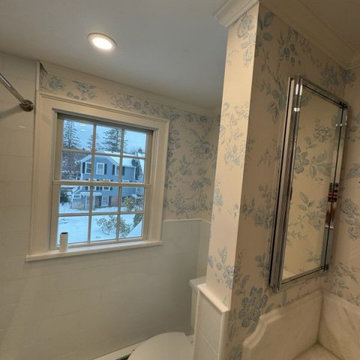
Chic Powder Room Wallpaper Installation in Kerrville, TX
Make a lasting impression with a bold, beautiful powder room transformation! Our expert wallpaper installation services in Kerrville specialize in creating stunning small spaces with maximum impact using luxury wallcoverings and durable finishes perfect for high-traffic guest bathrooms.
Why Wallpaper Your Kerrville Powder Room?
✔ Instant Wow Factor – Make a statement with dramatic prints or textures
✔ Texas-Tough Materials – Humidity-resistant vinyl wallpaper that won't peel
✔ Quick Transformation – Most installations completed in just 3-4 hours
✔ Designer Looks – Access to exclusive patterns from top brands
Popular Powder Room Styles in Kerrville:
? Hill Country Charm – Rustic leather-look or bluebonnet motifs
? Glamorous Retreat – Metallic foils or jewel-toned velvets
? Desert Modern – Cactus silhouettes or terracotta-inspired patterns
? Bold & Playful – Overscale florals or whimsical animal prints
Our Powder Room Specialties:
✅ Mirror & Fixture Work – Precise cuts around plumbing and hardware
✅ Peel-and-Stick Options – Perfect for historic homes (no damage)
✅ Wainscoting Integration – Seamless pairing with existing trim
✅ Lighting Enhancements – Reflective finishes to brighten small spaces
The Kerrville Difference:
• Local Showroom – Touch/compare 200+ samples at our downtown studio
• Historic Home Experts – Gentle techniques for older properties
• One-Day Refresh – Your guests will never know we were there
Serving: Downtown Kerrville, Ingram, Hunt & the Texas Hill Country


 T. Morgan Construction, Inc.

If this beautiful modern kitchen had a catchphrase, it would be "go big, or go home!". With an expansive island, large light fixtures, oversized subway tile, and lengthy cabinet hardware, everything in this space is scaled perfectly to match the high ceilings and the spacious room. The magnificent fireplace is the perfect accent to this large, open concept space. Its modern look and cozy warmth are the glue that ties this space together. Weather hosting an elaborate dinner party, or enjoying movie night with the family, this space will bring the "wow" factor to all.
 Keystone Custom Decks
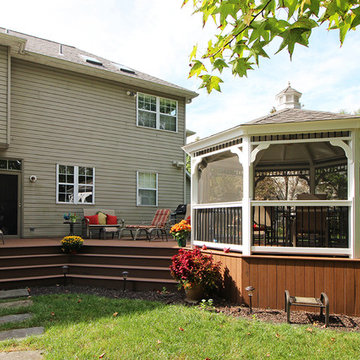
Projects like this don’t happen overnight, nor do they happen single-handedly. And knowing all the hours spent planning & executing the build with pride & detail makes the “Wow Factor” even greater for us. We were able to transform this backyard into a grand expanse of lovely, usable, and inviting space; from the outdoor kitchen & bar on the upper deck to the warm fireplace and comfy couches in the porch, there is plenty of room to kick back and enjoy the day. Using a combination of materials and timeless colors, it creates the feeling that this new addition has been here since the beginning & aged perfectly. Not shown but included in the design; a storage room under the full length of the porch, a stamped concrete walkway leading to the driveway, and a private pitch & putt green to practice the perfect swing.
 TaylorPro Design and Remodeling, Inc.
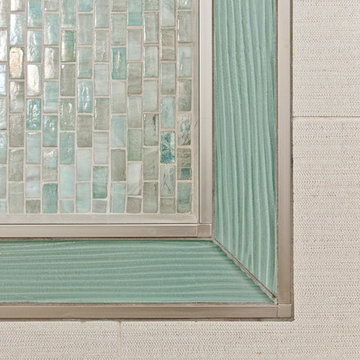
This space was created as a master bath for this client and was part of a larger master suite and dance studio addition. Textured tile makes a perfect transition between the shower wall tile, porcelain plank flooring, and shower floor in this soothing space. Brushed nickel hardware and fixtures also serve to tie the space together. Blue glass mosaic tile echoes the backsplash above the vanity.
With home prices rising and residential lots getting smaller, this Encinitas couple decided to stay in place and add on to their beloved home and neighborhood. Retired, but very active, they planned for the golden years while having fun along the way. This Master Suite now fosters their passion for dancing as a studio for practice and dance parties. With every detail meticulously designed and perfected, their new indoor/outdoor space is the highlight of their home.
"We found Kerry at TaylorPro early on in our decision process. He was the only contractor to give us a detailed budgetary bid for are original vision of our addition. This level of detail was ultimately the decision factor for us to go with TaylorPro. Throughout the design process the communication was thorough, we knew exactly what was happening and didn’t feel like we were in the dark. Construction was well run and their attention to detail was a predominate character of Kerry and his team. Dancing is such a large part of our life and our new space is the loved by all that visit."
~ Liz & Gary O.
Photos by: Jon Upson
 Kasia Karska Design

Kasia Karska Design is a design-build firm located in the heart of the Vail Valley and Colorado Rocky Mountains. The design and build process should feel effortless and enjoyable. Our strengths at KKD lie in our comprehensive approach. We understand that when our clients look for someone to design and build their dream home, there are many options for them to choose from.
With nearly 25 years of experience, we understand the key factors that create a successful building project.
-Seamless Service – we handle both the design and construction in-house
-Constant Communication in all phases of the design and build
-A unique home that is a perfect reflection of you
-In-depth understanding of your requirements
-Multi-faceted approach with additional studies in the traditions of Vaastu Shastra and Feng Shui Eastern design principles
Because each home is entirely tailored to the individual client, they are all one-of-a-kind and entirely unique. We get to know our clients well and encourage them to be an active part of the design process in order to build their custom home. One driving factor as to why our clients seek us out is the fact that we handle all phases of the home design and build. There is no challenge too big because we have the tools and the motivation to build your custom home. At Kasia Karska Design, we focus on the details; and, being a women-run business gives us the advantage of being empathetic throughout the entire process. Thanks to our approach, many clients have trusted us with the design and build of their homes.
If you’re ready to build a home that’s unique to your lifestyle, goals, and vision, Kasia Karska Design’s doors are always open. We look forward to helping you design and build the home of your dreams, your own personal sanctuary.
 Techo-Bloc
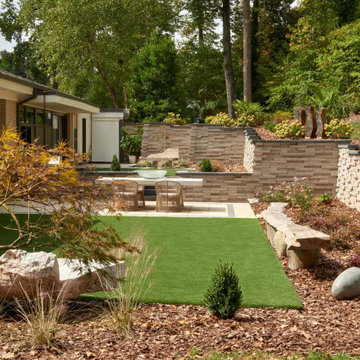
This landscape renovation was inspired by our Graphix wall. It varying depths and unique but simple installation process creates a 3 dimensional visual effect. The mix of smooth and chiseled textures add another factor of visual interest to this wall, making it perfect for design lovers and those seeking something sleek and out of the box. Great for retaining soil, building planters, blade walls or vertical elements such as fire, water or outdoor kitchen features. Graphix is part of the dry cast collection.
In this project, we also used our Blu 60 Collection. This contemporary patio stone is a best-selling option for contemporary backyards. Blu Smooth patio stones are available in a multi-piece system for pool decks, walkways & backyards. Available in different dimensions to allow for creativity in paving patterns, the Blu 60 collection is one of Techo-Bloc's most reknowned and popular collections. Its smooth texture is perfect for any modern landscape design.
 Xpress Exterior Design
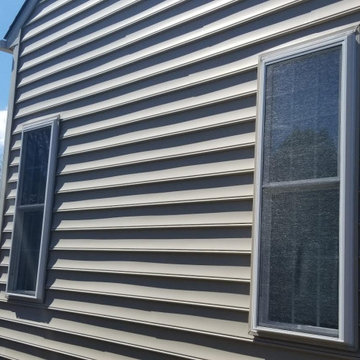
Choosing a siding color and style is like choosing the perfect outfit for your home to wear for years to come.
Our trained consultants will walk you through a wide variety of styles, colors and thicknesses that are all backed by the strongest warranties in the industry. Think of our consultants as your home's personal tailor.
Once you have selected the perfect look and feel for your home, our consultants will walk you through energy efficiency options to custom tailor your home's fit to match your budget.
When your selection is complete, our trained installers will be out to remove all of the old siding and trim, piece by piece, to avoid any damage to your home's exterior prior to installing your home's new stylish outfit.
Your home's siding has more benefits than just a new style and feel, it can also help your home benefit from an insulation factor as well. Our services include multiple exterior insulation types and house wrap options.
Give your home a new style and feel for you and your family to enjoy for the years to come.

Sponsored
Columbus, OH
Free consultation for landscape design!

Peabody Landscape Group
Franklin County's Reliable Landscape Design & Contracting
 Building Pro
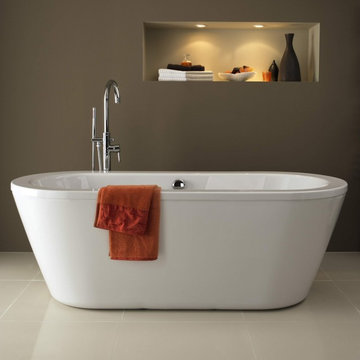
Who said you can't put your tub literally anywhere you want? And is that a new trend or a classic design element brought back from the past? Freestanding tubs are very popular and is not a secret that they can be an important factor when remodeling your master bathroom. Created to "shine" on it's own, the new freestanding tubs can be located anywhere, and "yes" I meant anywhere. I had a client that put her freestanding tub on her porch so that she can enjoy the amazing view of valley in her backyard...Today, the freestanding tubs are easy to plumb, easy to move and can be used as the focal point in your master suite. Whatever your style is traditional or modern the freestanding tubs will fit perfectly in your dream design when creating the special spa master bathroom experience. Call Building Pro today to schedule an appointment with the leading interior designer, Karin, so that you can soon enjoy your perfectly designed and remodeled master bath.
And now offered in multi colors.
 Techo-Bloc
Staycation!
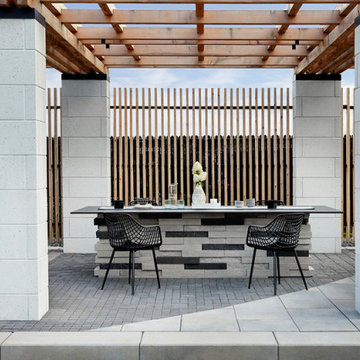
This project was inspired by our Blu Grande collection, a perfect paving slab for modern poolsides and backyard design. Blu Grande is a large concrete patio stone available in multiple colors. Its smooth texture is sleek to the eye but rougher to the touch which avoids it from getting slippery when wet. The large rectangular shape works as an easy add-on into Blu 60 regular modular patterns but can also work as a stand-alone to create a very linear look. Check out the HD2 Blu Grande Smooth which is all about seamless looks with a tighter/poreless texture and anti-aging technology.
• Contractor: Alain Carrier Paysagiste
• Designer: Alain Carrier
 Interior You
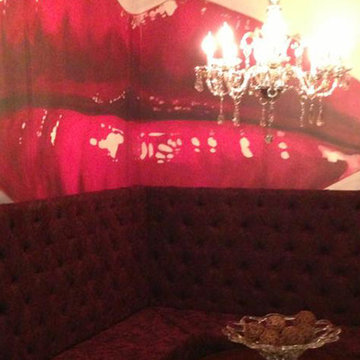
We love to be creative and provide designs that deliver that Wow factor. We presented our client with a 3D design that deviated from the norm for a huge statement for any fashionista. Most breakfast areas can make for the perfect entertainment sitting area, and we accomplished this with glamorous style seating of a handcrafted custom bench featuring deep diamond tufting, high back seating, and lush lavender damask red wine maroon upholstery.
Once we presented our client with a 3D design, they just couldn't resist, and were excited about making a huge statement for their family and friends ...
It's paired with a champagne glass grand chandelier which gives this sitting area a very sophisticate royal ZaZa feel. The NYC inspired full bodied luscious lip design delivers that wow factor and is sure to grab everyone's attention.

 Isla Homes
I built this on my property for my aging father who has some health issues. Handicap accessibility was a factor in design. His dream has always been to try retire to a cabin in the woods. This is what he got.
It is a 1 bedroom, 1 bath with a great room. It is 600 sqft of AC space. The footprint is 40' x 26' overall.
The site was the former home of our pig pen. I only had to take 1 tree to make this work and I planted 3 in its place. The axis is set from root ball to root ball. The rear center is aligned with mean sunset and is visible across a wetland.
The goal was to make the home feel like it was floating in the palms. The geometry had to simple and I didn't want it feeling heavy on the land so I cantilevered the structure beyond exposed foundation walls. My barn is nearby and it features old 1950's "S" corrugated metal panel walls. I used the same panel profile for my siding. I ran it vertical to math the barn, but also to balance the length of the structure and stretch the high point into the canopy, visually. The wood is all Southern Yellow Pine. This material came from clearing at the Babcock Ranch Development site. I ran it through the structure, end to end and horizontally, to create a seamless feel and to stretch the space. It worked. It feels MUCH bigger than it is.
I milled the material to specific sizes in specific areas to create precise alignments. Floor starters align with base. Wall tops adjoin ceiling starters to create the illusion of a seamless board. All light fixtures, HVAC supports, cabinets, switches, outlets, are set specifically to wood joints. The front and rear porch wood has three different milling profiles so the hypotenuse on the ceilings, align with the walls, and yield an aligned deck board below. Yes, I over did it. It is spectacular in its detailing. That's the benefit of small spaces.
Concrete counters and IKEA cabinets round out the conversation.
For those who could not live in a tiny house, I offer the Tiny-ish House.
Photos by Ryan Gamma
Staging by iStage Homes
Design assistance by Jimmy Thornton

Sponsored
Delaware, OH

Buckeye Basements, Inc.
Central Ohio's Basement Finishing ExpertsBest Of Houzz '13-'21


 Advance Design Studio, Ltd.
Karen and Chad of Tower Lakes, IL were tired of their unfinished basement functioning as nothing more than a storage area and depressing gym. They wanted to increase the livable square footage of their home with a cohesive finished basement design, while incorporating space for the kids and adults to hang out.
“We wanted to make sure that upon renovating the basement, that we can have a place where we can spend time and watch movies, but also entertain and showcase the wine collection that we have,” Karen said.
After a long search comparing many different remodeling companies, Karen and Chad found Advance Design Studio. They were drawn towards the unique “Common Sense Remodeling” process that simplifies the renovation experience into predictable steps focused on customer satisfaction.
“There are so many other design/build companies, who may not have transparency, or a focused process in mind and I think that is what separated Advance Design Studio from the rest,” Karen said.
Karen loved how designer Claudia Pop was able to take very high-level concepts, “non-negotiable items” and implement them in the initial 3D drawings. Claudia and Project Manager DJ Yurik kept the couple in constant communication through the project. “Claudia was very receptive to the ideas we had, but she was also very good at infusing her own points and thoughts, she was very responsive, and we had an open line of communication,” Karen said.
A very important part of the basement renovation for the couple was the home gym and sauna. The “high-end hotel” look and feel of the openly blended work out area is both highly functional and beautiful to look at. The home sauna gives them a place to relax after a long day of work or a tough workout. “The gym was a very important feature for us,” Karen said. “And I think (Advance Design) did a very great job in not only making the gym a functional area, but also an aesthetic point in our basement”.
An extremely unique wow-factor in this basement is the walk in glass wine cellar that elegantly displays Karen and Chad’s extensive wine collection. Immediate access to the stunning wet bar accompanies the wine cellar to make this basement a popular spot for friends and family.
The custom-built wine bar brings together two natural elements; Calacatta Vicenza Quartz and thick distressed Black Walnut. Sophisticated yet warm Graphite Dura Supreme cabinetry provides contrast to the soft beige walls and the Calacatta Gold backsplash. An undermount sink across from the bar in a matching Calacatta Vicenza Quartz countertop adds functionality and convenience to the bar, while identical distressed walnut floating shelves add an interesting design element and increased storage. Rich true brown Rustic Oak hardwood floors soften and warm the space drawing all the areas together.
Across from the bar is a comfortable living area perfect for the family to sit down at a watch a movie. A full bath completes this finished basement with a spacious walk-in shower, Cocoa Brown Dura Supreme vanity with Calacatta Vicenza Quartz countertop, a crisp white sink and a stainless-steel Voss faucet.
Advance Design’s Common Sense process gives clients the opportunity to walk through the basement renovation process one step at a time, in a completely predictable and controlled environment. “Everything was designed and built exactly how we envisioned it, and we are really enjoying it to it’s full potential,” Karen said.
Constantly striving for customer satisfaction, Advance Design’s success is heavily reliant upon happy clients referring their friends and family. “We definitely will and have recommended Advance Design Studio to friends who are looking to embark on a remodeling project small or large,” Karen exclaimed at the completion of her project.
 Lenox House Design

History and Memories played an important factor into the design of this home. A family member of the original owner, the now home owner's aunt owned the cottage for 80+ years, painted these landscapes of the cottage during different seasons and they hung proudly during his childhood. We took a winter shutter off the cottage and it became the frame for these oil paintings. A lower level hall that accesses two guest rooms was a perfect location for this gem of history.
30