
Search results for "Perfect factor" in Home Design Ideas
 Buchanan Construction
Kevin Meechan
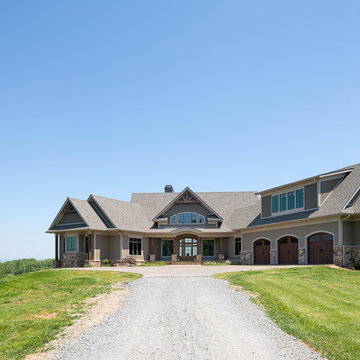
Imagine waking up to beautiful long-range mountain views every morning from your bed. This prominent Craftsman Luxury Home definitely has the WOW Factor. Large Dormers, Gabled Roofs and Timber Detailing provide a Dramatic Entry to this gorgeous Ridge Top home. The massive Great Room with Vaulted Ceilings and expansive Arched Windows provide a birds-eye view of rolling horse pastures. The large Granite Kitchen Island is every Chefs dream. The Master Bath Garden Tub, Walk-in Shower with double sink Vanity provides tranquility. The beautifully stained-interior floors, trim, crown-molding and timber beams are all hand-crafted by our team of Master Carpenters. Perfect for every outdoor lover, this home features a spacious screened-in deck, two covered decks and a hot tub deck.
 Fratantoni Luxury Estates Design/Build/Remodeling
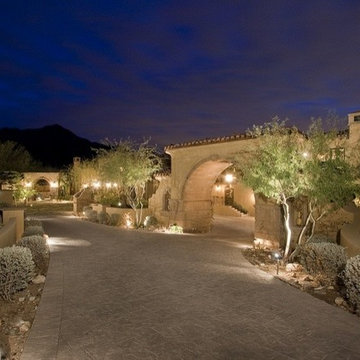
An important factor for your landscape design is lighting! How is anyone going to see your beautiful home if its dark?! Fratantoni Luxury Estates knows the perfect balance to enhance the beauty of a home at night!
For more lighting inspirations, follow us on Facebook, Twitter, Pinterest and Instagram!
 Western Outdoor Designs
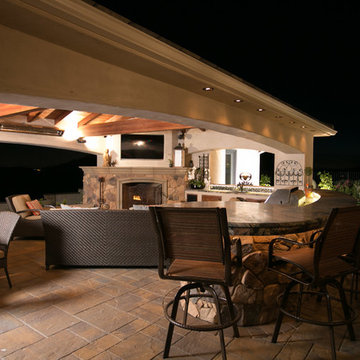
Western Outdoor Design & Build has teams of outdoor living experts, specializing in helping Southern California homeowners expand their living place. Many Southern California homeowners want to add a little wow factor to their backyard paradise and they aren’t sure how to do it. An outdoor fireplace can be the perfect backyard addition that guests will naturally migrate to at night. The warm ambiance of flickering flames on a quiet night can also be most relaxing and give your backyard an extra spark of romance.
Find the right local pro for your project
 Pink Door Designs
Brittany Havican

A couple was desperately seeking a creative “wow” factor for their master bedroom. This bedroom was lacking in function and overall beauty. Taking inspirations from art, fashion, ethnic patterns, and mixing in a few tailored elements make this a room with more than just a view. Mixing metals and mirrors add sparkle. Addressing light control with custom window treatments that soften and frame the room while adding a luxe layer to the high drama of the metallic faux painted walls that serve as the eye-catching backdrop. The perfect shade of persimmon selected as the accents to this lovely mauve, champagne, and white color scheme for a more edgy take on the overall project for client’s who wanted out of the beige box.
 Sarah Hassaan Interiors

When we design a bedroom it’s essential to consider various factors such as the room size, natural daylight, orientation, architectural features. By keeping these elements in mind you can effectively design a bedroom that meets your functional, aesthetic and comfort needs. Project Oak is the perfect example of pulling all these elements together and providing our client a space that creates restful sleep and relaxation.

 MEC
MECDeep Blue Rogue Waves - An homage to sea and its mighty tides, Deep Blue Rogue Waves from MEC’s PIXL mosaic range can add a touch of refreshing liveliness to any space. The blue glass mosaic palette is perfect for any space, especially resorts and bath tub wall.
*Get any pattern resized or recolored to better fit your unique requirements. MEC offers free customization and alteration on all mosaic patterns.
**AddTek mosaic render is visually similar but may have slight variations due to factors like; textural diversity in mosaic tesserae and light conditions.
See the full collection here: http://www.mecartworks.com/pixl/introduction
 Carolina V. Gentry, RID
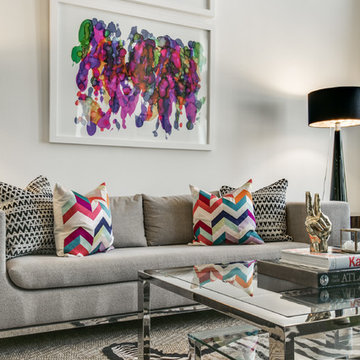
A modern and playful space that's all grown up, for a Dallas-area townhouse dweller. The Pulp Design Studios team gave this client's townhouse a refresh that's bright and vibrant with unexpected touches and a 'wow' factor. Pulp designers reimagined this space, while reusing many of the client's existing furnishings and bringing in thoughtful new pieces. The result is a vibrant and exciting open space that's perfect for entertaining and a Master Bedroom retreat that's stylishly relaxing

Sponsored
Columbus, OH
Free consultation for landscape design!

Peabody Landscape Group
Franklin County's Reliable Landscape Design & Contracting
 Personalized Wallpaper Installers
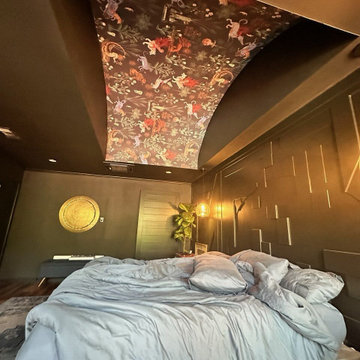
Statement Ceiling Wallpaper Installation in Kyle, TX
Elevate your fifth wall with our luxury ceiling wallpaper installation services in Kyle. We specialize in gravity-defying designs that transform overlooked spaces into breathtaking architectural features.
Why Choose Ceiling Wallpaper in Kyle?
✔ Dramatic Height Illusion – Makes rooms feel more spacious
✔ Texas-Tough Materials – Humidity-resistant adhesives
✔ Instant Wow Factor – Creates unexpected design moments
✔ Customizable Options – From subtle textures to bold murals
Popular Ceiling Styles in Kyle:
? Texas Night Sky – Starry constellations or sunset ombrés
? Hill Country Inspired – Wildflower or oak leaf motifs
? Modern Geometric – 3D-effect patterns
☁️ Cloudscape Murals – Dreamy floating cloud designs
Our Ceiling-Specific Services:
✔ Anti-Sag Technology – Specialized adhesives prevent drooping
✔ Scaffold-Free Installation – No floor protection needed
✔ Lighting Integration – Perfect cuts around fixtures
✔ 3D Design Preview – See your ceiling transformation digitally
The Kyle Advantage:
• Local Material Knowledge – Best products for Central TX climate
• Quick 1-Day Installations – Minimal disruption
• Free Ceiling Consultation – In-home or virtual options
Serving: Downtown Kyle, Plum Creek, Steeplechase & all 78640
 Salcedo Homes

Custer Creek Farms is the perfect location for this Ultra Modern Farmhouse. Open, estate sized lots and country living with all the amenities of Frisco, TX. From first glance this home takes your breath away. Custom 10ft wide black iron entry with 5ft pivot door welcomes you inside. Your eyes are immediately drawn to the 60" custom ribbon fireplace with wrap around black tile. This home has 5 bedrooms and 5.5 bathrooms. The master suite boasts dramatic vaulted ceilings, 5-piece master bath and walk-in closet. The main kitchen is a work of art. Color of the Year, Naval painted cabinets. Gold hardware, plumbing fixtures and lighting accents. The second kitchen has all the conveniences for creating gourmet meals while staying hidden for entertaining mess free. Incredible one of a kind lighting is meticulously placed throughout the home for the ultimate wow factor. In home theater, loft and exercise room completes this exquisite custom home!
.
.
.
#modernfarmhouse #texasfarmhouse #texasmodern #blackandwhite #irondoor #customhomes #dfwhomes #texashomes #friscohomes #friscobuilder #customhomebuilder #custercreekfarms #salcedohomes #salcedocustomhomes #dreamdesignbuild #progressphotos #builtbysalcedo #faithfamilyandbeautifulhomes #2020focus #ultramodern #ribbonfireplace #dirtykitchen #navalcabinets #lightfixures #newconstruction #buildnew
 MEC
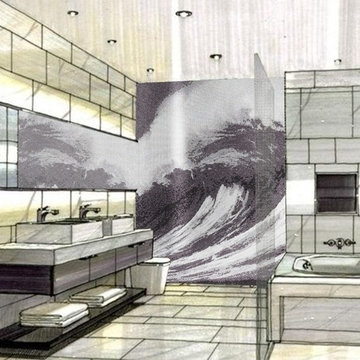
MECSurf Rush Gray: MEC’s PIXL Mosaic captures a keen surfer’s dream here in this intricate mosaic design, Surf Rush Gray. The deep wild waters in gray are perfect to adorn any water body as well as modern interior spaces.
*Get any pattern resized or recolored to better fit your unique requirements. MEC offers free customization and alteration on all mosaic patterns.
**AddTek mosaic render is visually similar but may have slight variations due to factors like; textural diversity in mosaic tesserae and light conditions.
See the full collection here: http://www.mecartworks.com/pixl/introduction
 Tile Merchant
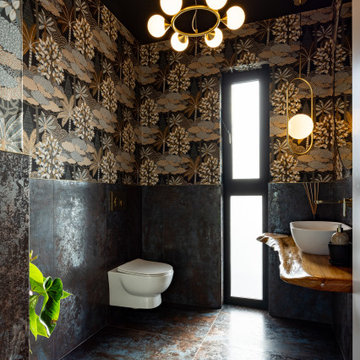
Bathroom Inspiration: Milkyway Metallic-Finish Porcelain Tiles for a Dramatic, Modern & Textured Design Statement
Looking to elevate your bathroom with a bold and contemporary touch? The Milkyway Travertine-Effect Matt Porcelain Tile delivers a striking metallic finish combined with a textured matt surface — perfect for homeowners and designers seeking a dramatic, design-led look.
This wow-factor collection features three expressive colours, each bringing its own personality to the space:
• Silver – soft metallic elegance with a modern twist
• Azul – rich blue tones that add depth and artistic flair
• Anthracite – deep, moody sophistication for a truly bold statement
Whether your vision is minimalist luxury or moody contemporary, the Milkyway range offers a powerful way to transform any bathroom into a visually captivating, spa-inspired retreat.
 Dragon Cellars
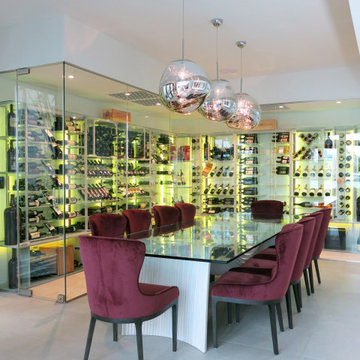
L shaped glass enclosed wine room cellar, with modern and elegant wine racks made in acrylic, lacquered metal and glass. LED RGB lights embedded to provide a beautiful ambiance. Dynamic bottle configuration to allow for all types of bottles to be organized and displayed. Perfect wrap around of dining room with 2 entrances to retrieve wine.
 Beth Dotolo, ASID, RID, NCIDQ
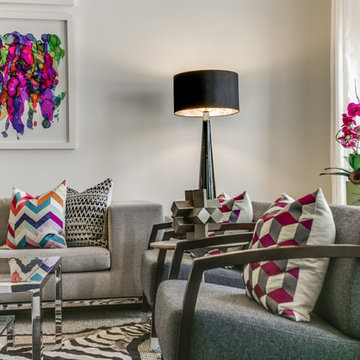
A modern and playful space that's all grown up, for a Dallas-area townhouse dweller. The Pulp Design Studios team gave this client's townhouse a refresh that's bright and vibrant with unexpected touches and a 'wow' factor. Pulp designers reimagined this space, while reusing many of the client's existing furnishings and bringing in thoughtful new pieces. The result is a vibrant and exciting open space that's perfect for entertaining and a Master Bedroom retreat that's stylishly relaxing

Sponsored
Delaware, OH

Buckeye Basements, Inc.
Central Ohio's Basement Finishing ExpertsBest Of Houzz '13-'21
 MTK Design Group
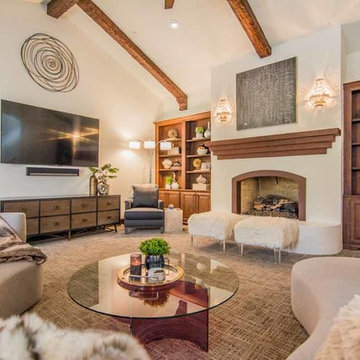
Trophy Club Rustic Glam, to us, concerned achieving the modern look they wanted for their home that was traditional in nature with heavy rustic features. With a few pieces already in place including a contemporary curved sofa and metallic silver breakfast nook table, we used that starting point to begin interjecting the right amount of modern touches that would balance the rustic and reach the wow factor end result desired. One important change was updating the light fixtures with bold statements that transition the new look throughout. Luxurious window treatments also aided in calming down the rustic woods. We especially enjoyed a unique room project; The bonus wine room attached to the Kitchen was always a challenge for the homeowners to find the right functionality. The new high top bar and low profile stools, along with a customized wine barrel-top table and "corkscrew" bar stools made for the perfect layout to entertain. Metallic wallpaper on the walls and zebra-print on the ceiling contrasted against the thick stone. These features as well as the custom wine racks and grapevine-esque crystal light fixture created a cozy and exciting place to lounge in their very own wine country. We just loved the end result and the homeowners couldn't believe the big reveal transformation.
 Techo-Bloc
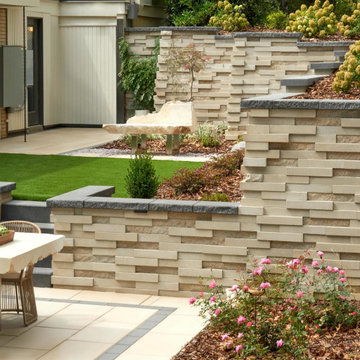
This landscape renovation was inspired by our Graphix wall. It varying depths and unique but simple installation process creates a 3 dimensional visual effect. The mix of smooth and chiseled textures add another factor of visual interest to this wall, making it perfect for design lovers and those seeking something sleek and out of the box. Great for retaining soil, building planters, blade walls or vertical elements such as fire, water or outdoor kitchen features. Graphix is part of the dry cast collection.
 Drury Design
THE SETUP

Once these empty nest homeowners decided to stay put, they knew a new kitchen was in order. Passionate about cooking, entertaining, and hosting holiday gatherings, they found their existing kitchen inadequate. The space, with its traditional style and outdated layout, was far from ideal. They longed for an elegant, timeless kitchen that was not only show-stopping but also functional, seamlessly catering to both their daily routines and special occasions with friends and family. Another key factor was its future appeal to potential buyers, as they’re ready to enjoy their new kitchen while also considering downsizing in the future.
Design Objectives:
Create a more streamlined, open space
Eliminate traditional elements
Improve flow for entertaining and everyday use
Omit dated posts and soffits
Include storage for small appliances to keep counters clutter-free
Address mail organization and phone charging concerns
THE REMODEL
Design Challenges:
Compensate for lost storage from omitted wall cabinets
Revise floorplan to feature a single, spacious island
Enhance island seating proximity for a more engaging atmosphere
Address awkward space above existing built-ins
Improve natural light blocked by wall cabinet near the window
Create a highly functional space tailored for entertaining
Design Solutions:
Tall cabinetry and pull-outs maximize storage efficiency
A generous single island promotes seamless flow and ample prep space
Strategic island seating arrangement fosters easy conversation
New built-ins fill arched openings, ensuring a custom, clutter-free look
Replace wall cabinet with lighted open shelves for an airy feel
Galley Dresser and Workstation offer impeccable organization and versatility, creating the perfect setup for entertaining with everything easily accessible.
THE RENEWED SPACE
The new kitchen exceeded every expectation, thrilling the clients with its revitalized, expansive design and thoughtful functionality. The transformation brought to life an open space adorned with marble accents, a state-of-the-art steam oven, and the seamless integration of the Galley Dresser, crafting a kitchen not just to be used, but to be cherished. This is more than a culinary space; it’s a new heart of their home, ready to host countless memories and culinary adventures.
 Drury Design
THE SETUP
Once these empty nest homeowners decided to stay put, they knew a new kitchen was in order. Passionate about cooking, entertaining, and hosting holiday gatherings, they found their existing kitchen inadequate. The space, with its traditional style and outdated layout, was far from ideal. They longed for an elegant, timeless kitchen that was not only show-stopping but also functional, seamlessly catering to both their daily routines and special occasions with friends and family. Another key factor was its future appeal to potential buyers, as they’re ready to enjoy their new kitchen while also considering downsizing in the future.
Design Objectives:
Create a more streamlined, open space
Eliminate traditional elements
Improve flow for entertaining and everyday use
Omit dated posts and soffits
Include storage for small appliances to keep counters clutter-free
Address mail organization and phone charging concerns
THE REMODEL
Design Challenges:
Compensate for lost storage from omitted wall cabinets
Revise floorplan to feature a single, spacious island
Enhance island seating proximity for a more engaging atmosphere
Address awkward space above existing built-ins
Improve natural light blocked by wall cabinet near the window
Create a highly functional space tailored for entertaining
Design Solutions:
Tall cabinetry and pull-outs maximize storage efficiency
A generous single island promotes seamless flow and ample prep space
Strategic island seating arrangement fosters easy conversation
New built-ins fill arched openings, ensuring a custom, clutter-free look
Replace wall cabinet with lighted open shelves for an airy feel
Galley Dresser and Workstation offer impeccable organization and versatility, creating the perfect setup for entertaining with everything easily accessible.
THE RENEWED SPACE
The new kitchen exceeded every expectation, thrilling the clients with its revitalized, expansive design and thoughtful functionality. The transformation brought to life an open space adorned with marble accents, a state-of-the-art steam oven, and the seamless integration of the Galley Dresser, crafting a kitchen not just to be used, but to be cherished. This is more than a culinary space; it’s a new heart of their home, ready to host countless memories and culinary adventures.

Sponsored
Delaware, OH
Buckeye Basements, Inc.
Central Ohio's Basement Finishing ExpertsBest Of Houzz '13-'21
 E.L. Designs
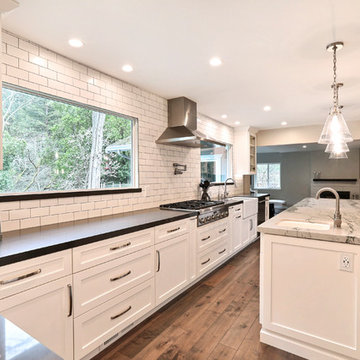
We love how light and open white can make a kitchen feel, but here, I love the contrast of the black countertops, accented perfectly with the marble island top. Warm wood floors add texture, new LED lighting and glass pendants make a welcoming, open-concept kitchen nice and bright. Moving walls allowed up to put in a nice long island for a family of four to eat at, cook, and easily entertain. This kitchen has a mega ‘cool’ factor - the space under the stairs, was a pantry before we remodeled, but now it’s a larger pantry, and it’s built to look just like the rest of the kitchen cabinetry
 Western Outdoor Designs
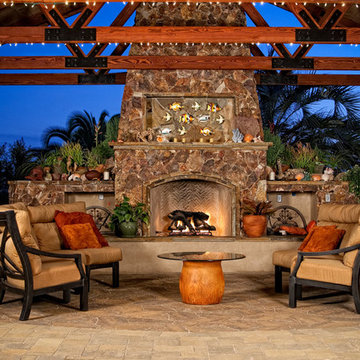
Western Outdoor Design & Build has teams of outdoor living experts, specializing in helping Southern California homeowners expand their living place. Many Southern California homeowners want to add a little wow factor to their backyard paradise and they aren’t sure how to do it. An outdoor fireplace can be the perfect backyard addition that guests will naturally migrate to at night.
http://westernoutdoordesigns.com/gallery-outdoor-fireplaces-san-diego-orange-county.html
 Russell Outdoor Living + Custom Pools
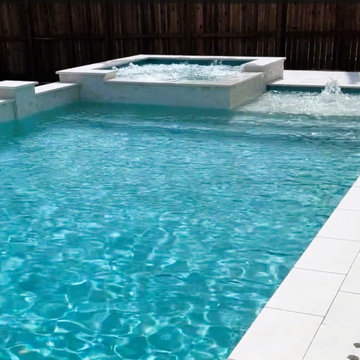
This Custom Pool Design features a 12” Raised Spa with (6) Extra Therapy Jets for maximum de-stressing and a Wrap Around Spillway flowing into the Pool, providing that luxurious sound of cascading water. The generously sized Tanning Shelf is a convenient way to transition into the Pool or a place to lounge in while enjoying the sun. At the back of the Pool, the Raised Wall with Sheer Descent adds a touch of elegance, as well as a “WOW” factor. The Pool + Spa will be illuminated by LED Lights and the Automatic Controller with Wireless Interface allows the Homeowner to control the Spa, all Water Features and all Lights, conveniently from their favorite device, from anywhere! At night, turn them on and enjoy the unique effect, perfect for evening entertaining.
71