
Search results for "Perfect factor" in Home Design Ideas

 Raymour & Flanigan Furniture and Mattresses
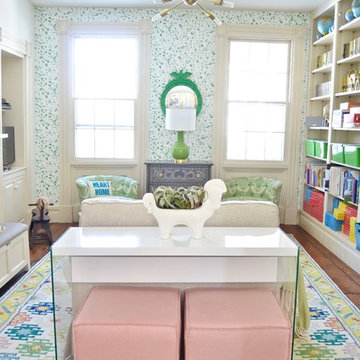
Thanks to Raymour & Flanigan, our playroom is the perfect combination of chic and child-friendly. The space is the FIRST thing you see when you step into our foyer, and we have lots and lots of stuff when you factor in toys and games and books and trucks for all five kids. Between the windows is the chest of drawers that launched the whole space. I NEEDED those drawers in my life. That new sputnik style light and a beautiful green table lamp have brightened up the space immensely." See the full post and video reveal at atcharlotteshouse.com
 Rooms By Sandy Home Furnishings and Design
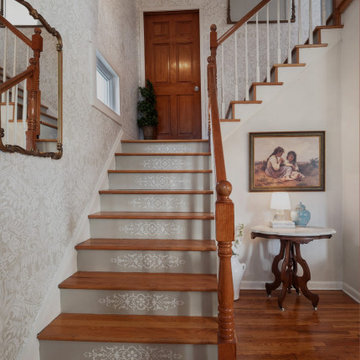
The front entry to this Victorian home was not impressive. The homeowner wanted a "wow" factor. The stenciling on the staircase with the rubber treads was a fun twist but did not go with the new style the client wanted to create. The goal was to make this entry more inviting and to emphasize the Victorian charm.
The design started with a fresh coat of bright, warm, white paint. The Damask Wallpaper was used to emphasize the Victorian charm and draw you into the home. The stair risers were also stenciled with a pattern that coordinated with the wallpaper and also emphasized the staircase.
A neutral, light tone was selected because this area of the home did not experience much natural light throughout the day. The large bookcase was removed because it was too heavy and did not create the right aesthetic balance. This was replaced with a small bench and given an eclectic vibe with patterned and textured textiles - pillows.
The front entry table was a perfect find at an antique shop and the artwork print by William-Adolphe Bouguereau painted in 1890 which is reminiscent of the age of the home.
Find the right local pro for your project
 Mitchell Wall Architecture and Design
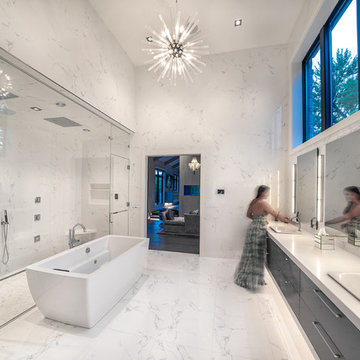
The driving factor behind the design was to create a more formal and elegant look to the front of the house, while also creating a more casual yet refined space on the back side of the house where our clients could entertain and gather as a family. It works perfectly.
The focal point of the main living area is the 3 sided fireplace with custom built-in glass wine cooler designed by Mitchell Wall's Greg Garrett. The overall feel of the interior was to be modern with sleek, clean lines.
Project Partners:
1. REA Homes, General Contractor
2. Tamsin Design Group, Interior Design
3. Matthew McFarland, Photography
 Sammy Bragg

The Master Bedroom needed some wow factor. Again looked at historical chinoiserie styles and we opted for a patterned organic wallpaper to bring a modern twist. A new oversized bed & headboard was created in a neutral coloured crush velvet alongside 2 new teal velvet re-upholstered armchairs. Some existing mirrored furniture was perfect as bedside tables
 MTK Design Group
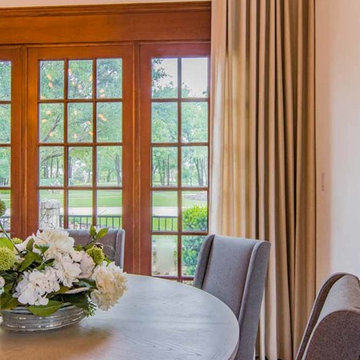
Trophy Club Rustic Glam, to us, concerned achieving the modern look they wanted for their home that was traditional in nature with heavy rustic features. With a few pieces already in place including a contemporary curved sofa and metallic silver breakfast nook table, we used that starting point to begin interjecting the right amount of modern touches that would balance the rustic and reach the wow factor end result desired. One important change was updating the light fixtures with bold statements that transition the new look throughout. Luxurious window treatments also aided in calming down the rustic woods. We especially enjoyed a unique room project; The bonus wine room attached to the Kitchen was always a challenge for the homeowners to find the right functionality. The new high top bar and low profile stools, along with a customized wine barrel-top table and "corkscrew" bar stools made for the perfect layout to entertain. Metallic wallpaper on the walls and zebra-print on the ceiling contrasted against the thick stone. These features as well as the custom wine racks and grapevine-esque crystal light fixture created a cozy and exciting place to lounge in their very own wine country. We just loved the end result and the homeowners couldn't believe the big reveal transformation.

 MEC
MECCrashing Waves Sepia - Inspired by the raging sea and its mighty tides, Crashing Waves Sepia from MEC’s PIXL mosaic range can add a touch of refreshing liveliness to any space. The rustic warm brown glass mosaic palette is perfect for any space, especially the study room or a library.
*Get any pattern resized or recolored to better fit your unique requirements. MEC offers free customization and alteration on all mosaic patterns.
**AddTek mosaic render is visually similar but may have slight variations due to factors like; textural diversity in mosaic tesserae and light conditions.
See the full collection here: http://www.mecartworks.com/pixl/introduction

Sponsored
Delaware, OH

Buckeye Basements, Inc.
Central Ohio's Basement Finishing ExpertsBest Of Houzz '13-'21
 Kaufman Construction Design and Build
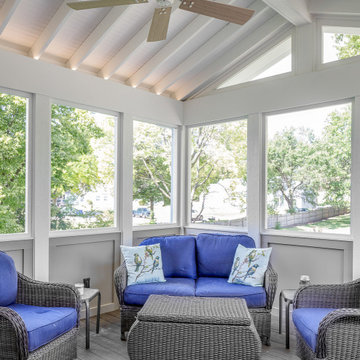
Emily and Steve have remodeled several pieces of their home and because they love Kaufman’s process so much, they keep coming back. In past years, we’ve remodeled most of their main floor including an updated living space and staircase, and a completely remodeled powder room and kitchen with a nice big island that’s perfect for entertaining. Their most recent project was this year when we remodeled their deck. The major pain points Steve and Emily dealt with before the remodel was lack of functionality due to poor design and because the previous owners had built the deck themselves, there were quite a few safety concerns. Throughout the design process, we decided to remove the existing deck completely and start fresh with a screened in porch, Emily’s Porch, and a deck off the porch with stairs going down to the beautiful backyard – one of the factors that motivated them to make this house their home to begin with.
 TaylorPro Design and Remodeling, Inc.
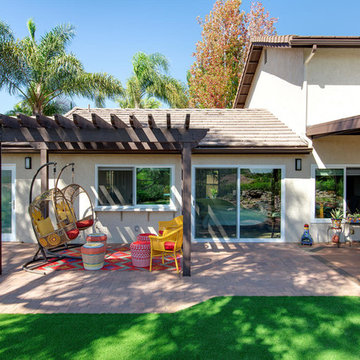
With home prices rising and residential lots getting smaller, this Encinitas couple decided to stay in place and add on to their beloved home and neighborhood. Retired, but very active, they planned for the golden years while having fun along the way. This Master Suite now fosters their passion for dancing as a studio for practice and dance parties. With every detail meticulously designed and perfected, their new indoor/outdoor space is the highlight of their home.
"We found Kerry at TaylorPro early on in our decision process. He was the only contractor to give us a detailed budgetary bid for are original vision of our addition. This level of detail was ultimately the decision factor for us to go with TaylorPro. Throughout the design process the communication was thorough, we knew exactly what was happening and didn’t feel like we were in the dark. Construction was well run and their attention to detail was a predominate character of Kerry and his team. Dancing is such a large part of our life and our new space is the loved by all that visit."
~ Liz & Gary O.
Photos by: Jon Upson
 E.L. Designs
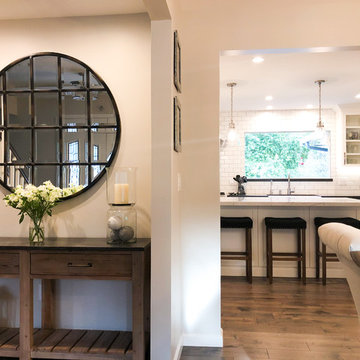
We love how light and open white can make a kitchen feel, but here, I love the contrast of the black countertops, accented perfectly with the marble island top. Warm wood floors add texture, new LED lighting and glass pendants make a welcoming, open-concept kitchen nice and bright. Moving walls allowed up to put in a nice long island for a family of four to eat at, cook, and easily entertain. This kitchen has a mega ‘cool’ factor - the space under the stairs, was a pantry before we remodeled, but now it’s a larger pantry, and it’s built to look just like the rest of the kitchen cabinetry
 UpperKey
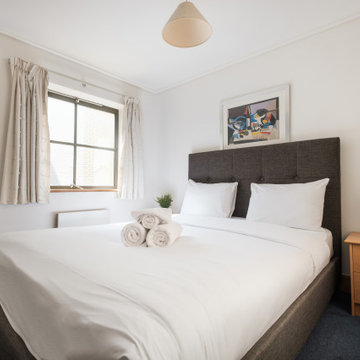
UpperKey is excited to unveil our newest project: Bedrooms in London. We offer a wide range of services to design and remodel bedrooms that cater to the needs of Londoners. Our skilled team of professionals will bring your bedroom vision to fruition, creating a space that is both elegant and functional. You can trust UpperKey to create a bedroom that truly reflects your personal style and needs.
In addition, we offer an array of services for property owners, including guaranteed rent, comprehensive property management, and Airbnb concierge services. Our experts will assist you in finding the perfect balance between design and functionality, so you can have the bedroom of your dreams without any compromises.
Discover the key factors to consider when selecting a guaranteed rent scheme for your property in this article: https://www.theupperkey.com/post/how-to-choose-a-guaranteed-rent-scheme
 Michelle Lord Interiors
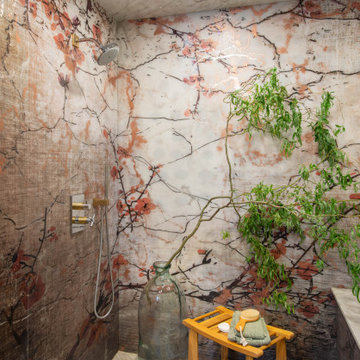
 Step into serenity with our latest primary bathroom design collaboration featuring stunning cherry blossom acrylic panels by @AlexTurcoArt, reaching floor to ceiling in a luxurious wet room. The seamless open concept showcases a Jacuzzi tub and shower under a porcelain tile ceiling, perfectly complementing the quartzite tub deck with exquisite accents. Fresh gold chrome fixtures add a touch of elegance, while the porcelain herringbone floor creates a breathtaking wow factor. Every detail, including the book-matched acrylic panels, has been meticulously curated by @MichelleLordInteriors. Experience the epitome of modern luxury and timeless design.
 Fratantoni Luxury Estates Design/Build/Remodeling
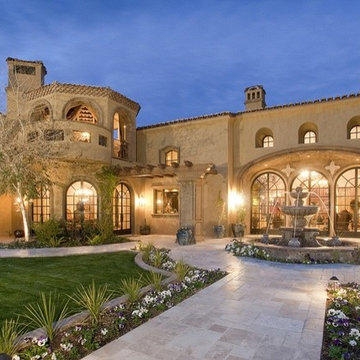
An important factor for your landscape design is lighting! How is anyone going to see your beautiful home if its dark?! Fratantoni Luxury Estates knows the perfect balance to enhance the beauty of a home at night!
For more lighting inspirations, follow us on Facebook, Twitter, Pinterest and Instagram!


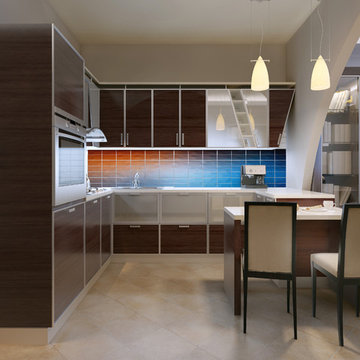
 Paris Group Inc. Porcelain Printers Tile & Dishes
We take any design or photograph and create stunning wall and floor tile out of it.
All kinds of size tile and also floor tile too.
Make your own tile design that matches perfectly what your kitchen or shower area or your business needs.
Our print is permanent and will not fade or wear off.
Fully UV proof and scratch proof good for indoor or outdoor.
No Minimums
Up to 1200 dpi in clarity.
We also print on porcelain dishware and mugs/plates too.
These tiles (back splash) here are just a colour pattern that the customer wanted making a look you've never seen before.
We deliver the "WOW" factor!

 HouseHome
Built in 1896, the original site of the Baldwin Piano warehouse was transformed into several turn-of-the-century residential spaces in the heart of Downtown Denver. The building is the last remaining structure in Downtown Denver with a cast-iron facade. HouseHome was invited to take on a poorly designed loft and transform it into a luxury Airbnb rental. Since this building has such a dense history, it was our mission to bring the focus back onto the unique features, such as the original brick, large windows, and unique architecture.
Our client wanted the space to be transformed into a luxury, unique Airbnb for world travelers and tourists hoping to experience the history and art of the Denver scene. We went with a modern, clean-lined design with warm brick, moody black tones, and pops of green and white, all tied together with metal accents. The high-contrast black ceiling is the wow factor in this design, pushing the envelope to create a completely unique space. Other added elements in this loft are the modern, high-gloss kitchen cabinetry, the concrete tile backsplash, and the unique multi-use space in the Living Room. Truly a dream rental that perfectly encapsulates the trendy, historical personality of the Denver area.
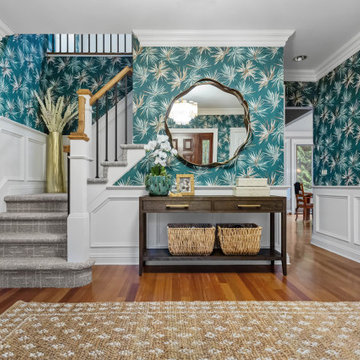
 butter+velvet DESIGN · HOME
The goal for the foyer was to deliver a true “wow factor” the moment you step through the door.
We selected a bold tropical-inspired wallpaper that set the tone for the home—fun, vibrant, and
masculine. This high-energy backdrop was balanced with existing architectural features while
introducing key updates for impact.
We kept the client’s console table but paired it with a statement mirror that echoes the organic
movement of the wallpaper, ensuring cohesion. The chandelier was chosen for its
multidimensional glass tones, playing beautifully against the wallpaper and tying together
surrounding finishes. A natural jute rug grounds the space, complementing the existing
hardwood floors with warmth and texture.
The stairs were refreshed with a patterned carpet that coordinates seamlessly with the upstairs
hallway. Updated railings—painted posts with stained tops and iron balusters—elevate the
overall look. For function, we designed a custom built-in baby gate that blends effortlessly with
the updated railings, a perfect solution for a growing family. To extend the design story, the
hallway carries coordinating vinyl grasscloth wallpaper, adding depth and texture without
overwhelming the space.
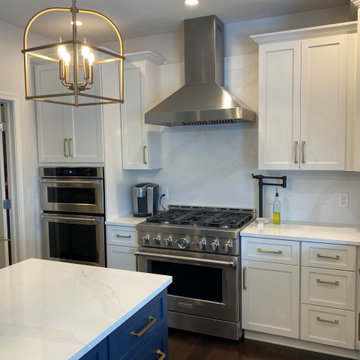
 Medina Exteriors & Remodeling
The homeowners already had a nice kitchen in the city of Brunswick, but they were wanting to make a few functional changes and create a bigger feel within the space. We accomplished this by brightening up the space with off white cabinets and then creating dimension with the island being a stunning blue. Also, we removed their 2-tier breakfast wall on the sink wall of cabinets and turned it into a true breakfast bar with an overhang, where their kids can sit and be present while they cook.
They wanted a wow factor in this space, which for them was having their countertops continue up as their backsplash. They did oil rubbed bronze finishes for the plumbing fixtures, which brought out the brown hues in the “Calacutta Gold” quartz product by Silestone. Honey bronze was used as their hardware and lighting metal finish, which added that perfect touch to compliment the blue island.

Sponsored
Columbus, OH
Free consultation for landscape design!

Peabody Landscape Group
Franklin County's Reliable Landscape Design & Contracting
 The Myers Touch
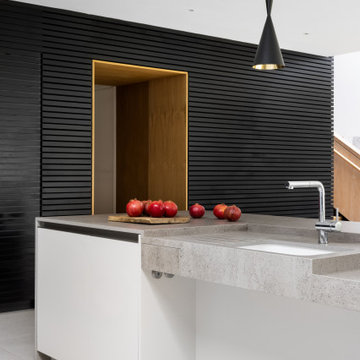
We worked alongside ACG Architects and accessible kitchen design specialist, Adam Thomas to create this stunning wheelchair-accessible kitchen so our client could prepare, cook and serve meals for her family independently.
We designed this kitchen to have three different heights to enable our client and family to prepare and cook food easily. For example, the accessible worktop with a custom-made sink was made to be 870mm - the perfect height for a wheelchair user.
Other key features in this design include wheelchair level ovens with tray slides that sit directly under two Neff Slide & Glide ovens, a Neff Steamer and a Microwave, so hot oven trays can be moved easily across each tray slide.
A pull-out shelf allows for food/trays to be moved easily to the worktop level that was designed to be lower than standard for wheel-chair use. In front of the hob, there is also a protective lip at the edge of the worktop to stop a pan from boiling over onto the floor, or onto the client's lap.
A stone sink was also custom made by Cosentino, so it wasn’t too deep for our client to reach into.
The architects included wood slatting across the entire ground floor that creating a stunning feature in the kitchen space. Each slat was designed to run with precision over the door units - there were also toasters and pull-out drawers hidden behind this area which were designed to be isolated from the power when the doors were closed.
Mixing different materials and textures in a kitchen space created interest and contrast. The striking mix of the stained wood slatting, Graphite Grey cabinetry and durable Dekton Keon worktops in this collaborative kitchen design creates a real wow factor.
This kitchen design works for each family member with varying needs and heights so that it is a space that allows for the whole family to enjoy and create memories together.
Photography by: Paul Craig
Kitchen designed by The Myers Touch in collaboration with Ayre Chamberlain Gaunt Architects & Adam Thomas adamthomasconsultancy.com
 HouseHome

Built in 1896, the original site of the Baldwin Piano warehouse was transformed into several turn-of-the-century residential spaces in the heart of Downtown Denver. The building is the last remaining structure in Downtown Denver with a cast-iron facade. HouseHome was invited to take on a poorly designed loft and transform it into a luxury Airbnb rental. Since this building has such a dense history, it was our mission to bring the focus back onto the unique features, such as the original brick, large windows, and unique architecture.
Our client wanted the space to be transformed into a luxury, unique Airbnb for world travelers and tourists hoping to experience the history and art of the Denver scene. We went with a modern, clean-lined design with warm brick, moody black tones, and pops of green and white, all tied together with metal accents. The high-contrast black ceiling is the wow factor in this design, pushing the envelope to create a completely unique space. Other added elements in this loft are the modern, high-gloss kitchen cabinetry, the concrete tile backsplash, and the unique multi-use space in the Living Room. Truly a dream rental that perfectly encapsulates the trendy, historical personality of the Denver area.
 The Creative Kitchen Company
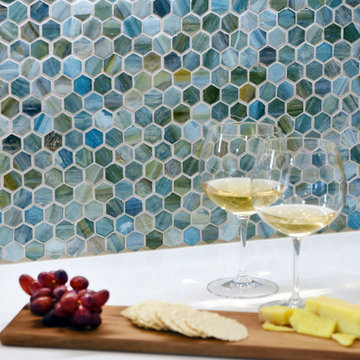
This stunning kitchen / breakfast area is full of color and stunning details. As you walk into the kitchen, you will find that the hardwood herringbone floor is extraordinary. Its the first thing you notice and it really is striking. Every angle of the kitchen has a wow factor - look to the right and you'll see gorgeous teal ceramic tile backsplash, the ultra versatile workhorse sink, and yes, a pink microwave - great pops of color perfectly balanced between the white shaker cabinets and white countertop. Look to the left and you'll see a complimentary smaller backsplash tile pattern, and some really smart built-in pantry cabinets. Look up and you will be delighted by the really unique lighting fixtures. This kitchen is both fun and functional - truly one-of-a-kind.
68