
Search results for "Perfect factor" in Home Design Ideas
 ByEmmaJaneInteriors
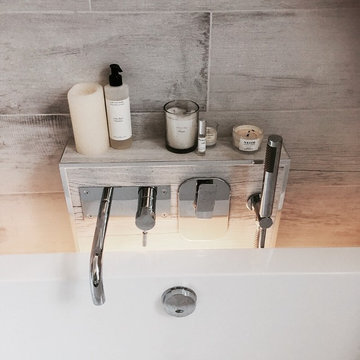
Stunning Family Bathroom created in this exclusive apartment. For this space we wanted the maximum wow factor. Indierct #Orac lighting was used and created 20cm down from the high ceiling to give a beautiful panelling finish to the walls where we could also use contrast paints to give even more detail in this bathroom. Beautiful bespoke boxing was made for the #Hansgroche taps and shower head for the bath. This was measured out perfectly for the bath, position, tap sizes and location. It also created an incredibly useful shelf that alot of freestanding baths do not have. All lighting is dimmable and lighting in the floor at the bottom of the boxing was also added which gives off a wonderful glow.
 The Creative Kitchen Company
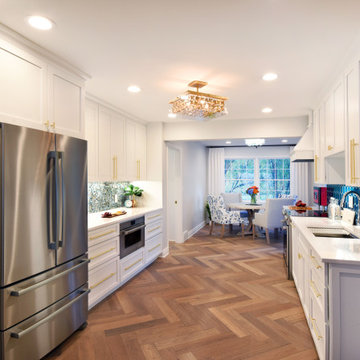
This stunning kitchen / breakfast area is full of color and stunning details. As you walk into the kitchen, you will find that the hardwood herringbone floor is extraordinary. Its the first thing you notice and it really is striking. Every angle of the kitchen has a wow factor - look to the right and you'll see gorgeous teal ceramic tile backsplash, the ultra versatile workhorse sink, and yes, a pink microwave - great pops of color perfectly balanced between the white shaker cabinets and white countertop. Look to the left and you'll see a complimentary smaller backsplash tile pattern, and some really smart built-in pantry cabinets. Look up and you will be delighted by the really unique lighting fixtures. This kitchen is both fun and functional - truly one-of-a-kind.
 butter+velvet DESIGN · HOME
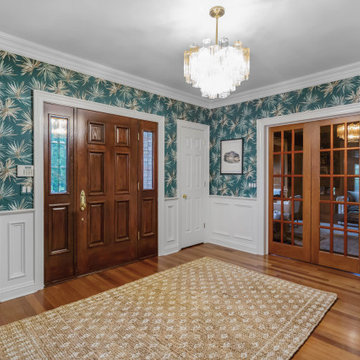
The goal for the foyer was to deliver a true “wow factor” the moment you step through the door.
We selected a bold tropical-inspired wallpaper that set the tone for the home—fun, vibrant, and
masculine. This high-energy backdrop was balanced with existing architectural features while
introducing key updates for impact.
We kept the client’s console table but paired it with a statement mirror that echoes the organic
movement of the wallpaper, ensuring cohesion. The chandelier was chosen for its
multidimensional glass tones, playing beautifully against the wallpaper and tying together
surrounding finishes. A natural jute rug grounds the space, complementing the existing
hardwood floors with warmth and texture.
The stairs were refreshed with a patterned carpet that coordinates seamlessly with the upstairs
hallway. Updated railings—painted posts with stained tops and iron balusters—elevate the
overall look. For function, we designed a custom built-in baby gate that blends effortlessly with
the updated railings, a perfect solution for a growing family. To extend the design story, the
hallway carries coordinating vinyl grasscloth wallpaper, adding depth and texture without
overwhelming the space.
Find the right local pro for your project
 MODANI
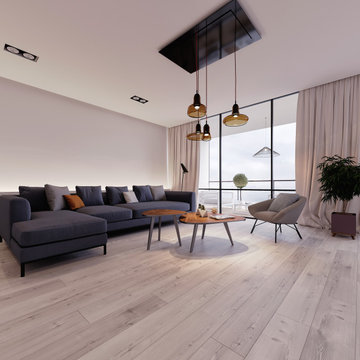
Elegant and contoured, this statement chair is both relaxed and luxe. A curved frame outlines a generous seat upholstered in a rich gray fabric for maximum lounging. Throw pillow provides extra support to up the cush factor. Inspired by a Mid-Century design, this sophisticated chair rests elegantly on aluminum legs and sits perfectly as a side chair.
 MEC
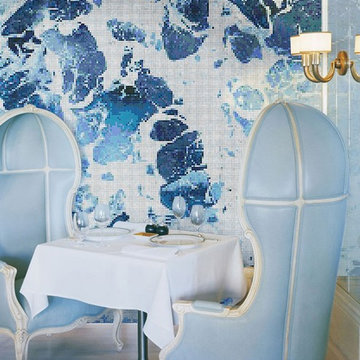
MECCrashing Waves Blue - Inspired by the raging sea and its mighty tides, Crashing Waves Blue from MEC’s PIXL mosaic range can add a touch of refreshing liveliness to any space. The blue glass mosaic palette is perfect for any space, especially resorts and bath tub wall.
*Get any pattern resized or recolored to better fit your unique requirements. MEC offers free customization and alteration on all mosaic patterns.
**AddTek mosaic render is visually similar but may have slight variations due to factors like; textural diversity in mosaic tesserae and light conditions.
See the full collection here: http://www.mecartworks.com/pixl/introduction
 Fratantoni Luxury Estates Design/Build/Remodeling
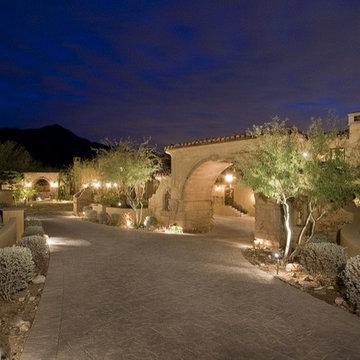
An important factor for your landscape design is lighting! How is anyone going to see your beautiful home if its dark?! Fratantoni Luxury Estates knows the perfect balance to enhance the beauty of a home at night!
For more lighting inspirations, follow us on Facebook, Twitter, Pinterest and Instagram!
 Camden Lane Interiors
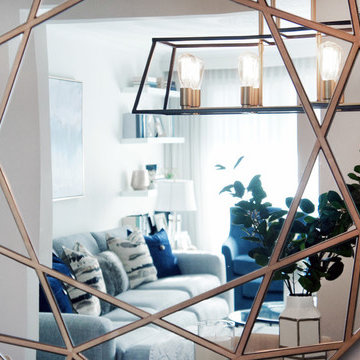
An interior design refresh was exactly what this Toronto home needed! We wanted this client’s living room to have an updated look with some major wow-factor and increased function! Our interior design worked around the beautiful abstract art by pulling out those blue & gold tones in the pillows, accent chairs, and shelving display. Nesting tables are a great use of space and perfect when entertaining to extend the table out when you need it. Newly installed floating shelves also offer a stylish solution for display that doesn’t take up too much space and accommodates great use for a book display.
Project completed by Toronto interior design firm Camden Lane Interiors, which serves Toronto.
For more about Camden Lane Interiors, click here: https://www.camdenlaneinteriors.com/
To learn more about this project, click here: https://www.camdenlaneinteriors.com/portfolio-item/bloorwestresidence/

Sponsored
Delaware, OH

Buckeye Basements, Inc.
Central Ohio's Basement Finishing ExpertsBest Of Houzz '13-'21
 MTK Design Group
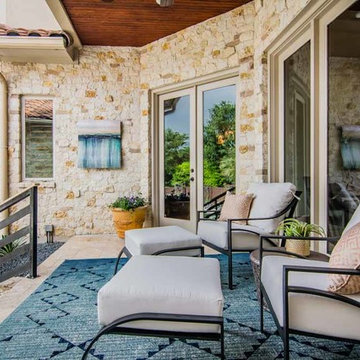
Trophy Club Rustic Glam, to us, concerned achieving the modern look they wanted for their home that was traditional in nature with heavy rustic features. With a few pieces already in place including a contemporary curved sofa and metallic silver breakfast nook table, we used that starting point to begin interjecting the right amount of modern touches that would balance the rustic and reach the wow factor end result desired. One important change was updating the light fixtures with bold statements that transition the new look throughout. Luxurious window treatments also aided in calming down the rustic woods. We especially enjoyed a unique room project; The bonus wine room attached to the Kitchen was always a challenge for the homeowners to find the right functionality. The new high top bar and low profile stools, along with a customized wine barrel-top table and "corkscrew" bar stools made for the perfect layout to entertain. Metallic wallpaper on the walls and zebra-print on the ceiling contrasted against the thick stone. These features as well as the custom wine racks and grapevine-esque crystal light fixture created a cozy and exciting place to lounge in their very own wine country. We just loved the end result and the homeowners couldn't believe the big reveal transformation.
 StoneHardscapes
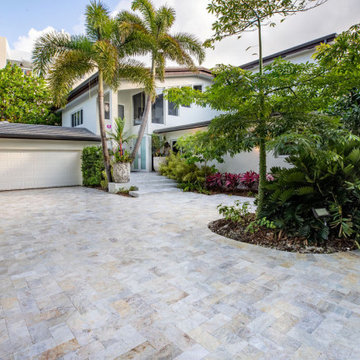
A transitional color, Kefallinia, marble pavers are a perfect fit for any project to create a wow factor for curb appeal or backyard oasis.
Transitional exterior home photo in Miami
Transitional exterior home photo in Miami
 TaylorPro Design and Remodeling, Inc.
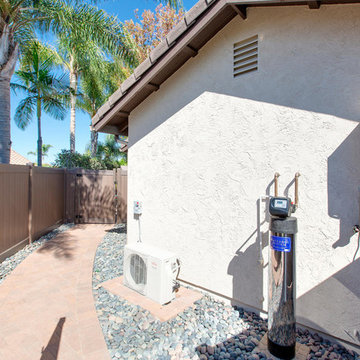
With home prices rising and residential lots getting smaller, this Encinitas couple decided to stay in place and add on to their beloved home and neighborhood. Retired, but very active, they planned for the golden years while having fun along the way. This Master Suite now fosters their passion for dancing as a studio for practice and dance parties. With every detail meticulously designed and perfected, their new indoor/outdoor space is the highlight of their home.
"We found Kerry at TaylorPro early on in our decision process. He was the only contractor to give us a detailed budgetary bid for are original vision of our addition. This level of detail was ultimately the decision factor for us to go with TaylorPro. Throughout the design process the communication was thorough, we knew exactly what was happening and didn’t feel like we were in the dark. Construction was well run and their attention to detail was a predominate character of Kerry and his team. Dancing is such a large part of our life and our new space is the loved by all that visit."
~ Liz & Gary O.
Photos by: Jon Upson
 Designs by Cheryl
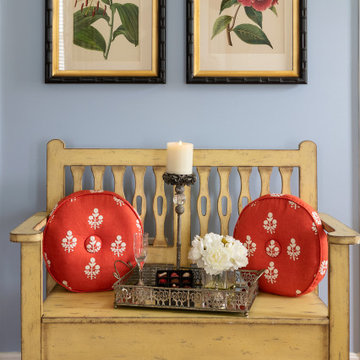
This charming bench make a nice little conversation piece,especially with the round mini print pillows/ The custom frame artwork over this bench is a nice balance and to scale. Color and balance are key factors when designing any space of your home. There is not too much of any one color where you don't see the others. I love doing custom, this way you can pick and select unique fabrics mixing with different textures and patterns. The blue walls really set the stage for the greens, and pops of corals, with soft whites, and golds. The different mini printed fabrics work perfectly add to the other patterns in this Master Bedroom. What a fun room, yet elegant and comfortable.
 The Creative Kitchen Company
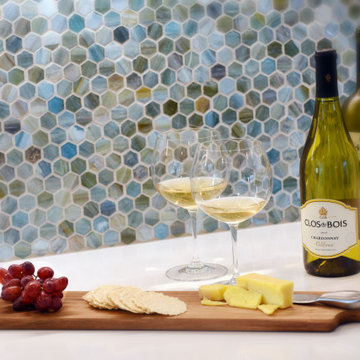
This stunning kitchen / breakfast area is full of color and stunning details. As you walk into the kitchen, you will find that the hardwood herringbone floor is extraordinary. Its the first thing you notice and it really is striking. Every angle of the kitchen has a wow factor - look to the right and you'll see gorgeous teal ceramic tile backsplash, the ultra versatile workhorse sink, and yes, a pink microwave - great pops of color perfectly balanced between the white shaker cabinets and white countertop. Look to the left and you'll see a complimentary smaller backsplash tile pattern, and some really smart built-in pantry cabinets. Look up and you will be delighted by the really unique lighting fixtures. This kitchen is both fun and functional - truly one-of-a-kind.
 Lucy G Printed Image Splashbacks
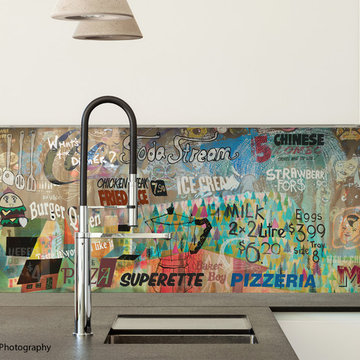
Description : My new, fun and grungy artwork 'What's for dinner?' has been superimposed in these kitchens. This collage artwork is a merge of photography, signage, street art and my own hand drawings - inspired by grungy cafe culture, international food, takeaways and the general craziness of mealtimes ! The artwork file is sized at 2250x750mm and is created in layers so any layers can be turned off / on and recomposed to different sizes, and if you have a favourite cafe or restaurant then we could even include a photo of the sign in the collage to personalise it for you.
Printed 'image on glass' splashbacks create a visual masterpiece and WOW factor in your kitchen or bathroom.
The chosen image is direct printed the glass and the printed glass splashback is fixed with concealed fixings to the wall.
Glass is the perfect choice for a splashback - it's extremely tough, durable, scratch resistant, fireproof, easy to clean and hygienic .
Lucy G is a Auckland based landscape and fine art photographer and has hundreds images to choose from or you can get a custom design for your particular kitchen or bathroom.
Lucy can work with both NZ, Australian and International customers no problem !
Please email to enquire lucygdesign@xtra.co.nz or view her full website at www.lucygsplashbacks.co.nz

Sponsored
Delaware, OH
Buckeye Basements, Inc.
Central Ohio's Basement Finishing ExpertsBest Of Houzz '13-'21

 Advance Design Studio, Ltd.
Karen and Chad of Tower Lakes, IL were tired of their unfinished basement functioning as nothing more than a storage area and depressing gym. They wanted to increase the livable square footage of their home with a cohesive finished basement design, while incorporating space for the kids and adults to hang out.
“We wanted to make sure that upon renovating the basement, that we can have a place where we can spend time and watch movies, but also entertain and showcase the wine collection that we have,” Karen said.
After a long search comparing many different remodeling companies, Karen and Chad found Advance Design Studio. They were drawn towards the unique “Common Sense Remodeling” process that simplifies the renovation experience into predictable steps focused on customer satisfaction.
“There are so many other design/build companies, who may not have transparency, or a focused process in mind and I think that is what separated Advance Design Studio from the rest,” Karen said.
Karen loved how designer Claudia Pop was able to take very high-level concepts, “non-negotiable items” and implement them in the initial 3D drawings. Claudia and Project Manager DJ Yurik kept the couple in constant communication through the project. “Claudia was very receptive to the ideas we had, but she was also very good at infusing her own points and thoughts, she was very responsive, and we had an open line of communication,” Karen said.
A very important part of the basement renovation for the couple was the home gym and sauna. The “high-end hotel” look and feel of the openly blended work out area is both highly functional and beautiful to look at. The home sauna gives them a place to relax after a long day of work or a tough workout. “The gym was a very important feature for us,” Karen said. “And I think (Advance Design) did a very great job in not only making the gym a functional area, but also an aesthetic point in our basement”.
An extremely unique wow-factor in this basement is the walk in glass wine cellar that elegantly displays Karen and Chad’s extensive wine collection. Immediate access to the stunning wet bar accompanies the wine cellar to make this basement a popular spot for friends and family.
The custom-built wine bar brings together two natural elements; Calacatta Vicenza Quartz and thick distressed Black Walnut. Sophisticated yet warm Graphite Dura Supreme cabinetry provides contrast to the soft beige walls and the Calacatta Gold backsplash. An undermount sink across from the bar in a matching Calacatta Vicenza Quartz countertop adds functionality and convenience to the bar, while identical distressed walnut floating shelves add an interesting design element and increased storage. Rich true brown Rustic Oak hardwood floors soften and warm the space drawing all the areas together.
Across from the bar is a comfortable living area perfect for the family to sit down at a watch a movie. A full bath completes this finished basement with a spacious walk-in shower, Cocoa Brown Dura Supreme vanity with Calacatta Vicenza Quartz countertop, a crisp white sink and a stainless-steel Voss faucet.
Advance Design’s Common Sense process gives clients the opportunity to walk through the basement renovation process one step at a time, in a completely predictable and controlled environment. “Everything was designed and built exactly how we envisioned it, and we are really enjoying it to it’s full potential,” Karen said.
Constantly striving for customer satisfaction, Advance Design’s success is heavily reliant upon happy clients referring their friends and family. “We definitely will and have recommended Advance Design Studio to friends who are looking to embark on a remodeling project small or large,” Karen exclaimed at the completion of her project.
 Camden Lane Interiors
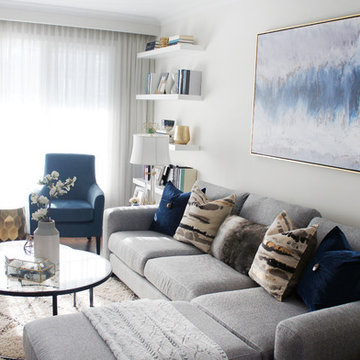
An interior design refresh was exactly what this Toronto home needed! We wanted this client’s living room to have an updated look with some major wow-factor and increased function! Our interior design worked around the beautiful abstract art by pulling out those blue & gold tones in the pillows, accent chairs, and shelving display. Nesting tables are a great use of space and perfect when entertaining to extend the table out when you need it. Newly installed floating shelves also offer a stylish solution for display that doesn’t take up too much space and accommodates great use for a book display.
Project completed by Toronto interior design firm Camden Lane Interiors, which serves Toronto.
For more about Camden Lane Interiors, click here: https://www.camdenlaneinteriors.com/
To learn more about this project, click here: https://www.camdenlaneinteriors.com/portfolio-item/bloorwestresidence/
 Sierra Living Concepts Inc
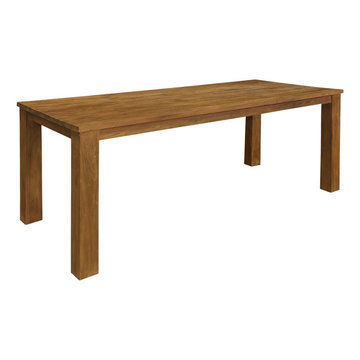
Dimension:
79" L X 39" D X 31"H
Simplicity in design can bring the wow factor you're looking for to your home. Our Edmonton Contemporary Reclaimed Teak Wood Rectangle Large Dining Table made out of 100% reclaimed Teak does that effortlessly. The stunning Teak wood dining table is also durable enough for everyday use.
By using reclaimed products, our Contemporary Teak table not only looks good, but it does good for the environment as well. If you're looking for an eco-friendly way to add chic to your home, you've come to the right place.
The simple classic lines of the Edmonton Contemporary Reclaimed Teak wood table allows it to mesh well with any existing decor you already have, so it's the perfect way to upgrade your home.
Special Features:
• 100% handcrafted
• Reclaimed Teakwood construction
• Simple design to fit in with any decor
Note: Real wood is a product of nature, and as such, no two pieces are alike. Variations in solid wood grain patterns are to be expected and make each furniture uniquely beautiful, just like us humans.
 Best Hot Tubs "Hot Tub and Spa Experts"
Is This All Too Much to Learn?
Not at all! These factors needn’t frighten anyone.
Becoming a spa owner does not require passing the equivalent of a master’s degree in water chemistry. A little tutoring from experts — about as demanding as learning your ABC’s in elementary school — is all you really need. Not to mention that your tutors (Best Hot Tubs) will be around to help should you forget anything you’ve learned.
And then, there’s our blog posts. A quick search on our blogs will bring up lots of informative tutorials with many of the ABCs of keeping your spa water pristine.
The point is, Best Hot Tubs is dedicated to ensuring not only that you bring home a hot tub perfectly suited to your personal needs and tastes, we’re also reliable friends who will hold your hand should anything you’re not sure about come up.
Last, but not least, if you’d prefer leaving your spa maintenance in our hands entirely, we can do that through a service contract.

Sponsored
Columbus, OH
Free consultation for landscape design!

Peabody Landscape Group
Franklin County's Reliable Landscape Design & Contracting
 Sweet Smiling Landscape Design

This very social couple were tying the knot and looking to create a space to host their friends and community, while also adding much needed living space to their 900 square foot cottage. The couple had a strong emphasis on growing edible and medicinal plants. With many friends from a community garden project they were involved in and years of learning about permaculture, they wanted to incorporate many of the elements that the permaculture movement advocates for.
We came up with a California native and edible garden that incorporates three composting systems, a gray water system, rain water harvesting, a cob pizza oven, and outdoor kitchen. A majority of the materials incorporated into the hardscape were found on site or salvaged within 20-mile of the property. The garden also had amenities like an outhouse and shower for guests they would put up in the converted garage.
Coming into this project there was and An old clawfoot bathtub on site was used as a worm composting bin, and for no other reason than the cuteness factor, the bath tub composter had to stay. Added to that was a compost tumbler, and last but not least we erected an outhouse with a composting toilet system (The Nature's Head Composting Toilet).
We developed a gray water system incorporating the water that came out of the washing machine and from the outdoor shower to help water bananas, gingers, and canailles. All the down spouts coming off the roof were sent into depressions in the front yard. The depressions were planted with carex grass, which can withstand, and even thrive on, submersion in water that rain events bring to the swaled-out area. Aesthetically, carex reads as a lawn space in keeping with the cottage feeling of the home.
As with any full-fledged permaculture garden, an element of natural building needed to be incorporated. So, the heart and hearth of the garden is a cob pizza oven going into an outdoor kitchen with a built-in bench. Cob is a natural building technique that involves sculpting a mixture of sand, soil, and straw around an internal structure. In this case, the internal structure is comprised of an old built-in brick incinerator, and rubble collected on site.
Besides using the collected rubble as a base for the cob structure, other salvaged elements comprise major features of the project: the front fence was reconstructed from the preexisting fence; a majority of the stone edging was created by stones found while clearing the landscape in preparation for construction; the arbor was constructed from old wash line poles found on site; broken bricks pulled from another project were mixed with concrete and cast into vegetable beds, creating durable insulated planters while reducing the amount of concrete used ( and they also just have a unique effect); pathways and patio areas were laid using concrete broken out of the driveway and previous pathways. (When a little more broken concrete was needed, we busted out an old pad at another project a few blocks away.)
Far from a perfectly polished garden, this landscape now serves as a lush and inviting space for my clients, their friends and family to gather and enjoy each other’s company. Days after construction was finished the couple hosted their wedding reception in the garden—everyone danced, drank and celebrated, christening the garden and the union!

 Drury Design
THE SETUP
Once these empty nest homeowners decided to stay put, they knew a new kitchen was in order. Passionate about cooking, entertaining, and hosting holiday gatherings, they found their existing kitchen inadequate. The space, with its traditional style and outdated layout, was far from ideal. They longed for an elegant, timeless kitchen that was not only show-stopping but also functional, seamlessly catering to both their daily routines and special occasions with friends and family. Another key factor was its future appeal to potential buyers, as they’re ready to enjoy their new kitchen while also considering downsizing in the future.
Design Objectives:
Create a more streamlined, open space
Eliminate traditional elements
Improve flow for entertaining and everyday use
Omit dated posts and soffits
Include storage for small appliances to keep counters clutter-free
Address mail organization and phone charging concerns
THE REMODEL
Design Challenges:
Compensate for lost storage from omitted wall cabinets
Revise floorplan to feature a single, spacious island
Enhance island seating proximity for a more engaging atmosphere
Address awkward space above existing built-ins
Improve natural light blocked by wall cabinet near the window
Create a highly functional space tailored for entertaining
Design Solutions:
Tall cabinetry and pull-outs maximize storage efficiency
A generous single island promotes seamless flow and ample prep space
Strategic island seating arrangement fosters easy conversation
New built-ins fill arched openings, ensuring a custom, clutter-free look
Replace wall cabinet with lighted open shelves for an airy feel
Galley Dresser and Workstation offer impeccable organization and versatility, creating the perfect setup for entertaining with everything easily accessible.
THE RENEWED SPACE
The new kitchen exceeded every expectation, thrilling the clients with its revitalized, expansive design and thoughtful functionality. The transformation brought to life an open space adorned with marble accents, a state-of-the-art steam oven, and the seamless integration of the Galley Dresser, crafting a kitchen not just to be used, but to be cherished. This is more than a culinary space; it’s a new heart of their home, ready to host countless memories and culinary adventures.
 Roots Kitchens Bedrooms Bathrooms

This bifold unit makes the perfect home bar, the doors peel when the bar is open.
Inspiration for a transitional dry bar remodel in Kent with blue cabinets, quartz countertops and white countertops
Inspiration for a transitional dry bar remodel in Kent with blue cabinets, quartz countertops and white countertops
69