
Search results for "Perfect length" in Home Design Ideas

 Jonathan Raith Inc.
Nantucket Architectural Photography
Front door - coastal front door idea in Boston with a brown front door
Front door - coastal front door idea in Boston with a brown front door
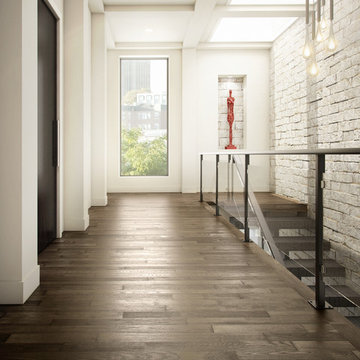
 Higgins Wood Floors Inc
Example of a trendy dark wood floor hallway design in Boston with white walls

 MAC Custom Homes
The built in bench with plenty of storage creates an efficient family entry. Separation from the laundry provides a perfect place for the family dog to hang out while he's drying off after a swim! Complete with his own entry door!
photo by: Jason Hulet
Find the right local pro for your project

 Living Stone Design + Build
A stunning rustic modern exterior blends organic materials and sleek design in this energy-efficient mountain retreat, showcasing sustainable construction and luxurious craftsmanship.

 J Korsbon Designs
BRANDON STENGER
Home design - large traditional gender-neutral medium tone wood floor home design idea in Minneapolis with white cabinets and recessed-panel cabinets
Home design - large traditional gender-neutral medium tone wood floor home design idea in Minneapolis with white cabinets and recessed-panel cabinets

 Oglesby Greene Architects
Example of a minimalist master carpeted bedroom design in Dallas with a standard fireplace and a stone fireplace

 Vision Interiors
This cozy lake cottage skillfully incorporates a number of features that would normally be restricted to a larger home design. A glance of the exterior reveals a simple story and a half gable running the length of the home, enveloping the majority of the interior spaces. To the rear, a pair of gables with copper roofing flanks a covered dining area and screened porch. Inside, a linear foyer reveals a generous staircase with cascading landing.
Further back, a centrally placed kitchen is connected to all of the other main level entertaining spaces through expansive cased openings. A private study serves as the perfect buffer between the homes master suite and living room. Despite its small footprint, the master suite manages to incorporate several closets, built-ins, and adjacent master bath complete with a soaker tub flanked by separate enclosures for a shower and water closet.
Upstairs, a generous double vanity bathroom is shared by a bunkroom, exercise space, and private bedroom. The bunkroom is configured to provide sleeping accommodations for up to 4 people. The rear-facing exercise has great views of the lake through a set of windows that overlook the copper roof of the screened porch below.

Sponsored
Columbus, OH
Free consultation for landscape design!

Peabody Landscape Group
Franklin County's Reliable Landscape Design & Contracting

 Associate Interiors
Main Floor Photography
Example of a mid-sized transitional gray tile and porcelain tile pebble tile floor doorless shower design with an undermount sink and beige walls
Example of a mid-sized transitional gray tile and porcelain tile pebble tile floor doorless shower design with an undermount sink and beige walls



 Tobi Fairley Interior Design
Photography - Nancy Nolan
Walls are Sherwin Williams Wool Skein, drapery and chair back fabric is F. Schumacher, drapery trim is Designers Guild, chandelier is Visual Comfort

 JDS Construction, LLC
Waypoint Painted Harbor and Homecrest Painted Onyx cabinets, Laza Nuevo Quartz countertops and full height backsplash, custom Copper Range hood,
Sharp built-in microwave, 48" gas range, Palmetto Road Solid red oak hardwood 5" x 3/4", champagne bronze faucets, knobs, pulls, and light fixtures...all topped off with LED recess lighting, LED interior cabinet lighting, and LED under-cabinet lighting for the perfect space for the perfect meal for a family dinner

 Marcia Butler Interior Design Inc
Peter Murdock Photography
Inspiration for a timeless built-in desk home office remodel in New York
Inspiration for a timeless built-in desk home office remodel in New York

 User
UserPhotographer: David Duncan Livingston
Example of an island style formal and enclosed living room design in San Francisco
Example of an island style formal and enclosed living room design in San Francisco

Sponsored
Sunbury, OH

J.Holderby - Renovations
Franklin County's Leading General Contractors - 2X Best of Houzz!

 American Home Improvement Inc.
Bathroom Remodeling Project done by American Home Improvement
Example of a mid-sized trendy master marble floor and white floor freestanding bathtub design in Los Angeles with an undermount sink, dark wood cabinets, white walls, marble countertops and shaker cabinets
Example of a mid-sized trendy master marble floor and white floor freestanding bathtub design in Los Angeles with an undermount sink, dark wood cabinets, white walls, marble countertops and shaker cabinets



 Closet Factory
Modern Man's closet with sliding doors
Example of a mid-sized minimalist men's reach-in closet design in Los Angeles
Example of a mid-sized minimalist men's reach-in closet design in Los Angeles

 LoParco Associates, Inc.
Images 4 Photography - Chris Meech
Elegant kitchen photo in New York with open cabinets, white cabinets and stainless steel appliances
Elegant kitchen photo in New York with open cabinets, white cabinets and stainless steel appliances
Sponsored
Sunbury, OH
J.Holderby - Renovations
Franklin County's Leading General Contractors - 2X Best of Houzz!

 Cardello Architects
Elegant l-shaped eat-in kitchen photo in New York with recessed-panel cabinets, white cabinets, marble countertops, white backsplash and stainless steel appliances

 John Kraemer & Sons
Builder: John Kraemer & Sons | Architect: Swan Architecture | Interiors: Katie Redpath Constable | Landscaping: Bechler Landscapes | Photography: Landmark Photography

 Visbeen Architects
This cozy lake cottage skillfully incorporates a number of features that would normally be restricted to a larger home design. A glance of the exterior reveals a simple story and a half gable running the length of the home, enveloping the majority of the interior spaces. To the rear, a pair of gables with copper roofing flanks a covered dining area that connects to a screened porch. Inside, a linear foyer reveals a generous staircase with cascading landing. Further back, a centrally placed kitchen is connected to all of the other main level entertaining spaces through expansive cased openings. A private study serves as the perfect buffer between the homes master suite and living room. Despite its small footprint, the master suite manages to incorporate several closets, built-ins, and adjacent master bath complete with a soaker tub flanked by separate enclosures for shower and water closet. Upstairs, a generous double vanity bathroom is shared by a bunkroom, exercise space, and private bedroom. The bunkroom is configured to provide sleeping accommodations for up to 4 people. The rear facing exercise has great views of the rear yard through a set of windows that overlook the copper roof of the screened porch below.
Builder: DeVries & Onderlinde Builders
Interior Designer: Vision Interiors by Visbeen
Photographer: Ashley Avila Photography
7