
Search results for "Perfecting changing" in Home Design Ideas

 House of L
A 1927 colonial home in Shaker Heights, Ohio, received a breathtaking renovation that required extensive work, transforming it from a tucked away, utilitarian space, to an all-purpose gathering room, a role that most kitchens embrace in a home today. The scope of work changed over the course of the project, starting more minimalistically and then quickly becoming the main focus of the house's remodeling, resulting in a staircase being relocated and walls being torn down to create an inviting focal point to the home where family and friends could connect. The focus of the functionality was to allow for multiple prep areas with the inclusion of two islands and sinks, two eating areas (one for impromptu snacking and small meals of younger family members and friends on island no. two and a built-in bench seat for everyday meals in the immediate family). The kitchen was equipped with all Subzero and Wolf appliances, including a 48" range top with a 12" griddle, two double ovens, a 42" built-in side by side refrigerator and freezer, a microwave drawer on island no. one and a beverage center and icemaker in island no. two. The aesthetic feeling embraces the architectural feel of the home while adding a modern sensibility with the revamped layout and graphic elements that tie the color palette of whites, chocolate and charcoal. The cabinets were custom made and outfitted with beaded inset doors with a Shaker panel frame and finished in Benjamin Moore's OC-17 White Dove, a soft white that allowed for the kitchen to feel warm while still maintaining its brightness. Accents of walnut were added to create a sense of warmth, including a custom premium grade walnut countertop on island no. one from Brooks Custom and a TV cabinet with a doggie feeding station beneath. Bringing the cabinet line to the 8'6" ceiling height helps the room feel taller and bold light fixtures at the islands and eating area add detail to an otherwise simpler ceiling detail. The 1 1/4" countertops feature Calacatta Gold Marble with an ogee edge detail. Special touches on the interiors include secret storage panels, an appliance garage, breadbox, pull-out drawers behind the cabinet doors and all soft-close hinges and drawer glides. A kneading area was made as a part of island no. one for the homeowners' love of baking, complete with a stone top allowing for dough to stay cool. Baskets beneath store kitchen essentials that need air circulation. The room adjacent to the kitchen was converted to a hearth room (from a formal dining room) to extend the kitchen's living space and allow for a natural spillover for family and guests to spill into.
Jason Miller, Pixelate

 Udecor
A Warm fire, vibrant hues of red and orange,the occasional snap, crackle, and pop of a fire make winter so much more than just a season. Winter is the perfect time to spend quality time with loved ones and celebrate the many wonderful holidays that greet us during those bitterly cold months. Naturally your fireplace will be the focal point of the room. Its warmth and beauty will attract even the most distracted eye.

 Grandeur Hills Group,Inc.
Pay attention to the wallpaper pattern in this bathroom. Typically, in toilets and bathrooms, monotonous wallpaper with one color is used. Our interior designers decided to change this traditional idea of the bathroom by adding liveliness and energy to its interior with the help of small wallpaper patterns.
Despite the small window, the bathroom does not look dark and cramped thanks to the mirrored surfaces, the dominant white color, as well as the large free space.
Make your home interior better than this one along with our talented interior designers!
Find the right local pro for your project

 Angelica Henry Design
This custom hood served as the perfect opportunity to bring two featured metals of the home, copper and stainless, together in a single feature, while also integrating soft curves used throughout the home. The subtle color changes from adjacent materials give it a sculptural quality without being overwhelming.

 Rain Garden Nursery LandscapeMakeoverDesignStaging
SCOTT BULEY, HTT&T, HIGH TECH TURF & TREES. Even though this is a relatively small site, the Rain Garden Island theme with surrounding creek-way, makes it feel like you can travel through the landscape. The large surrounding fir, hemlock, cedar and Maple trees afford beautifully changing lighting from minute to minute. Perfect for native plants.

 Aneka Interiors Inc.
Huge mountain style u-shaped slate floor dedicated laundry room photo in Denver with an undermount sink, white cabinets, solid surface countertops, beige walls, a side-by-side washer/dryer and recessed-panel cabinets

 Linnane Homes
Patio - large craftsman backyard stone patio idea in Charlotte with a fire pit and a pergola

Sponsored
Delaware, OH

Buckeye Basements, Inc.
Central Ohio's Basement Finishing ExpertsBest Of Houzz '13-'21

 Greensward LLC
Andrew Cutright
Inspiration for a small traditional full sun backyard concrete paver water fountain landscape in DC Metro.
Inspiration for a small traditional full sun backyard concrete paver water fountain landscape in DC Metro.


 DreamMaker Bath & Kitchen
A frosted pocket door slips open to reveal a modern take on the master bathroom. His and her sinks and mirrors mean two can use the space to prepare in the mornings. White carrera marble countertops contrast with ebony stained cherry cabinetry and mooth Forza Stone marble shower walls compliment the split stone of the vanity backsplash. The room's collection of textures and sense of balance make for a striking modern portrait of a master bath. Jeff Garland Photography

Example of a transitional freestanding desk study room design in Philadelphia with gray walls, a ribbon fireplace and a stone fireplace

 Randall Architects
Photography: Amy Braswell
Inspiration for a timeless master bathroom remodel in Chicago with an undermount sink, raised-panel cabinets, gray walls and white cabinets
Inspiration for a timeless master bathroom remodel in Chicago with an undermount sink, raised-panel cabinets, gray walls and white cabinets

 Interior Changes home design & consulting
This large family home was built by Lowell Management. Cabinetry by Geneva Cabinet Company, tile by Bella tile and Stone. Todd Cauffman was the architect, Beth Welsh of Interior Changes worked with the clients on interior design.

Sponsored
Columbus, OH
Free consultation for landscape design!

Peabody Landscape Group
Franklin County's Reliable Landscape Design & Contracting
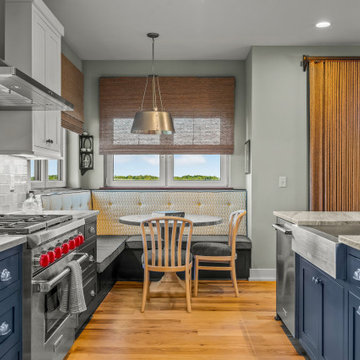 Interior Changes home design & consulting
The cozy corner of this kitchen has a perfect casual seating area with custom cushions by Budget Blinds. The woven wood window treatments and wooden side chairs unite and bring warmth to this great little kitchen space.

 Michels Homes
Design: Studio M Interiors | Photography: Scott Amundson Photography
Example of a mid-sized classic 3/4 beige tile and ceramic tile ceramic tile and beige floor alcove shower design in Minneapolis with recessed-panel cabinets, brown cabinets, a one-piece toilet, beige walls, an undermount sink, granite countertops and a hinged shower door
Example of a mid-sized classic 3/4 beige tile and ceramic tile ceramic tile and beige floor alcove shower design in Minneapolis with recessed-panel cabinets, brown cabinets, a one-piece toilet, beige walls, an undermount sink, granite countertops and a hinged shower door

 California Closets of Tennessee
With working and relaxing zones all in the same room, this system allows for productivity and comfort all in one space. Classic White finish paired with the white walls lends an airy feel. White slab drawer fronts contribute to the seamless look. Cassini Beach countertops provide contrast and a natural touch. Adjustable shelving creates flexibility for changing needs. Integrated multiple workstations provide designated project and task areas. Open overhead storage provides easy access to books and supplies.

 Sunset Lighting Design
Vibrant, color changing Lanai and Pool Cage Lights. The Sunset Sconce™ is U.S. manufactured, with an elegant upscale design, LED color changing and adjustable white lighting. Fully dimmable, no visible wires, professionally installed, low voltage system. Fits perfectly on narrow vertical posts in fixture colors to match your new or existing screen enclosure.

Sponsored
Fredericksburg, OH

High Point Cabinets
Columbus' Experienced Custom Cabinet Builder | 4x Best of Houzz Winner

Transitional dark wood floor and brown floor kitchen photo with shaker cabinets, white cabinets, brown backsplash, subway tile backsplash, stainless steel appliances, an island and white countertops

 Scot Meacham Wood Design
By Thayer Allyson Gowdy for House Beautiful
Inspiration for a timeless bedroom remodel in San Francisco
Inspiration for a timeless bedroom remodel in San Francisco

 Vertex AV
Better than Resort Quality environment. The perfect place to relax.
Pool - large modern pool idea in Los Angeles
Pool - large modern pool idea in Los Angeles
223