
Search results for "Perfecting changing" in Home Design Ideas

 User
Photography by Grace Laird Photography
Freestanding bathtub - large country master freestanding bathtub idea in Houston
Freestanding bathtub - large country master freestanding bathtub idea in Houston


 The Perfect Paint Color
The client remodeled the house 15 years ago but wanted a fresh, bright and colorful new look to it. We didn't change any of the architecture but I selected all new paint colors, furniture, carpet, rugs, decorative lights and art and it became transformed!
Find the right local pro for your project

 Lisk Landscape Innovations
This outdoor living space is created easily by laying pavers down and walling off the living section from the remainder of the entrance to the patio. By adding some outdoor seating, the owners have easily created an outdoor living space perfect for gathering the family or a couple of friends. By building this space on pavers instead of a grass or sod area, we eliminate bugs, weather changes to the living space area, and more mowing! Perfect for low maintenance yard-seekers.

 Masterwork Builders
Example of a large 1960s l-shaped light wood floor and beige floor kitchen design with open cabinets, white backsplash, stainless steel appliances, an island, an undermount sink, white cabinets and quartz countertops


 HouseIt
team
Example of a small minimalist open concept dark wood floor living room design in Toronto with white walls and a tv stand
Example of a small minimalist open concept dark wood floor living room design in Toronto with white walls and a tv stand

Sponsored
Columbus, OH
Free consultation for landscape design!

Peabody Landscape Group
Franklin County's Reliable Landscape Design & Contracting

 C K Cabinetry and Design, LLC
Photography by Jeffrey Volker
Mid-sized 1960s l-shaped concrete floor open concept kitchen photo in Phoenix with an undermount sink, flat-panel cabinets, white cabinets, quartz countertops, blue backsplash, glass tile backsplash, stainless steel appliances and an island
Mid-sized 1960s l-shaped concrete floor open concept kitchen photo in Phoenix with an undermount sink, flat-panel cabinets, white cabinets, quartz countertops, blue backsplash, glass tile backsplash, stainless steel appliances and an island


 Ergo Beds
Profoundly comfortable - handmade like no other bed from the finest natural materials for over a century - guaranteed to change your life. Every Vi-Spring bed is meticulously constructed by hand, to order, by men and women who have trained for years to learn their craft. The Vi-Spring Pledge promises to replace your bed if it is not perfect for you, and gives a lifetime guarantee.

 Pro-Land Landscape Construction Inc.
With a lengthy list of ideas about how to transform their backyard, the clients were excited to see what we could do. Existing features on site needed to be updated and in-cooperated within the design. The view from each angle of the property was already outstanding and we didn't want the design to feel out of place. We had to make the grade changes work to our advantage, each separate space had to have a purpose. The client wanted to use the property for charity events, so a large flat turf area was constructed at the back of the property, perfect for setting up tables, chairs and a stage if needed. It also created the perfect look out point into the back of the property, dropping off into a ravine. A lot of focus throughout the project was the plant selection. With a large amount of garden beds, we wanted to maintain a clean and formal look, while still offering seasonal interest. We did this by edging the beds with boxwoods, adding white hydrangeas throughout the beds for constant colour, and subtle pops of purple and yellow. This along with the already breathtaking natural backdrop of the space, is more than enough to make this project stand out.
Photographer: Jason Hartog Photography
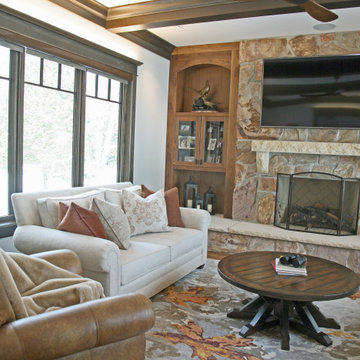
 Interior Changes home design & consulting
The family room on the main floor is cozy and welcoming. The warm earthy tones drew from the coveted stone that was found for the fireplace. Using simple built-ins flanking the fireplace created a full wall experience where the relaxed furnishings could tuck in and create a perfect den.
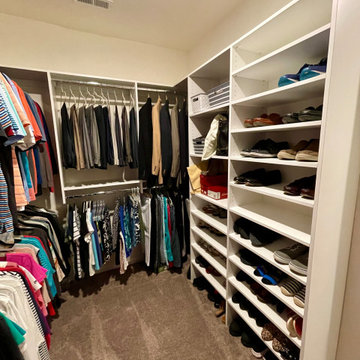
 Bella Systems - Custom Closets
This closet features lots of double-hang space and shoe shelves. The shelving is adjustable, ensuring that this closet can grow and change with its owner. A white finish is used here, and it goes perfectly with the chrome hardware.

Sponsored
Fredericksburg, OH

High Point Cabinets
Columbus' Experienced Custom Cabinet Builder | 4x Best of Houzz Winner

 Paredes-Grube Architecture
This custom designed pool cabana is the perfect addition to any poolside and acts as a perfect supplementary structure when hosting parties or for having company over. Within the structure is an outdoor living room with a fireplace, built-in shelving and a tray ceiling, a changing room, and an outdoor bar with stools, storage, and a refrigerator.

 KBC Developments
Placed within an idyllic beach community, this modern family home is filled with both playful and functional spaces. Natural light reflects throughout and oversized openings allow for movement to the outdoor spaces. Custom millwork completes the kitchen with concealed appliances, and creates a space well suited for entertaining. Accents of concrete add strength and architectural context to the spaces. Livable finishes of white oak and quartz are simple and hardworking. High ceilings in the bedroom level allowed for creativity in children’s spaces, and the addition of colour brings in that sense of playfulness. Art pieces reflect the owner’s time spent abroad, and exude their love of life – which is fitting in a place where the only boundaries to roam are the ocean and railways.
KBC Developments
Photography by Ema Peter
www.emapeter.com

 Innovative Design Build
Our clients wanted to stay true to the style of this 1930's home with their kitchen renovation. Changing the footprint of the kitchen to include smaller rooms, we were able to provide this family their dream kitchen with all of the modern conveniences like a walk in pantry, a large seating island, custom cabinetry and appliances. It is now a sunny, open family kitchen.
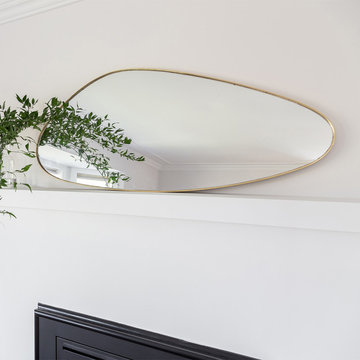
 Style In Form
You are not square and now, neither is your mirror. Perfect for entryways, bedrooms, closets, or anywhere a glitzy mirror is needed, the freeform, organic design of our full-length Droplet Floor Mirror will have you obsessing over the shape of the mirror for a change … you’re welcome.


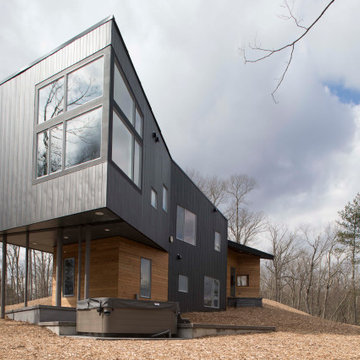
 Green Owl Design
This modern retreat, nestled in the rolling mountains of West Virginia, is a welcoming weekend oasis that perfectly balances the ever-changing outdoor landscape with a relaxing, calming interior. The neutral tones used in the interior furnishings and finishes emphasize the uninterrupted panoramic mountain views. Utilizing subtle textures and a variety of natural materials with a modern aesthetic make this home a tranquil escape from the bustle of city life.

 Norton Homes
The entire lower level has been designed with lake living in mind. The large bath/changing room is designed to accommodate the traffic to and from the beach. The large family room and built in bar area are perfect for lake gatherings.

 Decorations Lucullus
What happens when something tells you it’s time for a change? The perfectly nice, big, traditional house on a leafy street uptown seems not what you want anymore. Suddenly, in a coup de foudre, you fall in love with a seductive cottage in the French Quarter. You want color and daring and lots of interior fun! Decorations Lucullus promises to creatively indulge your every whimsy. It’s not bohemian, it’s not rebellion its just you expressing yourself.
224