
Search results for "Perfecting" in Home Design Ideas




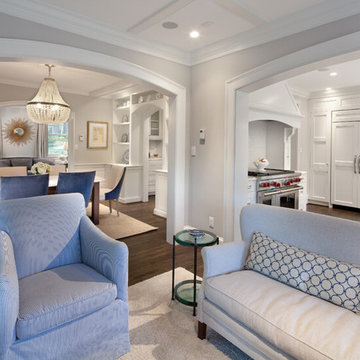
 Anthony Wilder Design/Build, Inc.
Photography by Morgan Howarth
Example of a classic family room design in DC Metro
Example of a classic family room design in DC Metro
Find the right local pro for your project

 TimberTech
AZEK Deck's Silver Oak has the aged look of teak with the rich personality of weathered wood. And, paired with white AZEK Premier Rail, it creates a warm and inviting space. All low maintenance, stain- and scratch-resistant AZEK Deck products carry a limited lifetime warranty and are designed to last beautifully. Available in 17 colors and several grain textures, AZEK Deck has a color to complement any housing exterior allowing you to personalize your backyard experience. Consider topping off your AZEK Deck with a pergola made of AZEK Trim to create a gorgeous and completely low maintenance outdoor space.

 Mom's Design Build
Photography by SpaceCrafting
Inspiration for a transitional backyard stone patio kitchen remodel in Minneapolis with a pergola
Inspiration for a transitional backyard stone patio kitchen remodel in Minneapolis with a pergola

 Bret Achtenhagen's Seasonal Services
The custom pergola and rain curtain feature attract pool users young and old. The carpentry work, plumbing and hardscapes all complement each other perfectly and were coordinated flawlessly.
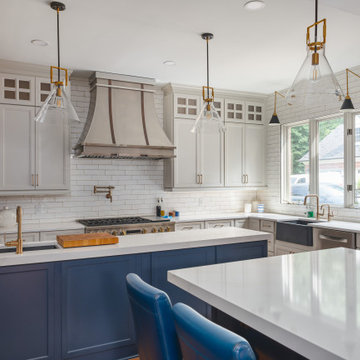
 Dulles Kitchen and Bath
Our kitchen is in the perfect harmony of blue and white.
Kitchen - kitchen idea in DC Metro
Kitchen - kitchen idea in DC Metro

Sponsored
Columbus, OH
Free consultation for landscape design!

Peabody Landscape Group
Franklin County's Reliable Landscape Design & Contracting
 Anthony Wilder Design/Build, Inc.
Photography by Morgan Howarth
Inspiration for a timeless dark wood floor enclosed dining room remodel in DC Metro with gray walls
Inspiration for a timeless dark wood floor enclosed dining room remodel in DC Metro with gray walls

 Gunn Landscape Architecture
Photo: William Waldron
Trendy rooftop rooftop deck photo in New York with a pergola
Trendy rooftop rooftop deck photo in New York with a pergola
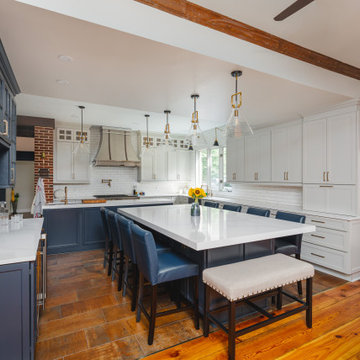 Dulles Kitchen and Bath
Our kitchen is in the perfect harmony of blue and white.
Kitchen - kitchen idea in DC Metro
Kitchen - kitchen idea in DC Metro

 Blu Homes
Inspiration for a large contemporary one-story wood brown deck remodel in Los Angeles with a pergola


 Middlefork Luxury Home Builders
This brick and limestone, 6,000-square-foot residence exemplifies understated elegance. Located in the award-wining Blaine School District and within close proximity to the Southport Corridor, this is city living at its finest!
The foyer, with herringbone wood floors, leads to a dramatic, hand-milled oval staircase; an architectural element that allows sunlight to cascade down from skylights and to filter throughout the house. The floor plan has stately-proportioned rooms and includes formal Living and Dining Rooms; an expansive, eat-in, gourmet Kitchen/Great Room; four bedrooms on the second level with three additional bedrooms and a Family Room on the lower level; a Penthouse Playroom leading to a roof-top deck and green roof; and an attached, heated 3-car garage. Additional features include hardwood flooring throughout the main level and upper two floors; sophisticated architectural detailing throughout the house including coffered ceiling details, barrel and groin vaulted ceilings; painted, glazed and wood paneling; laundry rooms on the bedroom level and on the lower level; five fireplaces, including one outdoors; and HD Video, Audio and Surround Sound pre-wire distribution through the house and grounds. The home also features extensively landscaped exterior spaces, designed by Prassas Landscape Studio.
This home went under contract within 90 days during the Great Recession.
Featured in Chicago Magazine: http://goo.gl/Gl8lRm
Jim Yochum

Sponsored
Delaware, OH

Buckeye Basements, Inc.
Central Ohio's Basement Finishing ExpertsBest Of Houzz '13-'21

 Robert Elliott Custom Homes
Nathan Schroder Photography
BK Design Studio
Robert Elliott Custom Homes
Example of a bedroom transitional girl carpeted kids' bedroom design in Dallas with gray walls
Example of a bedroom transitional girl carpeted kids' bedroom design in Dallas with gray walls

 Kim Rooney Design
Garden Design By Kim Rooney Landscape architect, Client designed planting in containers, located in the Magnolia neighborhood of Seattle Washington. This photo was taken by Eva Blanchard Photography.

 Landmark Construction
Outdoor kitchen & dining deck features Viking appliances and easy access to kitchen through the snack bar style window.
Example of a cottage deck design in Santa Barbara with a pergola and a bbq area
Example of a cottage deck design in Santa Barbara with a pergola and a bbq area
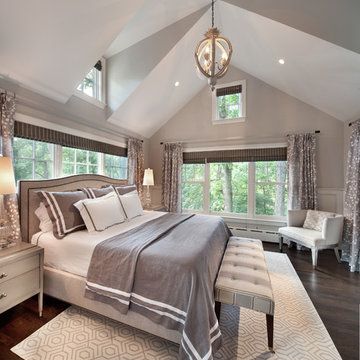 Anthony Wilder Design/Build, Inc.
Photography by Morgan Howarth
Example of a classic bedroom design in DC Metro
Example of a classic bedroom design in DC Metro
Sponsored
Columbus, OH
Free consultation for landscape design!
Peabody Landscape Group
Franklin County's Reliable Landscape Design & Contracting

 Perfection Supply
Mid-sized minimalist open concept and formal light wood floor and beige floor living room photo in Houston with beige walls, a ribbon fireplace, a stone fireplace and no tv
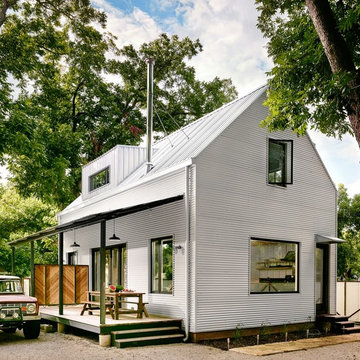

 EJ Interior Design, Inc.
Eric Rorer
Inspiration for a transitional backyard stone patio remodel in San Francisco with a pergola and a fireplace
Inspiration for a transitional backyard stone patio remodel in San Francisco with a pergola and a fireplace
7