
Search results for "Perfecting" in Home Design Ideas

 ACM Design
Lower level bar perfect for entertaining. The calming gray cabinetry pairs perfectly with the countertops and pendants.
Meechan Architectural Photography
 Ryan Street Architects
Alise O'Brien

Inspiration for a country backyard gravel patio remodel in Austin with a pergola and a fireplace
Inspiration for a country backyard gravel patio remodel in Austin with a pergola and a fireplace


Find the right local pro for your project
 Michael Metzger
Patio Area
Paul Bartholomew

Inspiration for a contemporary backyard patio remodel in Philadelphia with a pergola and a fireplace
Inspiration for a contemporary backyard patio remodel in Philadelphia with a pergola and a fireplace
 Picture Perfect House
Picture Perfect House


Inspiration for a country brick floor and multicolored floor sunroom remodel in Chicago with a standard ceiling
Inspiration for a country brick floor and multicolored floor sunroom remodel in Chicago with a standard ceiling




Sponsored
Delaware, OH

Buckeye Basements, Inc.
Central Ohio's Basement Finishing ExpertsBest Of Houzz '13-'21

 Island Stone & Tile
Mike Small Photography

Doorless shower - large coastal master multicolored tile and pebble tile pebble tile floor doorless shower idea in San Francisco
Doorless shower - large coastal master multicolored tile and pebble tile pebble tile floor doorless shower idea in San Francisco
 Agnieszka Jakubowicz PHOTOGRAPHY
Photography: Agnieszka Jakubowicz
Construction: EBHCI

Powder room - transitional medium tone wood floor powder room idea in San Francisco with white walls, a vessel sink and wood countertops
Powder room - transitional medium tone wood floor powder room idea in San Francisco with white walls, a vessel sink and wood countertops

 Visbeen Architects
The best of past and present architectural styles combine in this welcoming, farmhouse-inspired design. Clad in low-maintenance siding, the distinctive exterior has plenty of street appeal, with its columned porch, multiple gables, shutters and interesting roof lines. Other exterior highlights included trusses over the garage doors, horizontal lap siding and brick and stone accents. The interior is equally impressive, with an open floor plan that accommodates today’s family and modern lifestyles. An eight-foot covered porch leads into a large foyer and a powder room. Beyond, the spacious first floor includes more than 2,000 square feet, with one side dominated by public spaces that include a large open living room, centrally located kitchen with a large island that seats six and a u-shaped counter plan, formal dining area that seats eight for holidays and special occasions and a convenient laundry and mud room. The left side of the floor plan contains the serene master suite, with an oversized master bath, large walk-in closet and 16 by 18-foot master bedroom that includes a large picture window that lets in maximum light and is perfect for capturing nearby views. Relax with a cup of morning coffee or an evening cocktail on the nearby covered patio, which can be accessed from both the living room and the master bedroom. Upstairs, an additional 900 square feet includes two 11 by 14-foot upper bedrooms with bath and closet and a an approximately 700 square foot guest suite over the garage that includes a relaxing sitting area, galley kitchen and bath, perfect for guests or in-laws.
 Perfection Supply

Example of a mid-sized minimalist formal and open concept dark wood floor and brown floor living room design in Houston with beige walls, a ribbon fireplace, a metal fireplace and no tv

 Connecticut Stone
Photo Credit: Neil Landino,
Counter Top: Connecticut Stone Calacatta Gold Honed Marble,
Kitchen Sink: 39" Wide Risinger Double Bowl Fireclay,
Paint Color: Benjamin Moore Arctic Gray 1577,
Trim Color: Benjamin Moore White Dove,
Kitchen Faucet: Perrin and Rowe Bridge Kitchen Faucet
VIDEO BLOG, EPISODE 2 – FINDING THE PERFECT STONE
Watch this happy client’s testimonial on how Connecticut Stone transformed her existing kitchen into a bright, beautiful and functional space.Featuring Calacatta Gold Marble and Carrara Marble.
Video Link: https://youtu.be/hwbWNMFrAV0

Sponsored
Columbus, OH
Free consultation for landscape design!

Peabody Landscape Group
Columbus' Reliable Landscape Design & Contracting
 Rolling Landscapes Inc.
Photo by: Linda Oyama Bryan
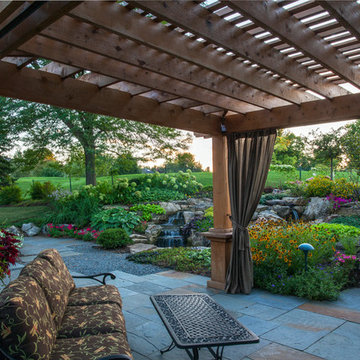
Inspiration for a timeless backyard stone patio fountain remodel in Chicago with a pergola
Inspiration for a timeless backyard stone patio fountain remodel in Chicago with a pergola
 Rolling Landscapes Inc.
Photo by: Linda Oyama Bryan

Elegant backyard stone deck photo in Chicago with a fire pit and a pergola
Elegant backyard stone deck photo in Chicago with a fire pit and a pergola
 LiLu Interiors NC
Susan Gilmore Photography

Inspiration for a transitional built-in desk medium tone wood floor study room remodel in Charlotte with gray walls
Inspiration for a transitional built-in desk medium tone wood floor study room remodel in Charlotte with gray walls



 LandCrafters, LLC
Behind the Tea House is a traditional Japanese raked garden. After much research we used bagged poultry grit in the raked garden. It had the perfect texture for raking. Gray granite cobbles and fashionettes were used for the border. A custom designed bamboo fence encloses the rear yard.

 Organized Living
Organized Living freedomRail kids closet. This system grows with your child's needs - from infant to teen. Shelves and brackets adjust instantly without tools. Start with triple hang space for infants and toddlers then change to double hang and long hang later as they grow. See more kid's closet designs at http://organizedliving.com/home/get-inspired/areas-of-the-home/kid-closet

 Cabinets & Designs
Large butler's pantry approximately 8 ft wide. This space features a ton of storage from both recessed and glass panel cabinets. The cabinets have a lightwood finish and is accented very well with a blue tile backsplash.
11