
Search results for "Perform crochet" in Home Design Ideas


 Maria Marshall
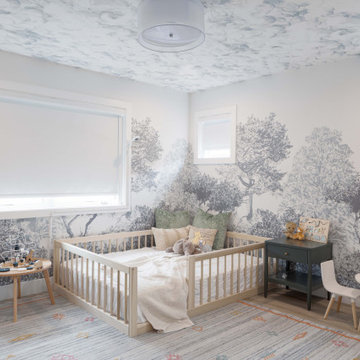
Layering various textures helps to promote dimension and interest. A subtle palette invites relaxation.
Trendy bedroom photo in Portland
Trendy bedroom photo in Portland

 User
Being able to see the individual hardwood boards, including areas where the cracks are more pronounced, lends a nice character to the room.
Example of a mid-sized transitional master painted wood floor bedroom design with gray walls and no fireplace
Example of a mid-sized transitional master painted wood floor bedroom design with gray walls and no fireplace
Find the right local pro for your project

 Wood & Iron Lamps
A beautiful 12" weathered barn pulley with a huge hook and chain. It comes with 3 mason jar lights suspended.
Photo by: Joanie Desmarais of Sueno Design

 Lisa Gabrielson Design
Collection of food cloches on the kitchen wall provides a sculptural, interesting display. Photo: Lisa Gabrielson
Mid-sized cottage u-shaped open concept kitchen photo in Atlanta with a farmhouse sink and shaker cabinets
Mid-sized cottage u-shaped open concept kitchen photo in Atlanta with a farmhouse sink and shaker cabinets

 Imagine Living
AltaModa kid's Bedroom
Tiramisu Girl Bedroom
Visit www.imagine-living.com
For more information, please email: ilive@imagine-living.com
Example of a bedroom and large minimalist girl carpeted kids' bedroom design in London with white walls
Example of a bedroom and large minimalist girl carpeted kids' bedroom design in London with white walls

 Betty Wasserman Art & Interiors
Modern luxury meets warm farmhouse in this Southampton home! Scandinavian inspired furnishings and light fixtures create a clean and tailored look, while the natural materials found in accent walls, casegoods, the staircase, and home decor hone in on a homey feel. An open-concept interior that proves less can be more is how we’d explain this interior. By accentuating the “negative space,” we’ve allowed the carefully chosen furnishings and artwork to steal the show, while the crisp whites and abundance of natural light create a rejuvenated and refreshed interior.
This sprawling 5,000 square foot home includes a salon, ballet room, two media rooms, a conference room, multifunctional study, and, lastly, a guest house (which is a mini version of the main house).

 Meg B. Frank Interiors
Tyler Mark Henderson
www.tylermarkhenderson.com
Home design - small industrial concrete floor home design idea in San Luis Obispo with white walls and a metal front door
Home design - small industrial concrete floor home design idea in San Luis Obispo with white walls and a metal front door

 Alexanian Carpet & Flooring
Stylish & Timeless
Inspiration for a transitional wooden l-shaped wood railing staircase remodel in Toronto with painted risers
Inspiration for a transitional wooden l-shaped wood railing staircase remodel in Toronto with painted risers

 Two Hands Interiors
A teen hangout destination with a comfortable boho vibe. Complete with Serena and Lilly hanging chair, footstool from Home Goods, and custom dry bar and TV console in a custom blue paint. Design by Two Hands Interiors. See the rest of this cozy attic hangout space on our website. #tweenroom #teenroom


 Kristin Laing
Photo: Kristin Laing © 2018 Houzz
Example of an eclectic light wood floor living room design in Austin with white walls and no fireplace
Example of an eclectic light wood floor living room design in Austin with white walls and no fireplace

 Nanette Baker, Interior Design Consultant
Johanna Sophia Photography
Inspiration for a contemporary kids' room remodel in New York
Inspiration for a contemporary kids' room remodel in New York

 L.Bonadies General Contracting
Joseph Narcisse
Mid-sized mountain style enclosed dark wood floor family room photo in New York with beige walls and a wall-mounted tv
Mid-sized mountain style enclosed dark wood floor family room photo in New York with beige walls and a wall-mounted tv

 T.A. French - Custom Builder
Example of a mid-sized transitional dark wood floor and brown floor double front door design in Austin with gray walls and a black front door

 Stellar Gray Fine Homes
Art Triumphs Over Function
Mid-sized southwest one-story exterior home photo in Phoenix
Mid-sized southwest one-story exterior home photo in Phoenix

4