
Search results for "Performance based marketing" in Home Design Ideas

 Glenview Haus – Custom Doors & Wine Cellars
Trends come and go in the design world. Each year, we see new styles and concepts introduced onto the market, and consumers are quick to jump on board. As a society, we all want to be considered ‘on-trend’ and progressive with our homes and businesses. Re-branding your home or office space and be incredibly expensive and time consuming. A lot of our customers are Professional individuals within the design field. They want to provide their customers with timeless pieces and components that will transcend through each trend. One way that Glenview Haus and can help, is by supplying our custom Modern Interior Doors. Each door model is hand crafted with the finest European technology, with a highly talented design team. From V-grooves, to stainless steel inlays, to varying grain patterns, our Modern interior door line is on the cutting edge of performance and appearance. Our range of door designs are crafted with longevity and satisfaction in mind. Not only do these doors perform beautifully and have a luxurious feel, they also have a unique and modern appearance that will complement all home styles.
Versatility of our Modern Stain Grade Interior Doors
This project in Wilmette was a wonderful chance to showcase our products. Our customer was renovating her mid-century modern home and wanted to bring the interior up to date. With a clean and sleek interior, we collectively decided on our custom Herringbone door model. This door model is completely flush, with two diagonal grain directions. The rich Walnut finish pops against the clean white walls and existing décor. This door line can be modified and customized to any dimension and configuration necessary. Traditional swing doors are the main style seen throughout the home, with the exception of a couple pocket doors, double doors and even a bifold door unit.
Glenview Haus Offers a Large Variety of Interior Doors
From Modern stain grade, to paint grade MDF, we can guarantee that we can find the exact door style, finish and price that will fit your plans. Contact one of our representatives today to get started on your home or office transformation!

 Brooke Wagner Design
Ryan Garvin
Home bar - coastal u-shaped medium tone wood floor and brown floor home bar idea in Orange County with no sink, shaker cabinets, white cabinets and black backsplash
Home bar - coastal u-shaped medium tone wood floor and brown floor home bar idea in Orange County with no sink, shaker cabinets, white cabinets and black backsplash

 Thomas & Son Asphalt Sealcoat LLC
The sealer we use is NEYRA FORCE Sealer . NEYRA FORCE
Sealer is a Premium Alternative to Coal Tar and Asphalt Emulsion.
Neyra Force is a water-based, petroleum resin sealer that outperforms traditional pavement sealers. While providing the benefits of coal tar sealer, it is also environmentally friendly and safe for your employees to apply. Neyra Force is a high performance alternative to both coal tar and asphalt emulsion sealers providing exceptional coverage, durability and color stability.
Technical Information
Neyra Force Marketing Piece
A PREMIUM ALTERNATIVE
A high performance alternative to both coal tar and asphalt emulsion sealers providing exceptional coverage, durability and color stability.
DURABLE & LONG LASTING
Proprietary engineered resin is formulated to create tough and long lasting protection.
PROTECT & BEAUTIFIES
A tight seal forms an impenetrable barrier to protect against the destructive affects of sun, oxidation, water and chemicals, giving pavement a jet black color.
GAS & OIL RESISTANT
Resists damage caused by gasoline, oil jet fuel leaks and spills.
ENVIRONMENTALLY FRIENDLY
A low VOC, non-flammable coating that contains NO coal tar.
COOL WEATHER FORMULA AVAILABLE
Neyra Force is also available in Neyra’s cool weather formula, providing exceptional curing in cooler temperatures down to 40°F.
To learn more, contact Neyra Industries at customerservice@neyra.com or 1-800-543-7077. Or visits their website @ https://neyra.com/products/sealers/neyra-force/
Pavement Sealers
Neyra AE
Neyra Force
GuardTop
Tarconite
PaveShield
SunShield
Jennite
Jennite AE
Additives
Crack Fillers, Primers & Paint
Supplies, Tools & Equipment
Sports Surfacing
Contractor Contractor
Property Manager Property Manager
Road Maintenance Road Maintenance
Architect/Engineer Architect/Engineer
Sport Surfacing Sport Surfacing
Product Catalog Product Catalog
Phone: 1-800-543-7077
Fax: 513-733-3989
customerservice@neyra.com
Corporate Headquarters
10700 Evendale Drive
Cincinnati, OH 45241
Neyra Logo
© 2021 Neyra
Find the right local pro for your project

 Centre Sky Architecture Ltd
The design of this home drew upon historical styles, preserving the essentials of the original movement while updating these elements with clean lines and modern materials. Peers Homestead drew upon the American Farmhouse. The architectural design was based on several factors: orientation with views and connection to seasonal water elements, glass cubes, simplistic form and material palette, and steel accents with structure and cladding. To capture views, the floor to ceiling windows in the great room bring in the natural environment into the home and were oriented to face the Spanish Peaks. The great room’s simple gable roof and square room shape, accompanied by the large glass walls and a high ceiling, create an impressive glass cube effect. Following a contemporary trend for windows, thin-frame, aluminum clad windows were utilized for the high performance qualities as well as the aesthetic appeal.
(Photos by Whitney Kamman)
 Adrienne DeRosa

The Mohrmans gave the compact vanity in the master bathroom loads of style by combining natural materials and bold color. Kiel fashioned the counter top out of reclaimed barn wood. and the couple used repurposed tongue-and-groove paneling to carry a rustic feel up the wall.
The single sink basin was a score from Scott's Antique Market, a monthly antique show that takes place in the area, and the lampshade is another flea market find.
Wall Color, Light Avocado, by Valspar
Photo: Adrienne DeRosa Photography © 2014 Houzz

 Land Art Design, Inc.

Designed and built by Land Art Design, Inc.
Photo of a large traditional shade backyard stone retaining wall landscape in DC Metro.
Photo of a large traditional shade backyard stone retaining wall landscape in DC Metro.

Sponsored
Columbus, OH

Snider & Metcalf Interior Design, LTD
Leading Interior Designers in Columbus, Ohio & Ponte Vedra, Florida
 Thornton Landscape

Completed project. Landscape design and construction by Thornton Landscape.
Patio - mid-sized traditional backyard concrete paver patio idea in Cincinnati
Patio - mid-sized traditional backyard concrete paver patio idea in Cincinnati
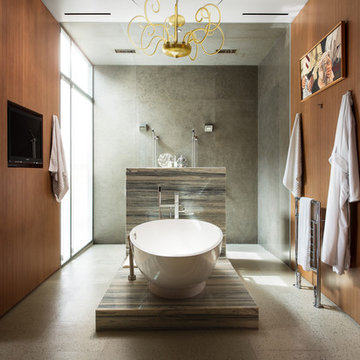
 RUHM Luxury Marketing
Secondary Master Bath
Inspiration for a contemporary master gray tile freestanding bathtub remodel in Las Vegas
Inspiration for a contemporary master gray tile freestanding bathtub remodel in Las Vegas
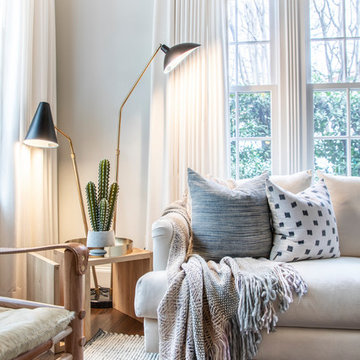


 Magnolia Market
Kitchen - transitional l-shaped light wood floor kitchen idea in Austin with an undermount sink, glass-front cabinets, blue cabinets, white backsplash, subway tile backsplash and an island
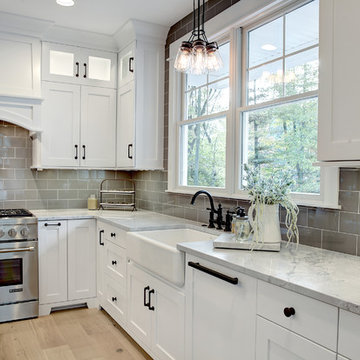



 Nantucket Looms
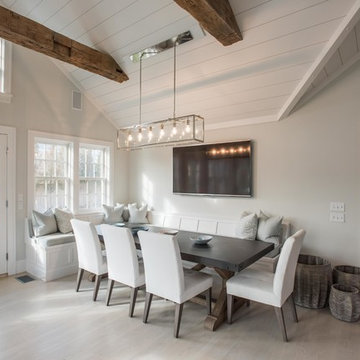
Dining Area - built-in banquette with high performance fabric upholstered dining chairs from Lee Industries. The table features a restoration hardware concrete top with trestle base. Baskets are from Nantucket Looms.

 Gardner/Fox Associates, Inc
A wide open lawn provided the perfect setting for a beautiful backyard barn. The home owners, who are avid gardeners, wanted an indoor workshop and space to store supplies - and they didn’t want it to be an eyesore. During the contemplation phase, they came across a few barns designed by a company called Country Carpenters and fell in love with the charm and character of the structures. Since they had worked with us in the past, we were automatically the builder of choice!
Country Carpenters sent us the drawings and supplies, right down to the pre-cut lengths of lumber, and our carpenters put all the pieces together. In order to accommodate township rules and regulations regarding water run-off, we performed the necessary calculations and adjustments to ensure the final structure was built 6 feet shorter than indicated by the original plans.

 SEN Creative
Photo: Lauren Andersen © 2018 Houzz
Design: Mead Quin Design
Plants: Living Green Design
This is an example of a mediterranean landscaping in San Francisco.
This is an example of a mediterranean landscaping in San Francisco.



 High Fashion Home

Form meets function with versatile pieces that transition from clean-lined seating for stylish entertaining to a comfortable trundle bed.
Living room - transitional living room idea in Houston
Living room - transitional living room idea in Houston
 Alair Kirkland

Example of a large transitional gender-neutral medium tone wood floor and brown floor walk-in closet design in Seattle with open cabinets and white cabinets
 User
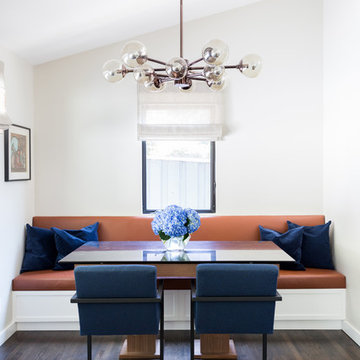
UserBreakfast nook - small contemporary dark wood floor and brown floor breakfast nook idea in Los Angeles with beige walls and no fireplace
10