
Search results for "Performance based marketing" in Home Design Ideas

 DEANE Inc | Distinctive Design & Cabinetry
Located in the highly sought-after Allwood neighborhood of Darien, this spec house is the fourth collaboration with a client who first began with a renovation of her own home. While architecturally it is a traditional home from the exterior, the interiors are more transitional in style. In order to compete in the speculative market, our client’s directive was clear – ‘differentiation the kitchen design from every other spec house’. So we incorporated painted cabinetry but highlighted with rift-cut white oak base cabinets. This contrast between these finishes influenced our decision to select a subtle white quartzite countertop to deliberately highlight the striking porcelain backsplash.
The steel and glass partition frames the space – drawing the eye to the focal point of the kitchen, the custom stainless steel hood. Gold hardware adds a pop of flair to the space and warms the room. Walnut drawer inserts, stainless steel appliance garage, pull out trash drawers with compost bins and a stylish desk make this the Gold Standard of spec houses.
 WindowTintLA.com
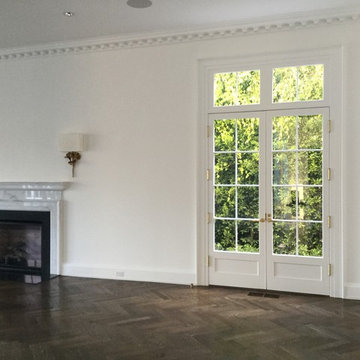
Huper Optik Select Sech Window Film is one of the most absolute best performing films on the market.
 Mosaic Architects Boulder
Jim Bartsch

Inspiration for a contemporary open concept bamboo floor living room remodel in Denver with a standard fireplace, a stone fireplace and beige walls
Inspiration for a contemporary open concept bamboo floor living room remodel in Denver with a standard fireplace, a stone fireplace and beige walls
Find the right local pro for your project

 VelezCarrascoArquitecto
Cocina y comedor se desarrollan en una misma zona, separados del estar por un elemento de piedra donde se ha implantado el almacenamiento y electrodomésticos. Este elemento revestido de piedra procedente de una cantera local marca el camino que hay que seguir para descender a planta baja.
Imagen: Rafael Vargas
 Dandeneau Architecture P.L.L.C.
John Gessner

Example of a small farmhouse eat-in kitchen design in Raleigh with distressed cabinets and an island
Example of a small farmhouse eat-in kitchen design in Raleigh with distressed cabinets and an island
 Turnbull Griffin Haesloop
David Wakely

Example of a small transitional detached guesthouse design in San Francisco
Example of a small transitional detached guesthouse design in San Francisco

Elegant galley dark wood floor eat-in kitchen photo in Orange County with an undermount sink, shaker cabinets, limestone countertops, white backsplash, subway tile backsplash, stainless steel appliances, an island and white cabinets


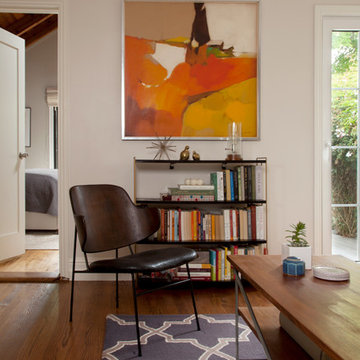
 Margot Hartford Photography
Photo: Margot Hartford Photography © 2014 Houzz
Design: Jennifer Jones, Niche Interiors
Transitional living room photo in San Francisco
Transitional living room photo in San Francisco
 Sheila Rich Interiors, LLC

The breakfast nook, nestled into an arched alcove, offers plenty of comfortable seating around a casual wood table with a painted pale gray base. The banquette's performance fabric matches the nearby wing chairs, and performance fabric on the chairs around the table matches the counter stools. The channeling on the back of the banquette gives it definition and texture.
Photography: Lauren Hagerstrom
 Rikki Snyder
Photo: Rikki Snyder © 2014 Houzz

Example of an eclectic family room design in New York with white walls, a standard fireplace, no tv and a wood fireplace surround
Example of an eclectic family room design in New York with white walls, a standard fireplace, no tv and a wood fireplace surround
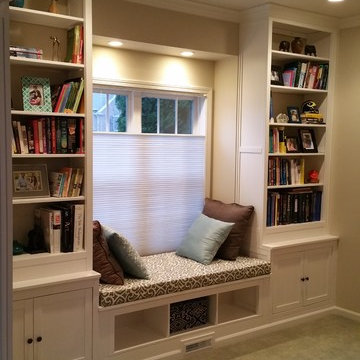
 Wolverine Contracting
Installation & Modification of Pre-fabricated IKEA shelving & base cabinet units. Crown & base molding installation. Custom painting of crown molding. Project performed by Wolverine Custom Painting L.L.C.
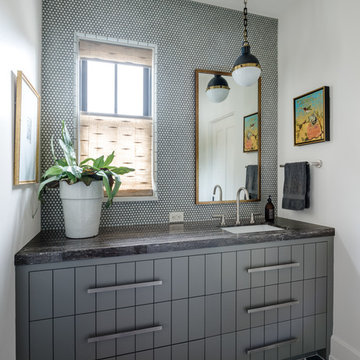
 Mann Design Studio
Peter Molick Photography
Trendy bathroom photo in Houston with flat-panel cabinets, gray cabinets, gray walls and an undermount sink
Trendy bathroom photo in Houston with flat-panel cabinets, gray cabinets, gray walls and an undermount sink

 Dura Supreme Cabinetry
This contemporary kitchen features the NEW Stainless Steel Drawers and Roll-Out Shelves from Dura Supreme Cabinetry. The Bria (frameless) cabinets in Dura Supreme's "White" and Wired-Foil cabinets in Dura Supreme's "Wired-Mercury" are a great combination of cabinetry for creating the clean sleek look of this modern two-tone kitchen design.
Dura Supreme Cabinetry is excited to introduce NEW Stainless Steel Drawers and Roll-Out Shelves for their Bria Cabinetry (Frameless / Full-Access product line). For a limited time, this new metal drawer system is available exclusively from Dura Supreme as they partnered with Blum to be the first American manufacturer to bring it to market.
Dura Supreme’s Stainless Steel Drawers and Roll-Out Shelves are an attractive option for any kitchen design. Sleek, double-wall, stainless steel sides are only ½” thick and work with many of Dura Supreme’s wood drawer accessories, as well as the coordinating gray metal accessories designed specifically for Stainless Steel drawers. Concealed, undermount glides are integrated into the sides and are self-closing with a soft-close feature.
Our new Stainless Steel drawer option provides a contemporary alternative to our classic Maple dovetailed drawer. For homeowners that favor Transitional or Contemporary styling, this sleek, high-performance drawer system will be ideal!
Request a FREE Dura Supreme Brochure:
http://www.durasupreme.com/request-brochure
Find a Dura Supreme Showroom in your area:
http://www.durasupreme.com/dealer-locator
Want to become a Dura Supreme Dealer? Go to:
http://www.durasupreme.com/new-dealer-inquiry
To view a video and more info about this product go to: http://www.durasupreme.com/storage-solutions/stainless-steel-drawers-roll-outs


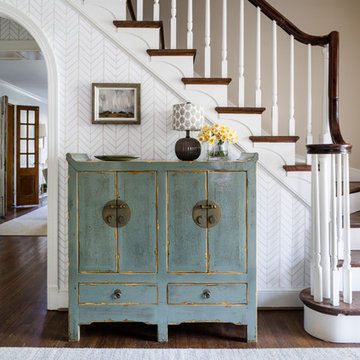
 Lily Mae Design
Lily Mae Design,
Lisa Puchalla
Photography by Angie Seckinger
Inspiration for a transitional dark wood floor foyer remodel in DC Metro with white walls
Inspiration for a transitional dark wood floor foyer remodel in DC Metro with white walls

 Jacqueline Fortier Design
Kimberly Gavin Photography
Mudroom - traditional light wood floor mudroom idea in Minneapolis with multicolored walls
Mudroom - traditional light wood floor mudroom idea in Minneapolis with multicolored walls
 Markalunas Architecture and Design, LLC

Lake Front Country Estate Wine Room, design by Tom Markalunas, built by Resort Custom Homes. Photography by Rachael Boling
Wine cellar - mid-sized traditional slate floor wine cellar idea with beige walls and storage racks
Wine cellar - mid-sized traditional slate floor wine cellar idea with beige walls and storage racks
 Alison Kandler Interior Design
John Ellis for Country Living

Great room - huge cottage light wood floor and beige floor great room idea in Los Angeles with a farmhouse sink, shaker cabinets, white cabinets, gray backsplash, ceramic backsplash, stainless steel appliances, an island and beige walls
Great room - huge cottage light wood floor and beige floor great room idea in Los Angeles with a farmhouse sink, shaker cabinets, white cabinets, gray backsplash, ceramic backsplash, stainless steel appliances, an island and beige walls


 Zola European Windows
This Boulder, Colorado remodel by fuentesdesign demonstrates the possibility of renewal in American suburbs, and Passive House design principles. Once an inefficient single story 1,000 square-foot ranch house with a forced air furnace, has been transformed into a two-story, solar powered 2500 square-foot three bedroom home ready for the next generation.
The new design for the home is modern with a sustainable theme, incorporating a palette of natural materials including; reclaimed wood finishes, FSC-certified pine Zola windows and doors, and natural earth and lime plasters that soften the interior and crisp contemporary exterior with a flavor of the west. A Ninety-percent efficient energy recovery fresh air ventilation system provides constant filtered fresh air to every room. The existing interior brick was removed and replaced with insulation. The remaining heating and cooling loads are easily met with the highest degree of comfort via a mini-split heat pump, the peak heat load has been cut by a factor of 4, despite the house doubling in size. During the coldest part of the Colorado winter, a wood stove for ambiance and low carbon back up heat creates a special place in both the living and kitchen area, and upstairs loft.
This ultra energy efficient home relies on extremely high levels of insulation, air-tight detailing and construction, and the implementation of high performance, custom made European windows and doors by Zola Windows. Zola’s ThermoPlus Clad line, which boasts R-11 triple glazing and is thermally broken with a layer of patented German Purenit®, was selected for the project. These windows also provide a seamless indoor/outdoor connection, with 9′ wide folding doors from the dining area and a matching 9′ wide custom countertop folding window that opens the kitchen up to a grassy court where mature trees provide shade and extend the living space during the summer months.
With air-tight construction, this home meets the Passive House Retrofit (EnerPHit) air-tightness standard of
 Interior Marketing Group
IMG

Example of a trendy light wood floor and beige floor dining room design in New York with no fireplace
Example of a trendy light wood floor and beige floor dining room design in New York with no fireplace
 Interior Marketing Group
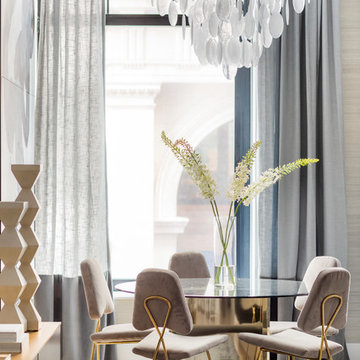
Inspiration for a contemporary light wood floor and beige floor dining room remodel in New York with beige walls
14