
Search results for "Performs" in Home Design Ideas

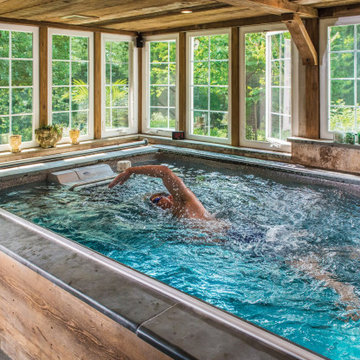
 Endless Pools
You'll Love the Smoother, Wider, Deeper Current
More power for training, with a gentler touch for therapy. Faster for advanced swimmers, and more comfortable for every level. Step up to our Performance pool, offering all the advantages of our Original model, with more oomph & utility for the whole family.
Ask about our Pool Packages for a Performance pool with faster ordering and guaranteed savings.
Find the right local pro for your project
 Landmark Performance Homes
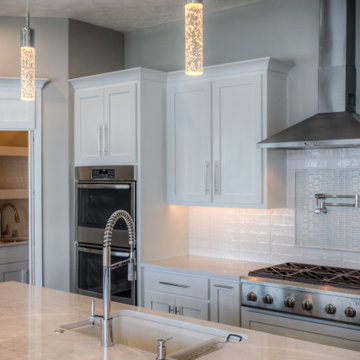
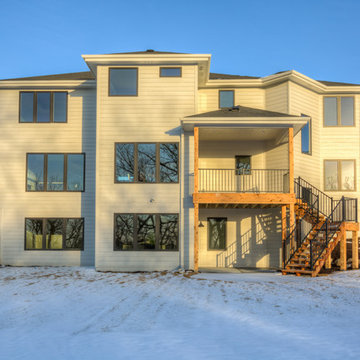
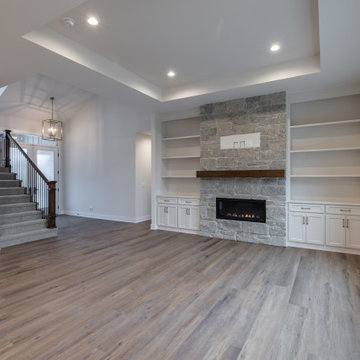
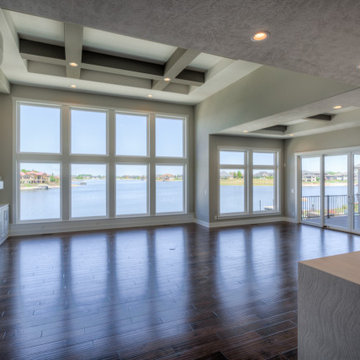
Custom 1.5-story Brandenburg plan by Landmark Performance Homes. This home features modern finishes. We can custom build this,or any of our floor plans in the Omaha metro area. Call 402.672.5550 for more information #buildalandmark
 H2D Architecture + Design
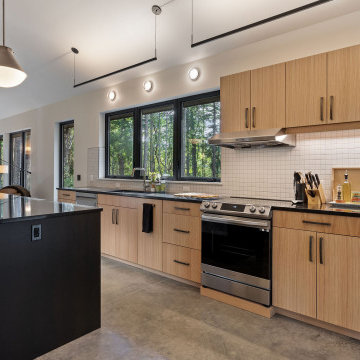
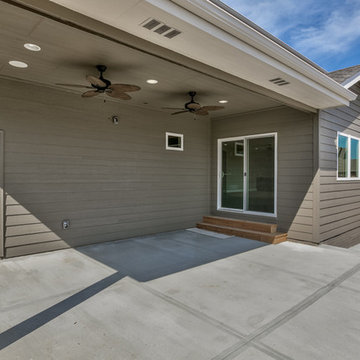
The owners of this wooded property on Whidbey Island came to H2D Architecture + Design with a vision to build a high-performance compact new home on the site. The goal of the design was to limit the impact and footprint on the site in order to maintain as many of the trees as possible. A select number of trees were removed to accommodate the new driveway, house and shed location, and a small yard area. The remainder of the site has been left untouched to remain a wooded sanctuary around the home. The home design was developed around a desire for creating only the minimum amount of space necessary for this family of two. The final design is a one-story home with approximately 1350 sf including two bedrooms, two bathrooms, laundry, storage, mechanical, and open living area. The open living area has a vaulted ceiling, wall of windows looking out to the yard, and connection directly out to a covered patio area. The structure of the home was designed to be built with SIPS (Structurally Insulated Panel System). Both the walls and roof were built with the SIPS panels creating a highly energy efficient building envelope. The cabinetry in the home was built by the homeowner.
+ Architecture: H2D Architecture + Design
+ Interior Design: H2D Architecture + Design
www.h2darchitects.com
+ Green Consultantation and Built by: Zero Energy Homes and Clifton View Homes
+ Photography: Anastasiya Homes
 Performance Kitchens & Home
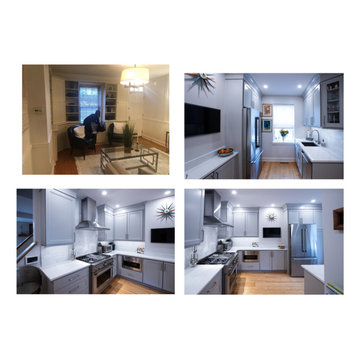
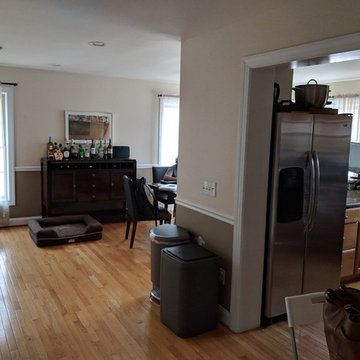
Switching the living space to the Kitchen and the Dining room into the old Kitchen was the best solution to increase the size of this old Philadelphia home.
Neutral gray cabinetry and white stone countertops makes the space feel open and bright.
Enclosing the stairway, added more wall space. Text us at (484) 278-1764 or Call us (215) 482-0700 to get more info about Design, Design-Build and other ways we can help you make your dream a reality!
 Landmark Performance Homes
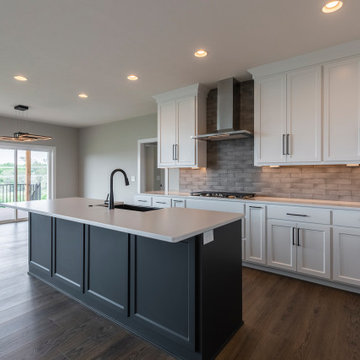
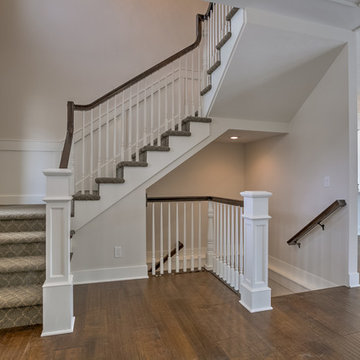
Wyndham plan by Landmark Performance Homes! Open foyer welcomes you to den & large great room w/ cozy gas fireplace with natural stone accent! Kitchen boasts walk-in pantry, SS appliances, quartz counters & wood floors! Unique staircase in rear of home tucked back near drop area & flex room for den/play/bedroom etc. Upstairs features 4 bedrooms w/ WI closets PLUS loft! Finished LL with bedroom, media area w/ tons of room & storage. Call 402.672.5550 Photos by Tim Perry
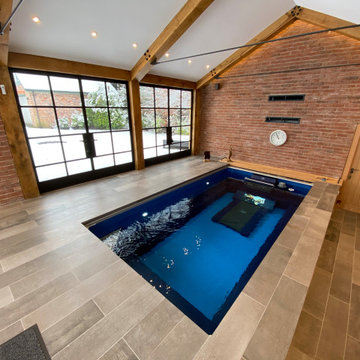 Endless Pools
You'll Love the Smoother, Wider, Deeper Current
More power for training, with a gentler touch for therapy. Faster for advanced swimmers, and more comfortable for every level. Step up to our Performance pool, offering all the advantages of our Original model, with more oomph & utility for the whole family.
Ask about our Pool Packages for a Performance pool with faster ordering and guaranteed savings.
 Endless Pools
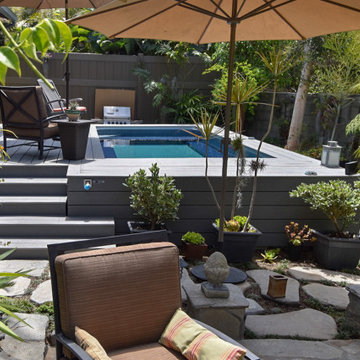
You'll Love the Smoother, Wider, Deeper Current
More power for training, with a gentler touch for therapy. Faster for advanced swimmers, and more comfortable for every level. Step up to our Performance pool, offering all the advantages of our Original model, with more oomph & utility for the whole family.
Ask about our Pool Packages for a Performance pool with faster ordering and guaranteed savings.
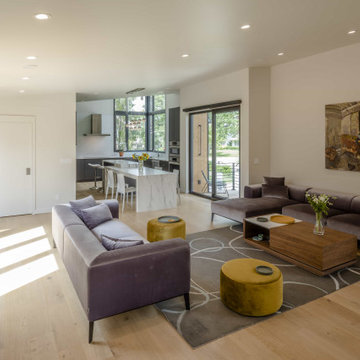
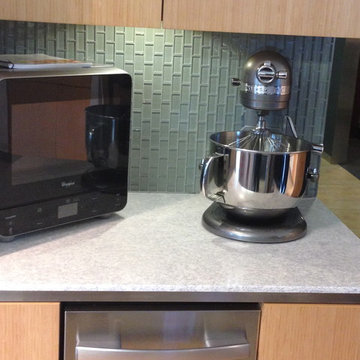 Performance Kitchens & Home
Performance Kitchens and Home
Inspiration for a contemporary kitchen remodel in Philadelphia
Inspiration for a contemporary kitchen remodel in Philadelphia
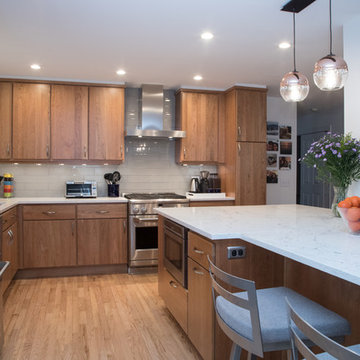 Performance Kitchens & Home
Kitchen - large transitional medium tone wood floor kitchen idea in Philadelphia with flat-panel cabinets, medium tone wood cabinets, quartz countertops, gray backsplash, glass tile backsplash, stainless steel appliances, an island and white countertops
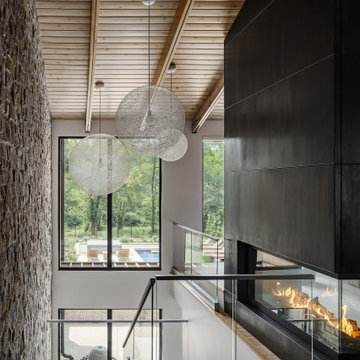
 Kala Performance Homes
Modern entry area with tall, wooden vaulted ceilings, floor to ceiling windows, a modern light fixture and two sided fireplace.
Trendy entryway photo in Kansas City
Trendy entryway photo in Kansas City

 Landmark Performance Homes
Custom 1.5-story Brandenburg plan by Landmark Performance Homes. This home features modern finishes. We can custom build this,or any of our floor plans in the Omaha metro area. Call 402.672.5550 for more information #buildalandmark
71