
Search results for "Perimeter cooking" in Home Design Ideas
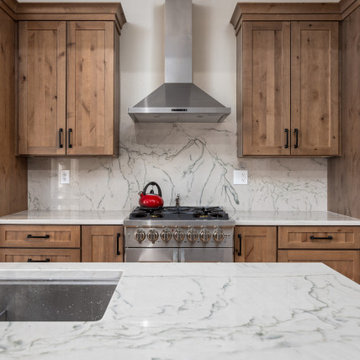
 Treasure Valley Kitchen and Bath
To enhance the functionality and aesthetics of the kitchen, we relocated the cooktop and hood, created a new sink island, and installed alder perimeter cabinets with a striking blue island. We updated the pantry cabinets and topped everything off with elegant quartzite countertops, transforming the space into a beautiful and efficient cooking area.
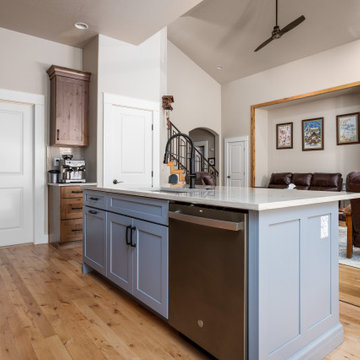 Treasure Valley Kitchen and Bath
To enhance the functionality and aesthetics of the kitchen, we relocated the cooktop and hood, created a new sink island, and installed alder perimeter cabinets with a striking blue island. We updated the pantry cabinets and topped everything off with elegant quartzite countertops, transforming the space into a beautiful and efficient cooking area.
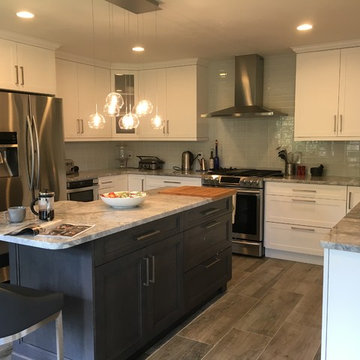
 Angelo LoScrudato, CKD
White Lacquer Finish Perimeter with a grey stained Maple wood Island and tall pantry area completes this fully functional kitchen for my European clients who love to cook
Find the right local pro for your project
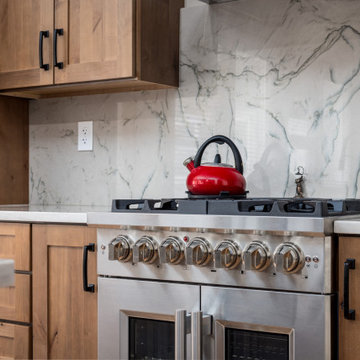 Treasure Valley Kitchen and Bath
To enhance the functionality and aesthetics of the kitchen, we relocated the cooktop and hood, created a new sink island, and installed alder perimeter cabinets with a striking blue island. We updated the pantry cabinets and topped everything off with elegant quartzite countertops, transforming the space into a beautiful and efficient cooking area.
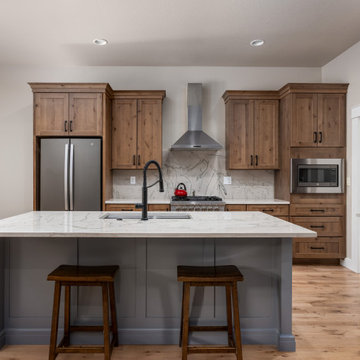 Treasure Valley Kitchen and Bath
To enhance the functionality and aesthetics of the kitchen, we relocated the cooktop and hood, created a new sink island, and installed alder perimeter cabinets with a striking blue island. We updated the pantry cabinets and topped everything off with elegant quartzite countertops, transforming the space into a beautiful and efficient cooking area.
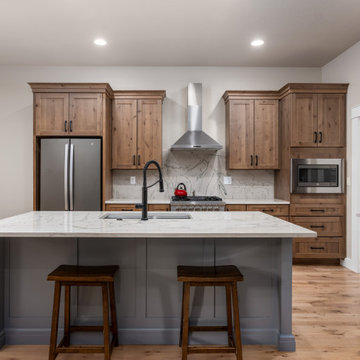 Treasure Valley Kitchen and Bath
To enhance the functionality and aesthetics of the kitchen, we relocated the cooktop and hood, created a new sink island, and installed alder perimeter cabinets with a striking blue island. We updated the pantry cabinets and topped everything off with elegant quartzite countertops, transforming the space into a beautiful and efficient cooking area.


Sponsored
Columbus, OH

Hope Restoration & General Contracting
Columbus Design-Build, Kitchen & Bath Remodeling, Historic Renovations
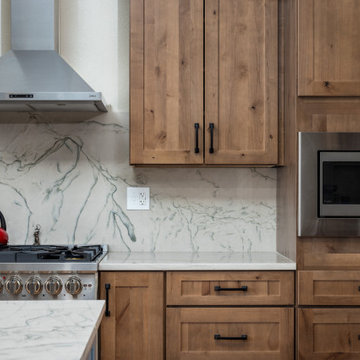 Treasure Valley Kitchen and Bath
To enhance the functionality and aesthetics of the kitchen, we relocated the cooktop and hood, created a new sink island, and installed alder perimeter cabinets with a striking blue island. We updated the pantry cabinets and topped everything off with elegant quartzite countertops, transforming the space into a beautiful and efficient cooking area.

 Wilson Architecture + Design, LLC
Photos by Christina Ludkiewicz, Cabinets by Viking Woodworking, Countertops by Ultimate Granite Surfaces
Example of a mid-sized transitional l-shaped dark wood floor eat-in kitchen design with a single-bowl sink, shaker cabinets, white cabinets, solid surface countertops, white backsplash, glass tile backsplash, stainless steel appliances and an island
Example of a mid-sized transitional l-shaped dark wood floor eat-in kitchen design with a single-bowl sink, shaker cabinets, white cabinets, solid surface countertops, white backsplash, glass tile backsplash, stainless steel appliances and an island
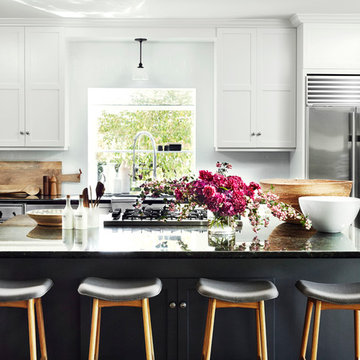
 Consort Design
Chris Patey
Inspiration for a transitional u-shaped kitchen remodel in Los Angeles with shaker cabinets, white cabinets, white backsplash, subway tile backsplash, stainless steel appliances and an island
Inspiration for a transitional u-shaped kitchen remodel in Los Angeles with shaker cabinets, white cabinets, white backsplash, subway tile backsplash, stainless steel appliances and an island
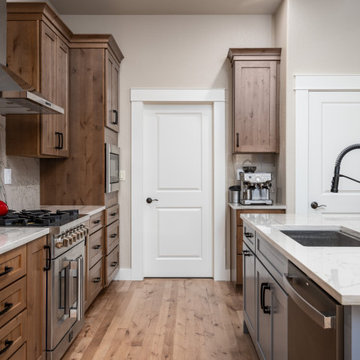 Treasure Valley Kitchen and Bath
To enhance the functionality and aesthetics of the kitchen, we relocated the cooktop and hood, created a new sink island, and installed alder perimeter cabinets with a striking blue island. We updated the pantry cabinets and topped everything off with elegant quartzite countertops, transforming the space into a beautiful and efficient cooking area.
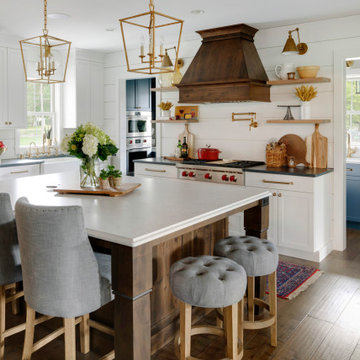

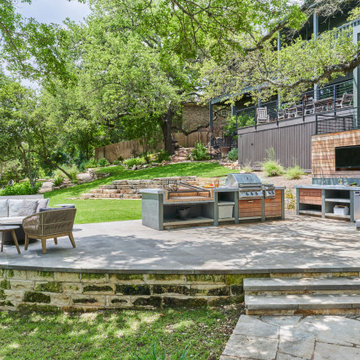
 CG&S Design-Build
Inspiration for a mid-sized contemporary backyard concrete paver patio kitchen remodel in Austin with no cover

Sponsored
Columbus, OH
Free consultation for landscape design!

Peabody Landscape Group
Columbus' Reliable Landscape Design & Contracting

 Studio Dearborn
A hip young family moving from Boston tackled an enormous makeover of an antique colonial revival home in downtown Larchmont. The kitchen area was quite spacious but benefitted from a small bump out for a banquette and additional windows. Navy blue island and tall cabinetry matched to Benjamin Moore’s Van Deusen blue is balanced by crisp white (Benjamin Moore’s Chantilly Lace) cabinetry on the perimeter. The mid-century inspired suspended fireplace adds warmth and style to the kitchen. A tile covered range hood blends the ventilation into the walls. Brushed brass hardware by Lewis Dolan in a contemporary T-bar shape offer clean lines in a warm metallic tone.
White Marble countertops on the perimeter are balanced by white quartz composite on the island. Kitchen design and custom cabinetry by Studio Dearborn. Countertops by Rye Marble. Refrigerator--Subzero; Range—Viking French door oven--Viking. Dacor Wine Station. Dishwashers—Bosch. Ventilation—Best. Hardware—Lewis Dolan. Lighting—Rejuvenation. Sink--Franke. Stools—Soho Concept. Photography Adam Kane Macchia.
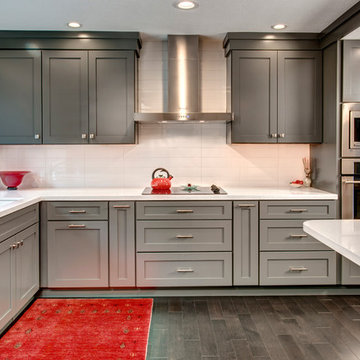
 European Stone Tile & Design, Inc.
Modern Kitchen Reface from cherry cabinet to a darker, shaker modern door style set up. Homeowner selected Sparkling White Quartz for the perimeter and a gray mid tone quartz for her opposing peninsula piece.
Using 4x16 White ceramic tiles gave this traditional kitchen a modern clean pop.

 Advance Design Studio, Ltd.
When this suburban family decided to renovate their kitchen, they knew that they wanted a little more space. Advance Design worked together with the homeowner to design a kitchen that would work for a large family who loved to gather regularly and always ended up in the kitchen! So the project began with extending out an exterior wall to accommodate a larger island and more moving-around space between the island and the perimeter cabinetry.
Style was important to the cook, who began collecting accessories and photos of the look she loved for months prior to the project design. She was drawn to the brightness of whites and grays, and the design accentuated this color palette brilliantly with the incorporation of a warm shade of brown woods that originated from a dining room table that was a family favorite. Classic gray and white cabinetry from Dura Supreme hits the mark creating a perfect balance between bright and subdued. Hints of gray appear in the bead board detail peeking just behind glass doors, and in the application of the handsome floating wood shelves between cabinets. White subway tile is made extra interesting with the application of dark gray grout lines causing it to be a subtle but noticeable detail worthy of attention.
Suede quartz Silestone graces the countertops with a soft matte hint of color that contrasts nicely with the presence of white painted cabinetry finished smartly with the brightness of a milky white farm sink. Old melds nicely with new, as antique bronze accents are sprinkled throughout hardware and fixtures, and work together unassumingly with the sleekness of stainless steel appliances.
The grace and timelessness of this sparkling new kitchen maintains the charm and character of a space that has seen generations past. And now this family will enjoy this new space for many more generations to come in the future with the help of the team at Advance Design Studio.
Dura Supreme Cabinetry
Photographer: Joe Nowak





 Kitchens of Diablo
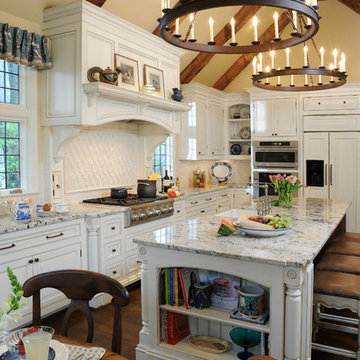
This kitchen packs a punch with high end appliances and luscious latte colored cabinets by Dura Supreme. The white Calacatta marble adds more elegance to this classic kitchen. The stacked glass cabinets gives the room more height as well as the unique hood and spice shelf over the cook top.
 Breeze Giannasio Interiors
Gilles Mingassan
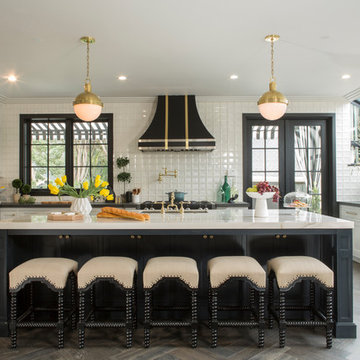
Eat-in kitchen - eclectic u-shaped dark wood floor eat-in kitchen idea in Los Angeles with an undermount sink, shaker cabinets, white backsplash, stainless steel appliances and an island
Eat-in kitchen - eclectic u-shaped dark wood floor eat-in kitchen idea in Los Angeles with an undermount sink, shaker cabinets, white backsplash, stainless steel appliances and an island
27