
Search results for "Perimeter cooking" in Home Design Ideas
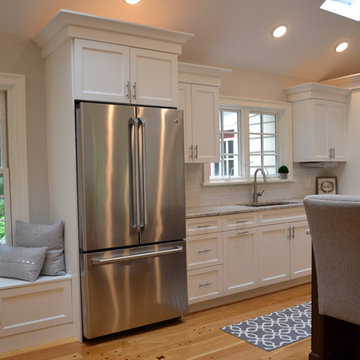
 Columbia Cabinets

Location of Project: NISKAYUNA
Type of Project: KITCHEN
Style of Project: MODERN FARMHOUSE
Cabinetry: KITCHENCRAFT FRAMELESS
Wood: MAPLE
Finishes: CAPPUCCINO ISLAND; ALABASTER PERIMETER
Door: LEXINGTON
Countertop: GRANITE
Other design elements:
Open floor plan
Contrasting island in cappuccino
Cooking alcove with reclaimed timbers
Bar with bench seating
 rho architects
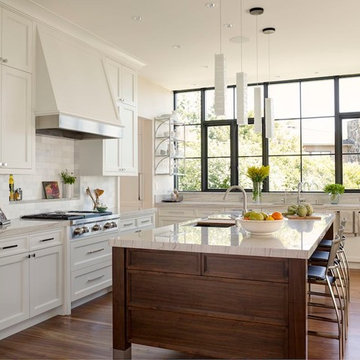
Kitchen - transitional l-shaped medium tone wood floor kitchen idea in Seattle with an undermount sink, shaker cabinets, white cabinets, white backsplash, stainless steel appliances and an island

Find the right local pro for your project
 Studio Dearborn

A hip young family moving from Boston tackled an enormous makeover of an antique colonial revival home in downtown Larchmont. The kitchen area was quite spacious but benefitted from a small bump out for a banquette and additional windows. Navy blue island and tall cabinetry matched to Benjamin Moore’s Van Deusen blue is balanced by crisp white (Benjamin Moore’s Chantilly Lace) cabinetry on the perimeter. The mid-century inspired suspended fireplace adds warmth and style to the kitchen. A tile covered range hood blends the ventilation into the walls. Brushed brass hardware by Lewis Dolan in a contemporary T-bar shape offer clean lines in a warm metallic tone.
White Marble countertops on the perimeter are balanced by white quartz composite on the island. Kitchen design and custom cabinetry by Studio Dearborn. Countertops by Rye Marble. Refrigerator--Subzero; Range—Viking French door oven--Viking. Dacor Wine Station. Dishwashers—Bosch. Ventilation—Best. Hardware—Lewis Dolan. Lighting—Rejuvenation. Sink--Franke. Stools—Soho Concept. Photography Adam Kane Macchia.
 Craftsman Design and Renovation
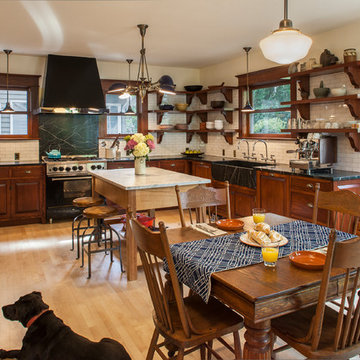
The original kitchen was disjointed and lacked connection to the home and its history. The remodel opened the room to other areas of the home by incorporating an unused breakfast nook and enclosed porch to create a spacious new kitchen. It features stunning soapstone counters and range splash, era appropriate subway tiles, and hand crafted floating shelves. Ceasarstone on the island creates a durable, hardworking surface for prep work. A black Blue Star range anchors the space while custom inset fir cabinets wrap the walls and provide ample storage. Great care was given in restoring and recreating historic details for this charming Foursquare kitchen.
 Southwest Kitchen & Bath
KC Creative Designs
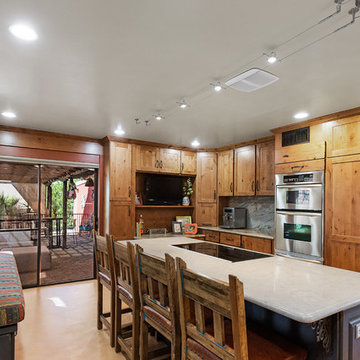
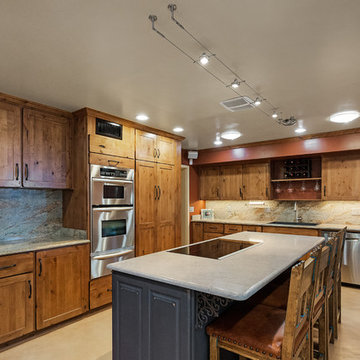
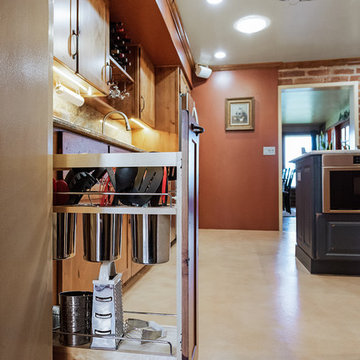
Example of a mid-sized southwest u-shaped concrete floor and beige floor eat-in kitchen design in Phoenix with an undermount sink, flat-panel cabinets, brown cabinets, granite countertops, brown backsplash, stainless steel appliances, an island and gray countertops
Example of a mid-sized southwest u-shaped concrete floor and beige floor eat-in kitchen design in Phoenix with an undermount sink, flat-panel cabinets, brown cabinets, granite countertops, brown backsplash, stainless steel appliances, an island and gray countertops

Sponsored
Columbus, OH
Free consultation for landscape design!

Peabody Landscape Group
Columbus' Reliable Landscape Design & Contracting
 Melissa Mathe Interior Design, LLC
You can almost feel the energy - lunches being packed, parents signing those last minute permission slips, and kids slipping the last of the homework into their backpacks
 Cabinet Solutions USA
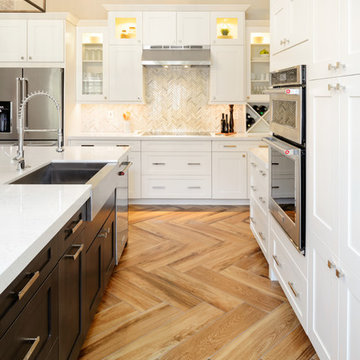
A view of the work zones creating a functional work triangle between cooking, cleaning, and food storage. A wide clearance between the island and perimeter cabinets allows for multiple occupants in the same space without constricting movement.
Photo Credits: Rick Young
 Revival House

This remodel is a stunning 100-year-old Wayzata home! The home’s history was embraced while giving the home a refreshing new look. Every aspect of this renovation was thoughtfully considered to turn the home into a "DREAM HOME" for generations to enjoy. With Mingle designed cabinetry throughout several rooms of the home, there is plenty of storage and style. A turn-of-the-century transitional farmhouse home is sure to please the eyes of many and be the perfect fit for this family for years to come.
Spacecrafting
 Reico Kitchen & Bath
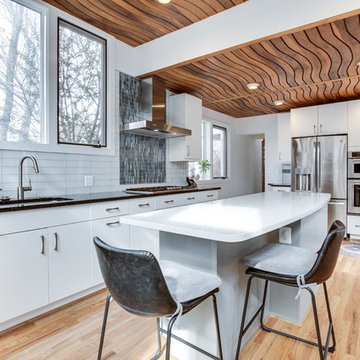
Designed by Daniel Altmann of Reico Kitchen & Bath in Bethesda, MD this modern kitchen design in Chevy Chase, MD features kitchen cabinets from Ultracraft Cabinetry in the Apex door style in 2 finishes. The perimeter kitchen cabinets feature an Arctic White finish, whereas the kitchen island cabinets feature an Urban Grey finish. Engineered quartz kitchen countertops feature 2 finishes as well. The perimeter kitchen countertops show Cambria Charston and the kitchen island top features Stellar White by Q from MSI. Kitchen appliances are by KitchenAid. The kitchen also features 3x12 White Glass Tile with a Blue Mosaic focal point over the cook top. Photography courtesy of BTW Images LLC.

 Standale Home Studio
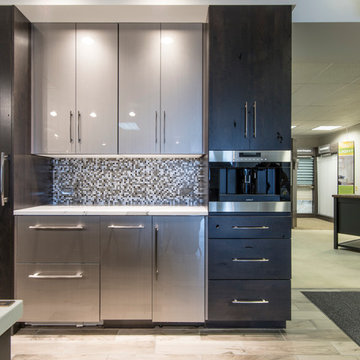
Dura Supreme working kitchen. The perimeter cabinets are foil with wired Mercury inset panel and Rustic Cherry with a Peppercorn finish. All counter tops are Cambria; perimeter is Britanicca, lower island is Torquay and raised bar is Duram. The backsplash over the ice maker is Glazzioo tile, style orbit and the pattern is called Meteor Shower. The tile around the working area is from Virginia Tile. Something different because it's 4"x 16 " tile from Alyse Edwards called Man About You. This space features a cappuccino maker, distilled water ice maker, full size Wolf fridge and freezer with 2 extra cold boxes, wind chiller, Wolf induction cook top, electric cook top as well as a gas cook top. There are two ovens, one conventional and one confection. The microwave is hidden at the end of the serving area. Undermount sink and faucet is also from Cambria. Naturally the dish washer is a silent one from Wolf. There are 4 - 2 pullout trash containers in this space. We have had a number of buffet parties in this space as well as using it for bridal tastings and cooking classes.

Sponsored
Columbus, OH
Free consultation for landscape design!
Peabody Landscape Group
Columbus' Reliable Landscape Design & Contracting
 Michelle Drewes
Michelle Drewes
Example of a transitional l-shaped ceramic tile kitchen design in San Francisco with white backsplash, ceramic backsplash, an island, a farmhouse sink, shaker cabinets, white cabinets and stainless steel appliances
Example of a transitional l-shaped ceramic tile kitchen design in San Francisco with white backsplash, ceramic backsplash, an island, a farmhouse sink, shaker cabinets, white cabinets and stainless steel appliances

 Drury Design

A low bay window and a second unnecessary door to the backyard limited options for reworking the layout. The solution was to replace the window with a new unit that would offer a great spot for a new farm sink. Eliminating the unused back door enabled us to locate a large new pantry and fridge in its place. (A second door to the backyard remained intact).
Connecting the kitchen to the dining room was also a priority. A wide new cased opening makes the dining and kitchen flow beautifully, allowing the cook to chat with guests.
New gourmet appliances and a large island offer all the amenities an avid cook could want. On the seating side of the island, lap drawers keep school supplies handy. A tall “between the studs” cabinet offers dedicated storage for kids snacks and a handy spot for mail and school info, so the counters stay free of papers. A charging drawer also helps keep the kitchen tidy.
The palette for the new kitchen features fresh white perimeter cabinets, with a contrasting dark stained island, open shelves, and custom hood.
The homeowners could not be happier with their new kitchen, which has gone from almost unusable to being the true heart of their home!
 Architectural Kitchens Inc.
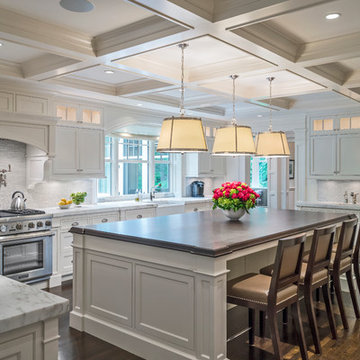
Custom White Inset Cabinetry with Walnut Island Top & Marble Perimeter Countertops
Inspiration for a timeless kitchen remodel in Boston
Inspiration for a timeless kitchen remodel in Boston

Sponsored
Fredericksburg, OH

High Point Cabinets
Columbus' Experienced Custom Cabinet Builder | 4x Best of Houzz Winner
 Showcase Kitchens

Interior Jet Mist Black granite counters are two-tiered. Lower beside the Lynx BBQ lower for cook prep and higher around the perimeter. Cabinetry is louvered teak
 Cabinet Solutions USA
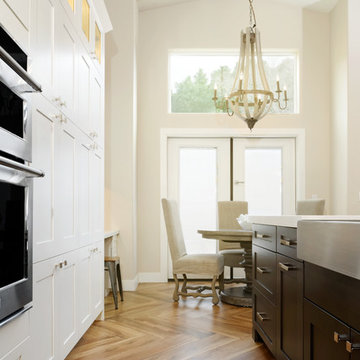
A view of the work zones creating a functional work triangle between cooking, cleaning, and food storage. A wide clearance between the island and perimeter cabinets allows for multiple occupants in the same space without constricting movement.
Photo Credits: Rick Young
29