
Search results for "Perimeter durchmesser" in Home Design Ideas

 Pine Street Carpenters & The Kitchen Studio
John Welsh
Large transitional kitchen photo in Philadelphia with stainless steel appliances and an island
Large transitional kitchen photo in Philadelphia with stainless steel appliances and an island

 KZ Design, LLC
A new take on an historic building. Contemporary elements mixed with existing tin ceiling. Carrera marble counters, floor & decos. Striking contrasts.
Bathroom remodel
Lead Designers: Jen Wright & Karen Zeiders
Contractor: Jeffrey Feirman
Materials: Candlelight Cabinetry, Black Davinci
Ithaca, NY

 Homes by Design
This amazing house combines the charm of a farmhouse with the clean lines of a modern or contemporary home. The combination of architectural shingles and metal roof are a perfect compliment to the brick, stone, shingle, and stucco siding. The pool is complimented by an amazing outdoor living space that includes cooking and lounging areas and a secluded spa below ground. Custom concrete planters and retaining walls tie all the areas together.
Find the right local pro for your project

 Landmark Construction Crew
Kitchen of the remodeled house construction in Studio City which included the installation of matchstick tile backsplash.
Inspiration for a mid-sized timeless u-shaped dark wood floor and black floor eat-in kitchen remodel in Los Angeles with an undermount sink, raised-panel cabinets, gray backsplash, stainless steel appliances, an island, concrete countertops, white cabinets, gray countertops and matchstick tile backsplash
Inspiration for a mid-sized timeless u-shaped dark wood floor and black floor eat-in kitchen remodel in Los Angeles with an undermount sink, raised-panel cabinets, gray backsplash, stainless steel appliances, an island, concrete countertops, white cabinets, gray countertops and matchstick tile backsplash








 Aloe Design Studio
Small minimalist u-shaped vinyl floor and beige floor eat-in kitchen photo in Toronto with an undermount sink, flat-panel cabinets, beige cabinets, beige backsplash, stainless steel appliances, a peninsula and beige countertops

 Cynthia Kriz Design
Freestanding bathtub - mid-sized modern master gray tile and stone slab white floor freestanding bathtub idea in Miami with flat-panel cabinets, medium tone wood cabinets, white walls, a vessel sink and concrete countertops


 Open Envelope Studio
Custom steel fire pit with Texas basalt.
Design ideas for a mid-sized modern drought-tolerant and partial sun backyard gravel landscaping in Austin with a fire pit.
Design ideas for a mid-sized modern drought-tolerant and partial sun backyard gravel landscaping in Austin with a fire pit.


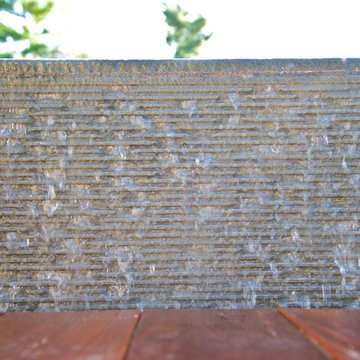
 Armond Aquatech Pools
Q Stern Photography
Home design - mid-sized contemporary side yard rectangular home design idea in Philadelphia with decking
Home design - mid-sized contemporary side yard rectangular home design idea in Philadelphia with decking

 Hueber Industries
Stainless steel finished with random orbital sander.
Minimalist home design photo in Denver
Minimalist home design photo in Denver


 Wine Cellar Specialists
This photo shows the space under the stairs of our client in Dallas, Texas, before the construction began. As a trusted master builder, Wine Cellar Specialists was able to create a design to convert this curved space to a functional and gorgeous wine cellar.
Learn more about this project:
http://www.winecellarspec.com/dallas-texas-design-under-stairs-custom-wine-cellars-builders/
Wine Cellar Specialists
1134 Commerce Drive
Richardson
(972)454-0480
75081
https://winecellarspec.com/
Review us on Yelp: http://www.yelp.com/biz/wine-cellar-specialists-dallas-2
http://www.winecellarspec.com/dallas-texas-design-under-stairs-custom-wine-cellars-builders/
See the whole project story at http://www.winecellarspec.com/dallas-texas-design-under-stairs-custom-wine-cellars-builders/
Wine Cellar Specialists
6119 Greenville Avenue #519
Dallas, TX 75206
+1 (972) 454-0480
Follow us on Twitter: https://twitter.com/winecellarspec



 The Stucco Doctors
Designed by Scott Roberts 908-451-6256
Installed by The Stucco Doctor
stuccodoctor.net
Traditional exterior home idea in New York
Traditional exterior home idea in New York
26