
Search results for "Perimeter h he" in Home Design Ideas

 MainStreet Design Build
Although the home is in its 100th year, the owners wanted to create an updated urban style reflective of their downtown location. The new styling, while sleek and contemporary, kept a traditional feel with a paneled door styling, crystal chandeliers and an updated glass version of subway tile. We were also able to create an open kitchen with a 3’8 ½” x 7’ 5 ½” island centered on a gourmet Wolf cooking area.
Perimeter Cabinets:
Brand: Omega
Door Style: Metro
Species & Finish: Maple, Magnolia
Island & Upper Cabinets:
Brand: Omega
Door Style: Metro
Species & Finish: Maple, Magnolia
Perimeter Countertops:
Quartz, Metro Concerto w/ a 2" Mitered Edge Detail
Cabinet Door Glass: Starphire Low Iron Glass
Island Countertops:
Caesarstone Quartz, 5141 Frosty Carina w/ a 2" thick mitered edge details
Pot Filler:
Waterstone 3200 Contemporary Wall Mounted Pot Filler in Polished Chrome
Kitchen Sink:
Signature Hardware 314144 27" Hazelton Stainless Steel Retrofit Farmhouse Sink
Kitchen Faucet:
Julien Wave 306001 Single Lever Kitchen Sink Faucet in Polished Chrome
Mosaic Feature Tile:
Ann Sacks, 2x2 Random Blend; Sandblasted, vibrated & brushed aluminum
Kate Benjamin Photography

Example of a mid-sized transitional porcelain tile eat-in kitchen design in New York with recessed-panel cabinets, white backsplash, subway tile backsplash, stainless steel appliances, an island, an undermount sink, gray cabinets and quartz countertops

 Rachel Reider Interiors
This colorful kitchen is a take on modern farmhouse design. The red stools add just the right pop of color against the charcoal, white and light gray color scheme. The frosted glass cabinets add an airy quality while keeping the overall look clutter-free. The simple white pendants add just the right light to the kitchen island where the family gathers. The butcher block countertop adds warmth to the overall look and feel.
Photo taken by: Michael Partenio
Find the right local pro for your project
 June Scott Design

This garden was designed to celebrate panoramic views of the San Gabriel mountains. Horizontal bands of slate tile from the interior of the mid-century home wrap around the house’s perimeter and extend to the rear pool area, inviting the family outdoors. With a pool framed by mature trees, a sunken seating area, fruit trees, and a modest lawn for a young family, the landscape provides a wide range of opportunities for play, entertaining and relaxation. Photos by Martin Cox Photography.

 Kyle Hunt & Partners, Incorporated
James Kruger, LandMark Photography,
Peter Eskuche, AIA, Eskuche Design,
Sharon Seitz, HISTORIC studio, Interior Design
Example of a huge mountain style u-shaped dark wood floor and brown floor kitchen design in Minneapolis with a farmhouse sink, raised-panel cabinets, distressed cabinets, granite countertops, beige backsplash, stone tile backsplash, stainless steel appliances and an island
Example of a huge mountain style u-shaped dark wood floor and brown floor kitchen design in Minneapolis with a farmhouse sink, raised-panel cabinets, distressed cabinets, granite countertops, beige backsplash, stone tile backsplash, stainless steel appliances and an island

 Jordan Iverson Signature Homes
KuDa Photography
Example of a large trendy master gray tile and porcelain tile pebble tile floor doorless shower design with gray walls
Example of a large trendy master gray tile and porcelain tile pebble tile floor doorless shower design with gray walls

 Francie Milano Kitchens inc.
Wood-Mode "Brandywine Recessed" cabinets in a Vintage Nordic White finish on Maple. Wood-Mode Oil-Rubbed Bronze Hardware. Taj Mahal Leathered Quartzite Countertops with Ogee Edges on Island and 1/8" Radius Edges on Perimeter.
Photo: John Martinelli

 User
UserAngie Seckinger
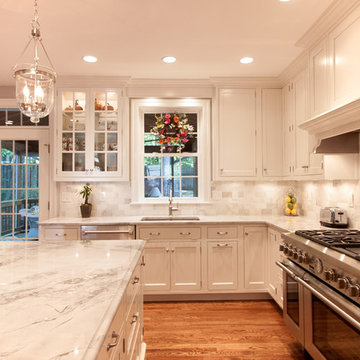
Example of a large beach style u-shaped light wood floor eat-in kitchen design in DC Metro with glass-front cabinets, marble countertops, blue backsplash, stainless steel appliances, an island, white cabinets and subway tile backsplash
Example of a large beach style u-shaped light wood floor eat-in kitchen design in DC Metro with glass-front cabinets, marble countertops, blue backsplash, stainless steel appliances, an island, white cabinets and subway tile backsplash

 Turan Designs, Inc.
Huge Contemporary Kitchen
Designer: Teri Turan
Example of a huge transitional u-shaped porcelain tile and beige floor kitchen design in Atlanta with a farmhouse sink, shaker cabinets, white cabinets, quartz countertops, beige backsplash, glass tile backsplash, stainless steel appliances, an island and white countertops
Example of a huge transitional u-shaped porcelain tile and beige floor kitchen design in Atlanta with a farmhouse sink, shaker cabinets, white cabinets, quartz countertops, beige backsplash, glass tile backsplash, stainless steel appliances, an island and white countertops
 Cameo Kitchens, Inc.
Kelly Keul Duer
Kitchen - large contemporary medium tone wood floor kitchen idea in DC Metro with beaded inset cabinets, white cabinets, granite countertops and an island
Kitchen - large contemporary medium tone wood floor kitchen idea in DC Metro with beaded inset cabinets, white cabinets, granite countertops and an island
 The Morrison hOMe Tiny House

hOMe, our modern tiny house on wheels backdropped by snow.
Inspiration for a small modern home design remodel
Inspiration for a small modern home design remodel

 D & H Interiors
Example of a beach style gender-neutral carpeted and beige floor nursery design in Orange County with beige walls
 TY LARKINS INTERIORS
CHAD CHENIER PHOTOGRAPHY

Example of a classic formal and enclosed light wood floor family room design in New Orleans with brown walls
Example of a classic formal and enclosed light wood floor family room design in New Orleans with brown walls
 Cassoni Furniture & Accessories

- GEORGE DINING TABLE.
Table with frames and lathed elements in the column, in the finishes: bright light gold, matt Champagne gold, bright chrome, bright black chrome, matt satined bronze. Top and base surface in the finishes: Elegant Brown marble, Shale Rosewood marble, Emperador Dark marble, Silver wave marble, Port Black marble, Frappuccino marble, Calacatta Gold marble.
Column upholstered in seam ribbed leather as in our sample set, under top with metal edge in the same finish as the base or covered in leather as in our sample set.
108''5/8W x 45''1/4D x 29''1/2H.
http://ow.ly/3yCgsV
- MARGOT ARMCHAIR.
Frame in wood with elastic bands and backrest in curved beech plywood, covered in multi-thickness polyurethane foam.
21''5/8W x 24''D x 34''1/4H.
Seat Height: 17’’3/8.
http://ow.ly/3yCgtz
- LONELY COFFEE TABLE.
Small tables with removable central tray covered in leather as in our sample set. Compartment with lighted perimeter edge, LED lamps with touch switch.
50''3/4W x 50''3/4D x 11''7/8H.
63''W x 31''1/2D x 11''7/8H.
http://ow.ly/3yC8ug
- GODWIN COFFEE TABLE.
Small table with glass fibre structure covered in leather and metal top. Metal finish: bright light gold, bright chrome, bright black chrome, matt satined bronze.
Ø15''3/4 x 22’’H. Base: Ø11’’.
Ø11''7/8 x 27''5/8H. Base: Ø9’’7/8.
Ø15''3/4 x 33''7/8H. Base: Ø11’’.
http://ow.ly/3yyFQc
 Cassoni Furniture & Accessories

- SENDAI BOOKCASE. Sendai Crystal is the new glass version of the famous bookcase-sculpture that the architect Toyo Ito, winner of the 2013 Pritzker Prize, designed for Horm in 2004. Movement and flexibility express the emotional power of Toyo Ito, who in this domestic sculpture has captured the essence of the design of the Sendai Mediathèque in Japan, which he also designed.
48''7/8W x 18''7/8D x 76’’H.
Other width: 75’’5/8.
http://ow.ly/3yBxlk
- MILOS SOFA. Milos is a family of upholstered armchairs and sofas characterized by soft and seductive shapes. The Milos project is a collaboration of Horm with the Design Center of Orizzonti, a renowned brand from the Brianza region in Northern Italy, which offers a large and highly-specialized collection of upholstered beds for the sleeping area. Milos was born from the idea that every home is indeed unique and reflects the personality and lifestyle of its guests. For this reason, Milos sofas are removable and can be dressed and covered in a flash with over 240 fabrics from the Orizzonti collection, assuming a relaxed and playful yet elegant and sophisticated aspect, or that of great luxury and preciousness.
58''5/8W x 36''5/8D x 30’’H.
86''1/4W x 36''5/8D x 30’’H.
Seat Height: 18’’1/8.
http://ow.ly/3zwFbs
- COBRA TV STAND. Cobra is a dynamic TV stand, both from a visual and usage standpoint, built with curved plywood polished entirely by hand and featuring brake-fitted wheels and mood lighting, which is projected on the floor. Equipped with multiple sockets to power the eventual audio-visual components to set on the shelf, it features a hidden and discreet cable inlet that connects them to the video signal.
35''3/8W x 26''3/4D x 47''5/8H.
http://ow.ly/3yAqgy
- INFINITY SIDEBOARD. The Infinity series containers are made of square units of 19''5/8W x 18''7/8D x 19''5/8H with lacquered frame (11 Horm colors) and doors veneered with bois blond stained beech (Horm finish). The doors are covered with three elements of decorative lacquered laminate attached by means of hidden magnets and whose arrangement determines the line pattern shown on the front of each container. Interestingly enough, each line moves across doors in a continued and seemingly infinite pattern, regardless of the chosen arrangement. Furthermore, the magnetic attachment allows changing the element arrangement at will to produce dynamic, original designs.
59''W x 18''7/8D x 20''1/2H.
Other height: 40’’1/8.
http://ow.ly/3yAuZl
- SINAPSI SHELF. Sinapsi is the modular shelf system created by the Chilean artist Sebastian Errazuriz and inspired by the electrical impulses of brain cells. The result is a single lacquered-polyurethane element designed to organically decorate your wall without any constraints. Simply repeat the various Synapsi combinations, side by side, rotating, or mirroring them to create many different compositions and decorate walls using your own imagination.
51''1/8W x 8''1/4D x 23''5/8H.
http://ow.ly/3yzS5i

 Laslo Custom Kitchens, Inc.
Perimeter
Hardware Paint
Island - Rift White Oak Wood
Driftwood Dark Stain
Open concept kitchen - mid-sized transitional l-shaped light wood floor and beige floor open concept kitchen idea in Philadelphia with a farmhouse sink, shaker cabinets, brick backsplash, stainless steel appliances, an island, white countertops, gray cabinets, quartz countertops and red backsplash
Open concept kitchen - mid-sized transitional l-shaped light wood floor and beige floor open concept kitchen idea in Philadelphia with a farmhouse sink, shaker cabinets, brick backsplash, stainless steel appliances, an island, white countertops, gray cabinets, quartz countertops and red backsplash
 Cassoni Furniture & Accessories
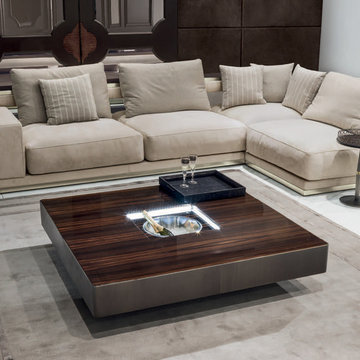
- LONELY COFFEE TABLE.
Small tables with removable central tray covered in leather as in our sample set. Compartment with lighted perimeter edge, LED lamps with touch switch.
50''3/4W x 50''3/4D x 11''7/8H.
63''W x 31''1/2D x 11''7/8H.
http://ow.ly/3yC8ug
- MATISSE SOFA 01.
Load-bearing frame in beech wood with elastic bands covered in high density polyurethane foam. Backrest structure in wood and high density polyurethane foam.
Corner end unit L.H.: 132''1/4W x 41''3/4D x 27''5/8H.
Other width: 171’’5/8.
End unit R.H.: 90''1/2W x 41''3/4D x 27''5/8H.
Other width: 130’’.
Seat height: 15’’3/8.
Armrest height: 21’’5/8.
http://ow.ly/3yC8w0
- GUERIDON SIDE TABLE.
Small tables available in two versions with different tops.
With shaped top in marble: Elegant Brown marble, Shale Rosewood marble, Emperador Dark marble, Silver Wave marble, Port Black marble, Frappuccino marble, Calacatta Gold marble. With top in matt ebony, matt Canaletto walnut or covered in leather as in our sample set with a circular metal frame with laser cut Sequence decoration in the following finishes: bright light gold, matt Champagne gold, bright chrome, bright black chrome, matt satined bronze. Central column available in three variants.
Ø15''3/4 x 20''1/2H.
http://ow.ly/3yBDuN


 Fox Custom Woodworks
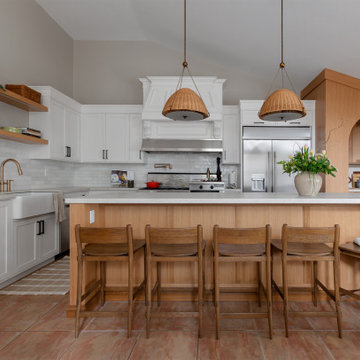
Custom kitchen in Caledon, Ontario. Painted Sherwin Williams Pearly White shaker perimeter cabinets with rift-cut white oak island, arched pantry wall, and floating oak shelves. Farmhouse sink, brass hardware, white quartz countertops, and subway tile backsplash. Designed by Michaela's Homes & Interiors. Cabinetry by Fox Custom Woodworks.


8