
Search results for "Perimeter" in Home Design Ideas

 Coats Homes
Living room library - mid-sized eclectic open concept medium tone wood floor and brown floor living room library idea in Dallas with green walls, a standard fireplace, a stone fireplace and no tv

 BOWA
Inspiration for a large transitional l-shaped medium tone wood floor, brown floor and exposed beam kitchen remodel in DC Metro with a farmhouse sink, light wood cabinets, multicolored backsplash, stainless steel appliances, white countertops and recessed-panel cabinets

 Bergeron Custom Homes, LLC
Farmhouse white two-story exterior home idea in Charleston with a mixed material roof
Find the right local pro for your project

 Period Architecture Ltd.
Angle Eye Photography
Large country u-shaped medium tone wood floor and brown floor eat-in kitchen photo in Philadelphia with a farmhouse sink, white cabinets, white backsplash, subway tile backsplash, stainless steel appliances, an island, wood countertops, black countertops and beaded inset cabinets
Large country u-shaped medium tone wood floor and brown floor eat-in kitchen photo in Philadelphia with a farmhouse sink, white cabinets, white backsplash, subway tile backsplash, stainless steel appliances, an island, wood countertops, black countertops and beaded inset cabinets
 Cabinet-S-Top
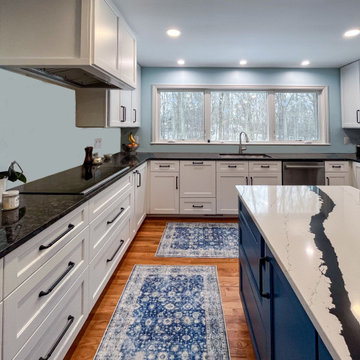
This kitchen received a beautiful update with refaced cabinetry and new Covecreek Holmes Brook flat-panel doors. The perimeter cabinets were finished in Extra White, while the island was highlighted in a rich Adriatic Sea finish, creating a striking two-tone design. Top Knobs Kinney hardware adds the perfect finishing touch, bringing style and functionality together for a fresh, modern look.
 Cabinet-S-Top
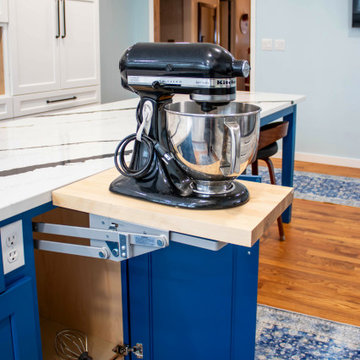
This kitchen received a beautiful update with refaced cabinetry and new Covecreek Holmes Brook flat-panel doors. The perimeter cabinets were finished in Extra White, while the island was highlighted in a rich Adriatic Sea finish, creating a striking two-tone design. Top Knobs Kinney hardware adds the perfect finishing touch, bringing style and functionality together for a fresh, modern look.


 Bartelt. The Remodeling Resource
Repurposed beams, matching the home's original timber frame, and a tongue and groove ceiling add texture and a rustic aesthetic to the remodeled greeting room. These details draw visitors' attention upward, and the vaulted ceiling makes the room feel spacious. It also has a rebuilt gas fireplace and existing slate floor. The greeting room is a balanced mix of rustic and refined details, complementing the home's character.
Photo Credit: David Bader
Interior Design Partner: Becky Howley

 Curtis Lumber Ballston Spa
This magnificent open kitchen, designed by Curtis Lumber, Inc., makes the most of the lake view. The kitchen features Wellborn Cabinetry in the Bristol Door Style. The perimeter and island cabinetry are Bright White and the Refrigerator Wall is Maple Bleu. The perimeter countertop is quartz and the homeowner built the wood top for the island. Photos property of Curtis Lumber, Inc.
 Sunday Morning Kitchen and Bath
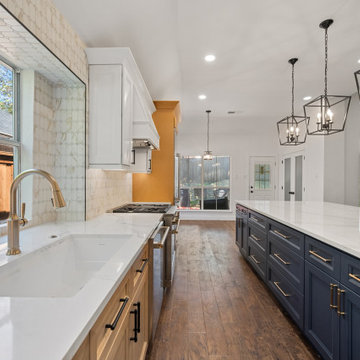
Aisle view between the navy blue kitchen island with brass handles and the perimeter counter with white undermount sink and gold faucet.

 User
This is an organic Lime Wash done with a true lime wash product as opposed to a brick mortar or concrete that is often seen on new houses. This product can be applied as a solid coating making the surface completely white, or can be applied and "washed off" in many artistic ways, as seen here. If you hate your brick or just want something unique this is a great option!
Photo credit: Jeff Murrey

 Dordevic Architecture + Construction
Inspiration for a large modern wooden spiral open staircase remodel in New York

 Tracy Herbert Interiors, LLC
Elegant u-shaped eat-in kitchen photo in Portland with a farmhouse sink, shaker cabinets, white cabinets, quartzite countertops, white backsplash, subway tile backsplash and stainless steel appliances
Elegant u-shaped eat-in kitchen photo in Portland with a farmhouse sink, shaker cabinets, white cabinets, quartzite countertops, white backsplash, subway tile backsplash and stainless steel appliances


 Prevot Design Services, APAC
Large transitional l-shaped medium tone wood floor and brown floor eat-in kitchen photo with a farmhouse sink, shaker cabinets, granite countertops, stainless steel appliances, an island, black countertops, beige cabinets, beige backsplash and stone slab backsplash


 Drakeley Pool Company
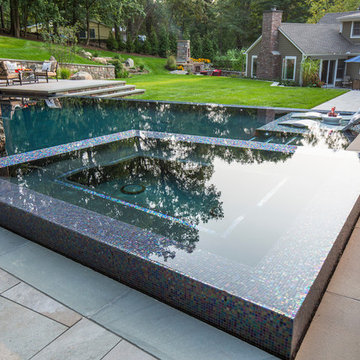
Pool fountain - huge contemporary side yard custom-shaped pool fountain idea in New York

 PS & Daughters
Kitchen - large transitional u-shaped dark wood floor and brown floor kitchen idea in Philadelphia with a farmhouse sink, white cabinets, quartz countertops, white backsplash, ceramic backsplash, stainless steel appliances, an island and shaker cabinets

 Cabinet-S-Top
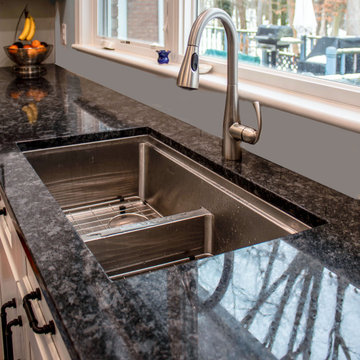
This kitchen received a beautiful update with refaced cabinetry and new Covecreek Holmes Brook flat-panel doors. The perimeter cabinets were finished in Extra White, while the island was highlighted in a rich Adriatic Sea finish, creating a striking two-tone design. Top Knobs Kinney hardware adds the perfect finishing touch, bringing style and functionality together for a fresh, modern look.
18