
Search results for "Perimeter" in Home Design Ideas

 Colorado Cabinetry
Kitchen Design by Cabinets by Design LLC
http://www.houzz.com/pro/cabinetsbydesigniowa


Find the right local pro for your project

 B. Jane Gardens
Ryann Ford
Inspiration for a contemporary partial sun concrete paver landscaping in Austin with a fire pit.
Inspiration for a contemporary partial sun concrete paver landscaping in Austin with a fire pit.

 Amy Storm & Company
Eat-in kitchen - mid-sized transitional u-shaped dark wood floor and brown floor eat-in kitchen idea in Chicago with a farmhouse sink, shaker cabinets, white cabinets, quartz countertops, white backsplash, ceramic backsplash, stainless steel appliances and an island

 Premier Paradise, Inc.
Example of a mid-sized backyard stone and l-shaped infinity pool design in Phoenix

 Arrow. Land + Structures
French Inspired Pool and Landscape. Designed and Photographed by Marco Romani, RLA - Landscape Architect. Arrow
Example of a classic backyard stone and rectangular pool fountain design in Chicago
Example of a classic backyard stone and rectangular pool fountain design in Chicago
 Spring Creek Watergardens and Landscape
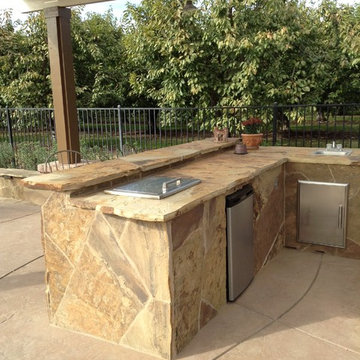
here is the beautiful outdoor kitchen, with a raised bar area. It was faced with El Dorado flagstone all puzzle cut and fit into place. The pergola supplies a lot of shade
 Spring Creek Watergardens and Landscape
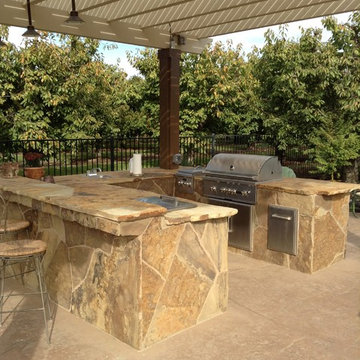
here is the beautiful outdoor kitchen, with a raised bar area. It was faced with El Dorado flagstone all puzzle cut and fit into place. The pergola supplies a lot of shade

 David Morello Garden Enterprises, Inc.
David Morello
Design ideas for a traditional landscaping in Houston.
Design ideas for a traditional landscaping in Houston.

 Boyce Design + Build
The upper level of this gorgeous Trex deck is the central entertaining and dining space and includes a beautiful concrete fire table and a custom cedar bench that floats over the deck. The dining space is defined by the stunning, cantilevered, aluminum pergola above and cable railing along the edge of the deck. Adjacent to the pergola is a covered grill and prep space. Light brown custom cedar screen walls provide privacy along the landscaped terrace and compliment the warm hues of the decking. Clean, modern light fixtures are also present in the deck steps, along the deck perimeter, and throughout the landscape making the space well-defined in the evening as well as the daytime.
 dRemodeling Design-Build

With doing two-toned countertops, we were able incorporate added depth into the kitchen. A darker gray quartz lines the perimeter of the kitchen countertops while the island boasts a beautiful calacatta, marble-look, quartz countertop.
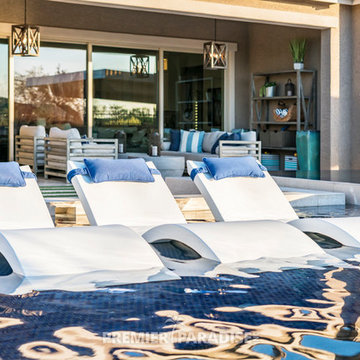 Premier Paradise, Inc.
A luxury retreat steps from your backdoor is the goal of each Premier Paradise we design & build.
This luxury outdoor living space features a stunning perimeter overflow spa, pool with laminar jets, swim-up bar, and glass tile wet deck, spacious outdoor kitchen, and lounge space with a 10' concrete fire feature.
Details include a gorgeous Oceanside Glass & Tile glass tile blend at the spillway of the perimeter overflow spa & pool wet deck.
The sunken outdoor kitchen & lounge space is spacious and covered by a cantilevered steel & concrete shade structure with tongue and groove ceiling & recessed lighting. The outdoor kitchen is appointed with appliances by Big Green Egg, Summerset Grills & BBQ Island Inc.
The pool & spa feature a Pebble Technology International interior finish, lighting & in-floor cleaning by Paramount Pool & Spa Systems, sanitation & automation by Pentair Aquatic Systems.



 Pillar Building Group, LLC
Eat-in kitchen - contemporary u-shaped light wood floor eat-in kitchen idea in Los Angeles with an undermount sink, flat-panel cabinets, white cabinets, blue backsplash, mosaic tile backsplash and an island
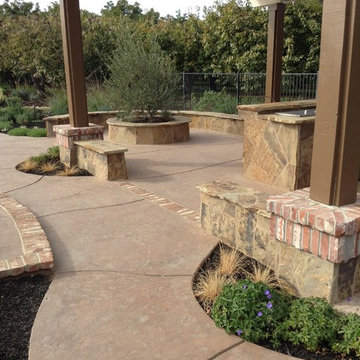 Spring Creek Watergardens and Landscape
here is the beautiful outdoor kitchen, with a raised bar area. It was faced with El Dorado flagstone all puzzle cut and fit into place. The pergola supplies a lot of shade. Also includes some great retaining walls used for sitting on.

 Platinum Poolcare
Request Free Quote
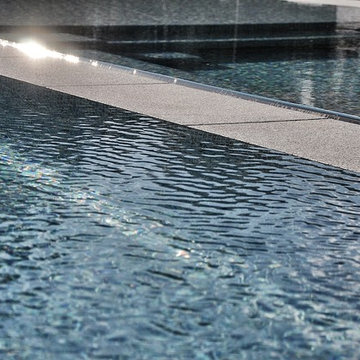
This indoor lap swimming pool measures 8'0' x 75'0", and is outfitted with an automatic swimming pool safety cover. What really makes this pool unque is the perimeter recircuation system. The gutter, which is a commercial competition gutter simliar to olympic and collegiate-level swim meet pools, has three chambers that are gravity fed with pool surge. The lowest chamber has a pump that automatically returns the swimmer surge to the pool, which has the effect of maintaining quiescence for lap swimming. This will prevent splash back from the sides, as well as maintaining the fastest surface available. This space also features a 7'0" x 8'0" hot tub at deck level, to warm up the swimmers and to help them get their muscles loose after a strenuous workout. The pool and spa coping are Valder's Wisconsin Limestone. The pool pumps are both variable-speed, and the pool is heated partially by utilizing a geothermal system. At the far end of this lap swimmer's dream is a Quickset (Removable) starting platform. Indoor space designed by Benvenuti and Stein. Photos by Geno Benvenuti
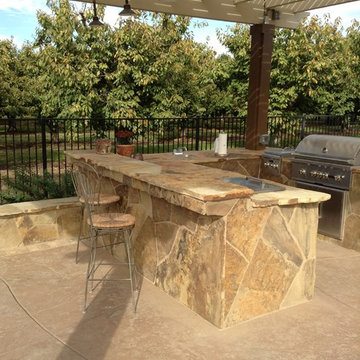 Spring Creek Watergardens and Landscape
here is the beautiful outdoor kitchen, with a raised bar area. It was faced with El Dorado flagstone all puzzle cut and fit into place. The pergola supplies a lot of shade

 Breese Architects
Keith Scott Morton
Inspiration for a coastal l-shaped medium tone wood floor open concept kitchen remodel in Boston with shaker cabinets, white cabinets, white backsplash, stainless steel appliances and an island
Inspiration for a coastal l-shaped medium tone wood floor open concept kitchen remodel in Boston with shaker cabinets, white cabinets, white backsplash, stainless steel appliances and an island

 Studio Dearborn
Grey stained cabinetry compliments the white perimeter cabinetry and carerra countertops. Cement backsplash in "Nantes" pattern by Original Mission Tile in soft grey and white add flair to the muted palette. Kitchen design and custom cabinetry by Sarah Robertson of Studio Dearborn. Refrigerator by LIebherr. Cooktop by Wolf. Bosch dishwasher. Farmhouse sink by Blanco. Cabinetry pulls by Jeffrey Alexander Belcastle collection. Watermelon from Whole Foods. Photo credit: c 2014 Sarah Robertson
21