
Search results for "Perimeter" in Home Design Ideas

 Smith Brothers
Beautiful stone indoor-outdoor bathroom.
Example of a large zen master gray tile doorless shower design in Hawaii
Example of a large zen master gray tile doorless shower design in Hawaii

 General Woodcraft Inc.
Example of a transitional l-shaped medium tone wood floor kitchen design in New York with an undermount sink, shaker cabinets, white cabinets, white backsplash, stainless steel appliances and an island

Find the right local pro for your project
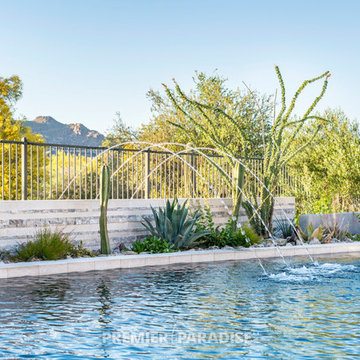
 Premier Paradise, Inc.

A luxury retreat steps from your backdoor is the goal of each Premier Paradise we design & build.
This luxury outdoor living space features a stunning perimeter overflow spa, pool with laminar jets, swim-up bar, and glass tile wet deck, spacious outdoor kitchen, and lounge space with a 10' concrete fire feature.
Details include a gorgeous Oceanside Glass & Tile glass tile blend at the spillway of the perimeter overflow spa & pool wet deck.
The sunken outdoor kitchen & lounge space is spacious and covered by a cantilevered steel & concrete shade structure with tongue and groove ceiling & recessed lighting. The outdoor kitchen is appointed with appliances by Big Green Egg, Summerset Grills & BBQ Island Inc.
The pool & spa feature a Pebble Technology International interior finish, lighting & in-floor cleaning by Paramount Pool & Spa Systems, sanitation & automation by Pentair Aquatic Systems.

 Hammer & Hand
Referred to inside H&H as “the basement of dreams,” this project transformed a raw, dark, unfinished basement into a bright living space flooded with daylight. Working with architect Sean Barnett of Polymath Studio, Hammer & Hand added several 4’ windows to the perimeter of the basement, a new entrance, and wired the unit for future ADU conversion.
This basement is filled with custom touches reflecting the young family’s project goals. H&H milled custom trim to match the existing home’s trim, making the basement feel original to the historic house. The H&H shop crafted a barn door with an inlaid chalkboard for their toddler to draw on, while the rest of the H&H team designed a custom closet with movable hanging racks to store and dry their camping gear.
Photography by Jeff Amram.

 Nosan Signature Homes
The spacious great room in this home, completed in 2017, is open to the kitchen and features a linear fireplace on a floating honed limestone hearth, supported by hidden steel brackets, extending the full width between the two floor to ceiling windows. The custom oak shelving forms a display case with individual lights for each section allowing the homeowners to showcase favorite art objects. The ceiling features a step and hidden LED cove lighting to provide a visual separation for this area from the adjacent kitchen and informal dining areas. The rug and furniture were selected by the homeowners for everyday comfort as this is the main TV watching and hangout room in the home. A casual dining area provides seating for 6 or more and can also function as a game table. In the background is the 3 seasons room accessed by a floor-to-ceiling sliding door that opens 2/3 to provide easy flow for entertaining.

 Earlene Scheid
Josh Beeman Photography
Bright white, airy kitchen
Eat-in kitchen - transitional l-shaped eat-in kitchen idea in Cincinnati with a farmhouse sink, raised-panel cabinets, white cabinets, white backsplash, subway tile backsplash and stainless steel appliances
Eat-in kitchen - transitional l-shaped eat-in kitchen idea in Cincinnati with a farmhouse sink, raised-panel cabinets, white cabinets, white backsplash, subway tile backsplash and stainless steel appliances
 Village Landscape Architecture
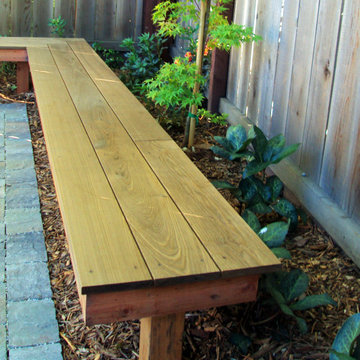
Thermory wood perimeter bench allows for additional guests to have impromptu seating and also provides seating in winter when furniture is stored. Aesthetically it works well as a striking edging treatment from pavers to planting beds.
 Mike Farley Pool Designer, SWD, ASLA

Southlake Reflective Vanishing Edge Pool with a Perimeter Overflow Spa. This is the teen hang out for the family. There are lots of places to sit, cabana, spa, diving pool, synthetic grass, corn hole, retaining walls and the beauty is a Bonus! Designed by Mike Farley, constructed by Claffey Pools. Photos by Mike & L. Farley. FarleyPoolDesigns.com
 Premier Paradise, Inc.
Inspiration for a mid-sized modern backyard stone and rectangular infinity pool remodel in Phoenix

 Kayron Brewer, CMKBD / Studio K B
Drew Rice, Red Pants Studio
Transitional l-shaped medium tone wood floor and brown floor open concept kitchen photo in Seattle with an undermount sink, shaker cabinets, beige cabinets, quartzite countertops, stainless steel appliances and an island
Transitional l-shaped medium tone wood floor and brown floor open concept kitchen photo in Seattle with an undermount sink, shaker cabinets, beige cabinets, quartzite countertops, stainless steel appliances and an island
 Thrasher Pool and Spa
Cliff Finley

Hot tub - large traditional backyard stone and rectangular infinity hot tub idea in Atlanta
Hot tub - large traditional backyard stone and rectangular infinity hot tub idea in Atlanta

 Amy Hill Designs
Photography by Liz Glasgow
Mid-sized elegant l-shaped painted wood floor eat-in kitchen photo in New York with a farmhouse sink, recessed-panel cabinets, white cabinets, white backsplash, stainless steel appliances, an island, solid surface countertops, stone tile backsplash and white countertops
Mid-sized elegant l-shaped painted wood floor eat-in kitchen photo in New York with a farmhouse sink, recessed-panel cabinets, white cabinets, white backsplash, stainless steel appliances, an island, solid surface countertops, stone tile backsplash and white countertops
 Mike Farley Pool Designer, SWD, ASLA

Southlake Reflective Vanishing Edge Pool with a Perimeter Overflow Spa. This is the teen hang out for the family. There are lots of places to sit, cabana, spa, diving pool, synthetic grass, corn hole, retaining walls and the beauty is a Bonus! Designed by Mike Farley, constructed by Claffey Pools. Photos by Mike & L. Farley. FarleyPoolDesigns.com


 ECO CEILING INC

High gloss stretch ceiling in an oceanfront condo.
Example of a mid-sized trendy master gray floor, wallpaper ceiling and wallpaper bedroom design in Miami with white walls
Example of a mid-sized trendy master gray floor, wallpaper ceiling and wallpaper bedroom design in Miami with white walls
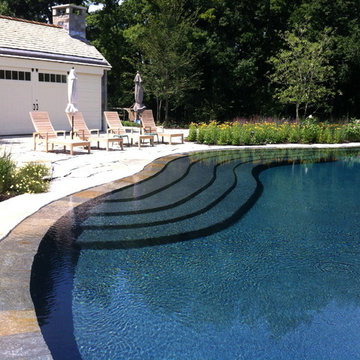
 Drakeley Pool Company
Inspiration for a huge contemporary side yard custom-shaped pool fountain remodel in New York
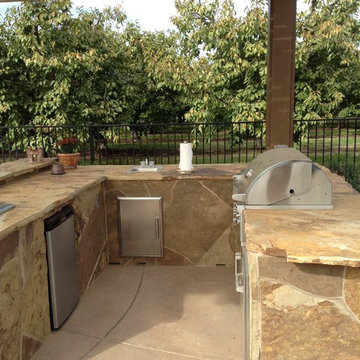
 Spring Creek Watergardens and Landscape
here is the beautiful outdoor kitchen, with a raised bar area. It was faced with El Dorado flagstone all puzzle cut and fit into place. The pergola supplies a lot of shade
 Mike Farley Pool Designer, SWD, ASLA
Southlake Reflective Vanishing Edge Pool with a Perimeter Overflow Spa. This is the teen hang out for the family. There are lots of places to sit, cabana, spa, diving pool, synthetic grass, corn hole, retaining walls and the beauty is a Bonus! Designed by Mike Farley, constructed by Claffey Pools. Photos by Mike & L. Farley. FarleyPoolDesigns.com
 Spring Creek Watergardens and Landscape
Here is a pool remodel we did in lodi, it actually turned into an entire yard make over. As you can see we did a lot of concrete and brick edging. In the back ground you can see the outdoor kitchen and custom pergola.
22